Welcome to 190 Hamilton Street – Downtown Plymouth Luxury Living
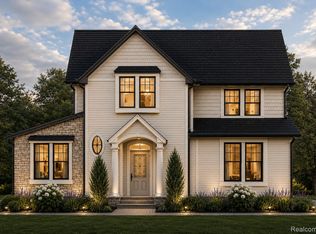
Rendering does not repersent the finished home-this is a listing for a to be built- new Construction home, all pictures are from another model.
This stunning new construction modern farmhouse colonial in the heart of downtown Plymouth blends timeless charm with today’s most desired features. A spacious covered front porch invites you in, while a covered back porch creates the perfect space for year-round entertaining.
Inside, you’ll find 4 bedrooms, 4 full baths, and a versatile first-floor flex room with an attached full bath — ideal as a home office, guest suite, or optional 5th bedroom. The gourmet kitchen is the heart of the home, boasting a private prep pantry, wet bar, and seamless flow to the large dining area and family room with a gas fireplace. A mudroom/family entry keeps daily life organized and stylish.
Upstairs, the luxurious primary suite is a true retreat, featuring two walk-in closets and a spa-like bath with dual vanities, a walk-in shower, and a private water closet. Three additional bedrooms, thoughtfully designed baths, and a second-floor laundry room complete the upper level.
Located on one of downtown Plymouth’s most sought-after streets, this home combines modern amenities, elegant design, and a premier location — just a short stroll to shops, dining, and parks. Buyers can make all selections.
Sold for $1,795,781
Zillow last checked:
Listing updated:
Bought with:
Cory A Sultana, 6501351262
National Realty Centers, Inc
Source: Realcomp II,MLS#: 20251021771
Price history
| Date | Event | Price |
|---|---|---|
| 7/31/2026 | Sold | $1,795,781+259.2%$524/sqft |
Source:  Realcomp II #20251021771 Report a problem Realcomp II #20251021771 Report a problem | ||
| 9/17/2025 | Sold | $500,000-67.7%$146/sqft |
Source: Public Record Report a problem | ||
| 8/8/2025 | Pending sale | $1,550,000$452/sqft |
Source: Realcomp II #20251021771 Report a problem | ||
| 7/30/2025 | Listed for sale | $1,550,000+244.4%$452/sqft |
Source: Realcomp II #20251021771 Report a problem | ||
| 12/6/2024 | Sold | $450,000$131/sqft |
Source: Public Record Report a problem | ||
| 11/8/2024 | Pending sale | $450,000$131/sqft |
Source: Realcomp II #20240082055 Report a problem | ||
| 11/7/2024 | Listed for sale | $450,000+36.4%$131/sqft |
Source: Realcomp II #20240082055 Report a problem | ||
| 12/7/2021 | Sold | $330,000-5.7%$96/sqft |
Source: Public Record Report a problem | ||
| 11/5/2021 | Pending sale | $350,000$102/sqft |
Source:  AAABOR #486692225 Report a problem AAABOR #486692225 Report a problem | ||
| 10/30/2021 | Listed for sale | $350,000+24.1%$102/sqft |
Source: Realcomp II #2210090567 Report a problem | ||
| 3/24/2021 | Listing removed | -- |
Source: Owner Report a problem | ||
| 1/15/2016 | Sold | $282,000+34.3%$82/sqft |
Source: Public Record Report a problem | ||
| 6/22/2013 | Listing removed | $2,000$1/sqft |
Source: Owner Report a problem | ||
| 6/11/2013 | Listed for rent | $2,000+5.3%$1/sqft |
Source: Owner Report a problem | ||
| 11/1/2012 | Listing removed | $1,900$1/sqft |
Source: Rental Source Report a problem | ||
| 10/5/2012 | Listed for rent | $1,900$1/sqft |
Source: Matthew Campbell Report a problem | ||
| 8/3/2006 | Sold | $210,000$61/sqft |
Source: Public Record Report a problem | ||
Get a cash offer in 3 minutes
Find out how much your home could sell for in as little as 3 minutes with a no-obligation cash offer.
Estimated market value
$1,801,800
