TO BE BUILT
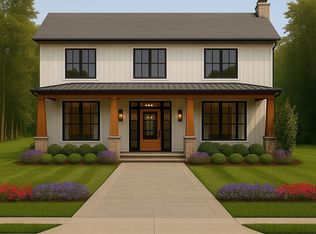
Luxury New Construction in the Heart of Downtown Plymouth! Experience the perfect blend of timeless luxury and small town charm with this exceptional new construction opportunity just moments from vibrant downtown Plymouth. The existing home on the property will soon be demolished, making way for a beautifully crafted custom residence in one of the areas most sought after communities. Designed with elegance and functionality in mind, this stunning home features 4 bedrooms, 3 full bathrooms, and a breathtaking grand two-story foyer that creates an unforgettable first impression. The spacious great room with fireplace flows seamlessly into the gourmet kitchen and dining area, offering the ideal space for entertaining and everyday living. A dedicated first floor flex room provides endless possibilities for a formal dining room, library, sitting room or playroom. While the first floor fourth bedroom can easily serve as a private home office, guest suite, or multigenerational living space. Step outside to the covered rear porch with it's own fireplace, creating a warm and inviting outdoor retreat to enjoy throughout Michigan's changing seasons.
Living in downtown Plymouth means more than owning a beautiful home, it's embracing an unmatched lifestyle. Stroll to award winning restaurants, boutique shopping, cozy cafes, the Plymouth Farmer's Market, Art in the Park, the Ice Festival, and countless year round community events. This location offers the perfect balance of walkability, entertainment, and everyday convenience. Built with exceptional craftmanship and luxury finishes throughout, this is a rare opportunity to personalize your selections and create the home you've always envisioned in one of Michigan's premier downtown destinations. Crafted by Michigan Made Construction, a builder with extensive experience constructing custom homes throughout the Plymouth area, and whose own custom residence was featured in Homes & Garden Magazine!
New construction
$1,399,000
196 Hamilton St, Plymouth, MI 48170
4beds
2,454sqft
Single Family Residence
Built in 2026
6,098 Square Feet Lot
$1,382,500 Zestimate®
$570/sqft
$-- HOA
What's special
- 65 days
- 663
- 15
Zillow last checked:
Listing updated:
Listed by:
Wendy Hartunian 734-987-4278,
DaneArthur-LakePlace.com/Hart Real Estate Team 734-987-4278
Source: Realcomp II,MLS#: 20261059607
Facts & features
Interior
Bedrooms & bathrooms
- Bedrooms: 4
- Bathrooms: 3
- Full bathrooms: 3
Primary bedroom
- Level: Second
- Area: 196
- Dimensions: 14 X 14
Bedroom
- Level: Second
- Area: 120
- Dimensions: 10 X 12
Bedroom
- Level: Second
- Area: 120
- Dimensions: 12 X 10
Bedroom
- Level: Entry
- Area: 140
- Dimensions: 14 X 10
Primary bathroom
- Level: Second
- Area: 80
- Dimensions: 10 X 8
Other
- Level: Second
- Area: 63
- Dimensions: 9 X 7
Other
- Level: Entry
- Area: 50
- Dimensions: 10 X 5
Flex room
- Level: Entry
- Area: 204
- Dimensions: 12 X 17
Great room
- Level: Entry
- Area: 323
- Dimensions: 19 X 17
Kitchen
- Level: Entry
- Area: 210
- Dimensions: 15 X 14
Heating
- Forced Air, Natural Gas
Cooling
- Ceiling Fans, Central Air
Appliances
- Included: Dishwasher, Disposal, Electric Cooktop, Free Standing Electric Range, Free Standing Refrigerator, Microwave, Stainless Steel Appliances
Features
- Entrance Foyer
- Basement: Full,Unfinished
- Has fireplace: Yes
- Fireplace features: Gas, Great Room, Other Locations
Interior area
- Total interior livable area: 2,454 sqft
- Finished area above ground: 2,454
Property
Parking
- Total spaces: 2
- Parking features: Two Car Garage, Detached, Electricityin Garage, Garage Door Opener
- Garage spaces: 2
Features
- Levels: One And One Half
- Stories: 1.5
- Entry location: GroundLevel
- Patio & porch: Covered, Patio, Porch
- Pool features: None
Lot
- Size: 6,098 Square Feet
- Dimensions: 64.12 x 96
- Features: Corner Lot
Details
- Parcel number: 49006070671000
- Special conditions: Short Sale No,Standard
Construction
Type & style
- Home type: SingleFamily
- Architectural style: Colonial,Contemporary
- Property subtype: Single Family Residence
Materials
- Other
- Foundation: Basement, Poured
- Roof: Asphalt
Condition
- New Construction
- New construction: Yes
- Year built: 2026
Details
- Warranty included: Yes
Utilities & green energy
- Sewer: Public Sewer
- Water: Public
Community & HOA
Community
- Features: Sidewalks
- Subdivision: ASSRS PLYMOUTH 19
HOA
- Has HOA: No
Location
- Region: Plymouth
Financial & listing details
- Price per square foot: $570/sqft
- Tax assessed value: $128,333
- Annual tax amount: $7,644
- Date on market: 7/31/2026
- Cumulative days on market: 65 days
- Listing agreement: Exclusive Right To Sell
- Listing terms: Cash,Conventional,Va Loan
Estimated market value
$1,382,500
$1.31M - $1.45M
$3,804/mo
Price history
| Date | Event | Price |
|---|---|---|
| 7/31/2026 | Listed for sale | $1,399,000+229.2%$570/sqft |
Source:  Realcomp II #20261059607 Report a problem Realcomp II #20261059607 Report a problem | ||
| 6/5/2026 | Sold | $425,000+51.8%$173/sqft |
Source: Public Record Report a problem | ||
| 1/13/2021 | Listing removed | -- |
Source: Owner Report a problem | ||
| 9/25/2020 | Listing removed | $800 |
Source: Owner Report a problem | ||
| 9/17/2020 | Listed for rent | $800 |
Source: Owner Report a problem | ||
| 4/16/2018 | Sold | $280,000-1.8%$114/sqft |
Source: Public Record Report a problem | ||
| 11/1/2017 | Listing removed | $285,000$116/sqft |
Source: Owner Report a problem | ||
| 11/1/2017 | Listed for sale | $285,000$116/sqft |
Source: Owner Report a problem | ||
| 9/14/2017 | Pending sale | $285,000$116/sqft |
Source: Owner Report a problem | ||
| 8/26/2017 | Listed for sale | $285,000+790.6%$116/sqft |
Source: Owner Report a problem | ||
| 1/10/1996 | Sold | $32,000$13/sqft |
Source: Public Record Report a problem | ||
Public tax history
| Year | Property taxes | Tax assessment |
|---|---|---|
| 2025 | -- | $140,500 +1.6% |
| 2024 | -- | $138,300 +6.2% |
| 2023 | -- | $130,200 +1.1% |
| 2022 | -- | $128,800 +1.3% |
| 2021 | -- | $127,100 |
| 2020 | $6,645 +69.7% | $127,100 +13.7% |
| 2019 | $3,916 | $111,800 +8.2% |
| 2018 | -- | $103,300 +4.7% |
| 2017 | -- | $98,700 +6.2% |
| 2016 | -- | $92,900 +11.2% |
| 2015 | -- | $83,520 +13.2% |
| 2013 | $6,166 | $73,760 +11.2% |
| 2011 | -- | $66,360 +0.7% |
| 2010 | $3,071 +0.8% | $65,920 -4.9% |
| 2009 | $3,046 +1240.3% | $69,340 -12.8% |
| 2008 | $227 | $79,490 +5.3% |
| 2006 | -- | $75,470 |
| 2005 | -- | $75,470 +5.6% |
| 2003 | $2,209 -12.5% | $71,480 +59% |
| 2001 | $2,524 +3.9% | $44,943 +3.2% |
| 2000 | $2,430 | $43,550 |
Find assessor info on the county website
Monthly payment
Est. payment
Payment breakdown
Explore the cost of this home by adjusting the details. Changes won't be saved.Climate risks
Neighborhood: 48170
Similar homes
- $1,399,0004 bd4 ba3k sqft8933 Canton Center Rd N, Plymouth, MI 48170New Construction

 MLS ID #20261060929, Wendy Hartunian, DaneArthur-LakePlace.com/Hart Real Estate Team. Realcomp II
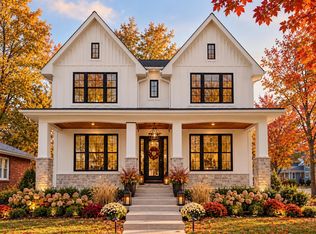
 - $1,350,0005 bd4 ba2.8k sqft480 N Evergreen St, Plymouth, MI 48170New Construction
 MLS ID #20261079778, Cory A Sultana, National Realty Centers, Inc. Realcomp II
 - $1,425,0004 bd4 ba3.4k sqft31130 Lahser Rd, Franklin, MI 48025For Sale
 MLS ID #20261079440, Shannon Vesper-Balsamo, Shannon Vesper Realty Inc. Realcomp II
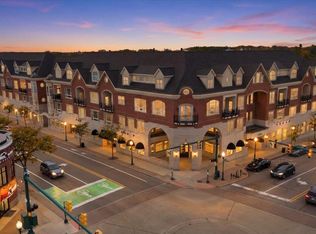
 - $1,999,9992 bd3 ba3.3k sqft801 W Ann Arbor Trl Suite 301, Plymouth, MI 48170For Sale
 MLS ID #20261014960, Lynda Snage, Berkshire Hathaway Michigan. Realcomp II
 - $815,9904 bd4 ba2.5k sqft44015 Oakmont Dr, Plymouth, MI 48170New ConstructionRealcomp II
- $1,299,9004 bd4 ba3.3k sqft29870 Martell Ct, Novi, MI 48377New ConstructionMLS ID #20261076184, Meghan Hable, @properties Christie's Int'l R.E. Birmingham. Realcomp II
- $744,9005 bd4 ba3.5k sqft53213 Bay Laurel Ln, South Lyon, MI 48178For SaleMLS ID #20261079608, Hari K Kakumanu, Community Choice Realty Associates, LLC. Realcomp II
- $1,249,0004 bd4 ba3.1k sqft2764 Verona Way, Milford, MI 48381For SaleMLS ID #20261062114, Michael G Babi, Babi Realty LLC. Realcomp II
- $826,9903 bd4 ba2.5k sqft44010 Oakmont Dr, Plymouth, MI 48170New ConstructionMLS ID #20261067884, Heather S Shaffer, PH Relocation Services LLC. Realcomp II
- $994,9004 bd4 ba2.4k sqft43492 Cottisford St, Northville, MI 48167New Construction
 MLS ID #26004508, Keith Brandt, Brandt Real Estate. MichRIC
 - $999,9804 bd5 ba2.3k sqft20957 N Dixboro Rd, South Lyon, MI 48178New ConstructionMLS ID #81026006191, Keith Brandt, Brandt Real Estate. Realcomp II
- $1,200,0003 bd3 ba2.1k sqft9 E Heatheridge Ave, Ann Arbor, MI 48104For SaleMLS ID #26039736, Amy Pachera, Real Estate One Inc. MichRIC
- $1,500,0004 bd4 ba3.6k sqft4483 Farm View Dr, Ann Arbor, MI 48105New ConstructionMLS ID #20261003665, Anthony Lombardo, Cranbrook Custom Homes LLC. Realcomp II
- $1,195,0004 bd4 ba3k sqft2776 Verona Way, Milford, MI 48381For SaleMLS ID #20261066723, Michael G Babi, Babi Realty LLC. Realcomp II
- $899,0003 bd3 ba2.7k sqft35339 W Thirteen Mile Rd, Farmington Hills, MI 48331For SaleMLS ID #20261066202, Heather Rogers, Berkshire Hathaway HomeServices Michigan Real Est. Realcomp II
