Skip main navigation
Sold for $885,000
  • $885,000

    190 Harrier Way Unit 44, Chester, MD 21619

    3beds
    2,602sqft
    Condominium
    Built in 2023
    -- sqft lot
    $867,900 Zestimate®
    $340/sqft
    $3,709 Estimated rent

    Home value

    $867,900

    $781,000 - $963,000

    $3,709/mo

    Zestimate® history
    Loading
    Loading...

    Owner options

    List your home for rent

    $3,709/mo

    Rent Zestimate®

    Find your next renter with Zillow Rental Manager. Plus, with online applications, you can quickly screen prospective tenants – for free.

    Learn more

    $3,709/mo

    Rent Zestimate®

    Refinance and save

    $5,497/mo

    Est. payment

    Refinancing to a lower rate could help reduce your monthly payments and save thousands over the life of the loan.

    See today's rates

    $5,497/mo

    Est. payment

    Explore your selling options

    Work with a Zillow partner agent

    Leverage their expertise and Zillow's premium Showcase listings to get your home seen by more buyers.

    Get started

    List with your own agent

    Get your home in front of millions of buyers by listing it on Zillow.

    Learn how to do it

    Sell it yourself

    Take full control of how buyers see your home on Zillow by listing For Sale by Owner (FSBO).

    List your home

    What's special

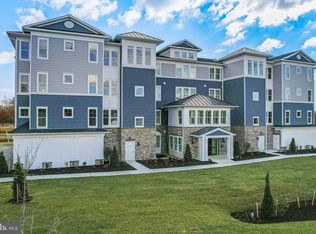
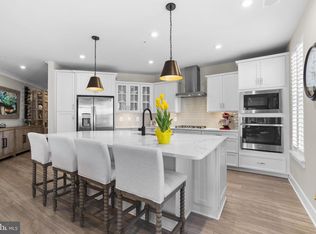
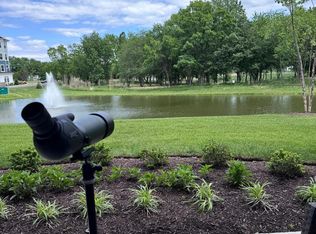
    Luxury Resort Living!! Four Seasons at Kent Island is an active 55+ community. No need to wait, move in today! Welcome to the Penthouse Severn model where Chester River water views abound and pure luxury awaits in this most popular 2,602 sq. ft. model. This home features a combination of open living space along with tons of upgrades. This home features 3 bedrooms, 2.5 baths, upgraded stainless steel kitchen package which includes a gourmet island, gas cooktop, pendant lighting, staggered cabinets, backsplash and Level 5 quartz countertops, wet/dry bar, owners spa bath package, large walk-in closets in all bedrooms, owners balcony patio sliding glass door, Allusion 60" fireplace; for a complete list of the builder upgrades see documents provided. Also a private climate-controlled storage room and a 1 car private garage comes with this home. This home has it all and too much more to list, come take a look for yourself. The added bonus is the community's 24,000 sq. ft. clubhouse, indoor & outdoor pools, a state-of-the-art fitness center, beach, billiards room, meeting rooms, walking and bilking trails, tennis courts, pickleball courts, basketball and so much much more. With a full-time lifestyle director on site at the clubhouse, there is no reason to leave home. Come start to live the Island Luxury Life Today!

    Zillow last checked:

    Listing updated:

    Listed by:

    Larry Doyle 301-332-7935,

    Long & Foster Real Estate, Inc.

    Bought with:

    Joseph Holland, 579817

    Maryland Residential Realty

    Source: Bright MLS,MLS#: MDQA2010306MLS Logo

    Facts & features

    Interior

    Bedrooms & bathrooms
    • Bedrooms: 3
    • Bathrooms: 3
    • Full bathrooms: 2
    • 1/2 bathrooms: 1
    • Main level bathrooms: 3
    • Main level bedrooms: 3
    Basement
    • Area: 0
    Heating
    • Central, Forced Air, Programmable Thermostat, Propane
    Cooling
    • Central Air, Electric
    Appliances
    • Included: Microwave, Built-In Range, Cooktop, Dishwasher, Disposal, Dryer, Washer, Energy Efficient Appliances, Exhaust Fan, Oven, Oven/Range - Gas, Refrigerator, Six Burner Stove, Stainless Steel Appliance(s), Water Heater, Electric Water Heater
    • Laundry: Dryer In Unit, Washer In Unit, Main Level, In Unit
    Features
    • Breakfast Area, Bar, Built-in Features, Ceiling Fan(s), Combination Dining/Living, Combination Kitchen/Dining, Dining Area, Elevator, Entry Level Bedroom, Open Floorplan, Kitchen - Gourmet, Kitchen Island, Kitchen - Table Space, Pantry, Primary Bath(s), Recessed Lighting, Upgraded Countertops, Walk-In Closet(s), 9'+ Ceilings
    • Flooring: Ceramic Tile, Luxury Vinyl, Wood
    • Doors: Sliding Glass, Six Panel
    • Windows: Screens, Double Pane Windows, Window Treatments
    • Has basement: No
    • Number of fireplaces: 1
    • Fireplace features: Electric
    Interior area
    • Total structure area: 2,602
    • Total interior livable area: 2,602 sqft
    • Finished area above ground: 2,602
    • Finished area below ground: 0

    Property

    Parking
    • Total spaces: 1
    • Parking features: Garage Faces Side, Storage, Covered, Inside Entrance, Paved, Private, Attached
    • Attached garage spaces: 1
    • Details: Garage Sqft: 650
    Accessibility
    • Accessibility features: Accessible Elevator Installed
    Features
    • Levels: One
    • Stories: 1
    • Pool features: Community
    • Spa features: Community
    • Has view: Yes
    • View description: River, Water, Trees/Woods, Pond, Park/Greenbelt
    • Has water view: Yes
    • Water view: River,Water,Pond
    • Waterfront features: River
    Details
    • Additional structures: Above Grade, Below Grade
    • Parcel number: 1804126922
    • Zoning: SMPD
    • Special conditions: Standard

    Construction

    Type & style
    • Home type: Condo
    • Architectural style: Coastal,Contemporary
    • Property subtype: Condominium
    • Attached to another structure: Yes
    Materials
    • Advanced Framing, Blown-In Insulation
    • Roof: Architectural Shingle
    Condition
    • Excellent
    • New construction: No
    • Year built: 2023
    Details
    • Builder model: Severn
    • Builder name: KOCH

    Utilities & green energy

    • Sewer: Public Sewer
    • Water: Public
    • Utilities for property: Cable Connected, Propane

    Community & neighborhood

    Security
    • Security features: Fire Sprinkler System, Fire Alarm
    Community
    • Community features: Pool
    Senior living
    • Senior community: Yes
    Location
    • Region: Chester
    • Subdivision: Four Seasons At Kent Island

    HOA & financial

    HOA
    • Has HOA: Yes
    • HOA fee: $236 monthly
    • Amenities included: Clubhouse, Common Grounds, Community Center, Dining Rooms, Elevator(s), Fitness Center, Storage, Game Room, Jogging Path, Meeting Room, Party Room, Pier/Dock, Indoor Pool, Pool, Recreation Facilities, Retirement Community, Sauna, Tennis Court(s)
    • Services included: Common Area Maintenance, Insurance, Maintenance Grounds, Pest Control, Management, Pier/Dock Maintenance, Pool(s), Recreation Facility, Reserve Funds, Snow Removal, Trash, Water
    • Association name: FOUR SEASONS AT KENT ISLAND
    Other fees
    • Condo and coop fee: $405 monthly

    Other

    Other facts
    • Listing agreement: Exclusive Right To Sell
    • Listing terms: Cash,Conventional,FHA,VA Loan
    • Ownership: Condominium

    Price history

    DateEventPrice
    11/4/2024Sold$885,000$340/sqft
    Source: Bright MLS #MDQA2010306 Report a problem
    10/25/2024Pending sale$885,000$340/sqft
    Source: Bright MLS #MDQA2010306 Report a problem
    8/26/2024Contingent$885,000$340/sqft
    Source: Long & Foster Broker Feed #MDQA2010306 Report a problem
    7/23/2024Price change$885,000-6.7%$340/sqft
    Source: Long & Foster Broker Feed #MDQA2010306 Report a problem
    7/19/2024Listed for sale$949,000$365/sqft
    Source: Long & Foster Broker Feed #MDQA2010306 Report a problem

    Public tax history

    Tax history is unavailable.

    Neighborhood: 21619

    Nearby schools

    GreatSchools rating
    Schools provided by the listing agent
    • High: Kent Island
    • District: Queen Anne's County Public Schools

    Source: Bright MLS. This data may not be complete. We recommend contacting the local school district to confirm school assignments for this home.

    Get a cash offer in 3 minutes
    Find out how much your home could sell for in as little as 3 minutes with a no-obligation cash offer.
    Estimated market value
    $867,900
    Get a cash offer in 3 minutes
    Find out how much your home could sell for in as little as 3 minutes with a no-obligation cash offer.
    Estimated market value
    $867,900