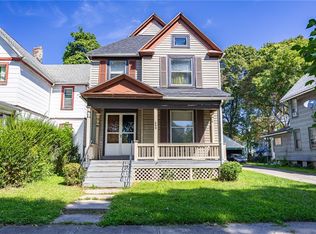
Welcome to this charmer located in Beechwood! First you are greeted by the front porch to sit outside and enjoy your morning or unwind in the evening. Inside you will find the spacious foyer overlooking the living room. From there, head into the formal dining room that leads you to the kitchen. This kitchen offers tons of cabinet space and includes all appliances! This home conveniently offers a FULL bathroom on the first floor. Upstairs you will find FOUR large bedrooms and a SECOND FULL bathroom. Continuing upstairs to the full attic which offers endless possibilities to be finished for more space! This home has gorgeous hardwood floors throughout, classic gumwood and all vinyl replacement windows! With your finishing touch this home is ready for it's new owners after being in the family for several years! Enjoy the large backyard and detached garage.
Active
$104,900
190 Hazelwood Ter, Rochester, NY 14609
4beds
1,668sqft
Single Family Residence
Built in 1924
3,998 Square Feet Lot
$-- Zestimate®
$63/sqft
$-- HOA
What's special
Detached garageAll vinyl replacement windowsClassic gumwoodGorgeous hardwood floors throughoutFormal dining roomLarge backyardFour large bedrooms
- 16 days
- 954
- 93
Zillow last checked:
Listing updated:
Listed by:
RE/MAX Plus 585-279-8200,
Ashley M. Zeiner 585-943-5102
Source: NYSAMLSs,MLS#: R1713334 Originating MLS: Rochester
Originating MLS: RochesterFacts & features
Interior
Bedrooms & bathrooms
- Bedrooms: 4
- Bathrooms: 2
- Full bathrooms: 2
- Main level bathrooms: 1
Heating
- Gas, Forced Air
Cooling
- Central Air
Appliances
- Included: Dryer, Electric Oven, Electric Range, Gas Water Heater, Refrigerator, Washer
- Laundry: In Basement
Features
- Separate/Formal Dining Room, Separate/Formal Living Room
- Flooring: Hardwood, Tile, Varies
- Basement: Full
- Has fireplace: No
Interior area
- Total structure area: 1,668
- Total interior livable area: 1,668 sqft
Property
Parking
- Total spaces: 1
- Parking features: Detached, Garage
- Garage spaces: 1
Features
- Patio & porch: Open, Porch
- Exterior features: Blacktop Driveway, Fully Fenced
- Fencing: Full
Lot
- Size: 3,998 Square Feet
- Dimensions: 40 x 100
- Features: Rectangular, Rectangular Lot, Residential Lot
Details
- Parcel number: 26140010754000010660000000
- Special conditions: Standard
Construction
Type & style
- Home type: SingleFamily
- Architectural style: Colonial,Two Story
- Property subtype: Single Family Residence
Materials
- Composite Siding
- Foundation: Block
Condition
- Resale
- Year built: 1924
Utilities & green energy
- Sewer: Connected
- Water: Connected, Public
- Utilities for property: Sewer Connected, Water Connected
Community & HOA
Community
- Subdivision: W B Perkins
Location
- Region: Rochester
Financial & listing details
- Price per square foot: $63/sqft
- Tax assessed value: $103,400
- Annual tax amount: $2,735
- Date on market: 9/9/2026
- Listing terms: Cash,Conventional,FHA,VA Loan
Estimated market value
Not available
Estimated sales range
Not available
Not available
Price history
| Date | Event | Price |
|---|---|---|
| 9/9/2026 | Listed for sale | $104,900$63/sqft |
Source:  NYSAMLSs #R1713334 Report a problem NYSAMLSs #R1713334 Report a problem | ||
Public tax history
| Year | Property taxes | Tax assessment |
|---|---|---|
| 2025 | -- | $103,400 |
| 2024 | -- | $103,400 +100.8% |
| 2023 | -- | $51,500 |
| 2022 | -- | $51,500 |
| 2021 | -- | $51,500 |
| 2020 | -- | $51,500 -0.8% |
| 2018 | -- | $51,900 |
| 2017 | $1,297 | $51,900 |
| 2016 | -- | $51,900 +5.9% |
| 2015 | $1,477 | $49,000 |
| 2014 | -- | $49,000 |
| 2013 | -- | $49,000 |
| 2012 | -- | $49,000 -9.3% |
| 2011 | -- | $54,000 |
| 2010 | -- | $54,000 |
| 2009 | -- | $54,000 +22.7% |
| 2007 | -- | $44,000 |
| 2006 | -- | $44,000 |
| 2005 | -- | $44,000 |
| 2004 | -- | $44,000 -10.9% |
| 2003 | -- | $49,400 |
| 2002 | -- | $49,400 |
| 2001 | -- | $49,400 |
| 2000 | -- | $49,400 |
Find assessor info on the county website
Monthly payment
Climate risks
Neighborhood: Beechwood
Nearby schools
Schools provided by the listing agent
- District: Rochester
Source: NYSAMLSs. This data may not be complete. We recommend contacting the local school district to confirm school assignments for this home.
Similar homes
- $119,9004 bd2 ba1.9k sqft460 Hayward Ave, Rochester, NY 14609For Sale
 MLS ID #R1709978, Eva-lyn Murphy, Listing by: NORCHAR, LLC. NYSAMLSs
 - $99,9004 bd1 ba1.3k sqft17 Peck St, Rochester, NY 14609For Sale
 MLS ID #R1706098, Robert Piazza Palotto, Listing by: Axion Realty Advisors. NYSAMLSs
 - $99,9003 bd2 ba1.1k sqft701 Bay St, Rochester, NY 14609For Sale
 MLS ID #R1712576, Nicole Noon, Listing by: eXp Realty. NYSAMLSs
 - $85,0003 bd2 ba1.6k sqft39 Wabash St, Rochester, NY 14609For Sale
 MLS ID #R1713640, Barry A. Jones, Listing by: Anointed Realty. NYSAMLSs
 - $89,9003 bd1 ba1.2k sqft365 Garson Ave, Rochester, NY 14609For SaleMLS ID #R1700248, Robert Piazza Palotto, Listing by: Axion Realty Advisors. NYSAMLSs
- $95,9004 bd1 ba1.6k sqft385 Fernwood Ave, Rochester, NY 14609For SaleMLS ID #R1696747, Michelle J. Woods, Listing by: Empire Realty Group. NYSAMLSs
- $139,9003 bd2 ba1.4k sqft19 Traver Cir, Rochester, NY 14609For SaleMLS ID #R1705815, Ben Kayes, Listing by: RE/MAX Realty Group. NYSAMLSs
- $99,9004 bd2 ba1.2k sqft67 Berlin St, Rochester, NY 14621For SaleMLS ID #R1704415, Eva-lyn Murphy, Listing by: NORCHAR, LLC. NYSAMLSs
- $75,0004 bd2 ba2.2k sqft1525-1527 Clifford Ave, Rochester, NY 14609For SaleMLS ID #R1717219, Colin Dombek, Listing by: RE/MAX Plus. NYSAMLSs
- $99,4984 bd2 ba1.3k sqft304 Jay St, Rochester, NY 14608For SaleMLS ID #R1701520, Mirna Monnat, Listing by: Hunt Real Estate ERA/Columbus. NYSAMLSs
- $124,9004 bd3 ba1.4k sqft92 Barberry Ter, Rochester, NY 14621For SaleMLS ID #R1715003, Tiffany A. Angelo, Listing by: One Seven Realty Inc. NYSAMLSs
- $75,0003 bd2 ba1.5k sqft321 Hawley St, Rochester, NY 14611For SaleMLS ID #R1717247, Michael Quinn, Listing by: RE/MAX Plus. NYSAMLSs
- $118,9004 bd2 ba1.5k sqft404 Selye Ter, Rochester, NY 14613For SaleMLS ID #R1713173, Beth R. Wolpert, Listing by: Howard Hanna. NYSAMLSs
- $125,0004 bd2 ba1.8k sqft39 Arbutus St, Rochester, NY 14609For SaleMLS ID #R1698049, Michele McGinnis, Listing by: RE/MAX Realty Group. NYSAMLSs
- $79,9003 bd2 ba1.3k sqft64 Murray St, Rochester, NY 14606For SaleMLS ID #R1716399, Joseph Deleguardia, Listing by: RE/MAX Realty Group. NYSAMLSs
- $95,0004 bd2 ba1.6k sqft93 York St, Rochester, NY 14611For SaleMLS ID #R1693963, Anthony C. Butera, Listing by: Keller Williams Realty Greater Rochester. NYSAMLSs
- $99,9804 bd1 ba1.5k sqft77 Locust St, Rochester, NY 14613For SaleMLS ID #R1700552, Mirna Monnat, Listing by: Hunt Real Estate ERA/Columbus. NYSAMLSs
- $99,0005 bd2 ba2.3k sqft111 Superior St, Rochester, NY 14611For SaleMLS ID #R1666368, Cesar Garcia, Listing by: Real Broker NY LLC. NYSAMLSs
- $79,9003 bd1 ba1.1k sqft113 Winterroth St, Rochester, NY 14609For SaleMLS ID #R1693171, Tricia L. Magin, Listing by: RE/MAX Plus. NYSAMLSs
- $89,9004 bd2 ba1.7k sqft33 Finch St, Rochester, NY 14613For SaleMLS ID #R1695041, Anthony C. Butera, Listing by: Keller Williams Realty Greater Rochester. NYSAMLSs
