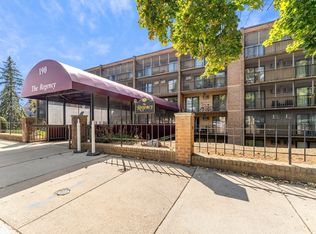
Regency Condominium! A Commuter's Dream. Easy commute in and out the city from this highly sought-after complex. Spacious 2 Bedroom/ 2 Bath, Open concept Living/dining offers endless layout possibilities. Elevated First Floor unit, Bonus outdoor living space on your private patio/courtyard that spans across the unit with access from living room and both bedrooms!. Perfect spot to relax with a morning coffee or evening cocktail. Fully applianced kitchen with granite countertops and stunning subway tile. In unit Laundry adds to the convenience. Updated Baths. Plenty of storage space throughout the unit. Complex features clubhouse (function room w/full kitchen), Inground Pool, Exercise room, and Reading Room. Bus stop on the corner of the building the "green Line", Wellington & Sullivan stations, Arlington, Cambridge & Winchester. Minutes to Routes 93,60,16 &38. Close to Medford Square, Chavalier Auditorium,Library, Whole Foods, Farmers Market, and Mystic River. Offers due Wed 1/29 @10
Sold for $500,000
$500,000
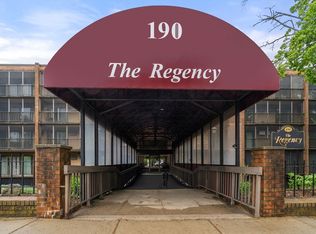
190 High St APT 108, Medford, MA 02155
2beds
1,218sqft
Condominium
Built in 1976
-- sqft lot
$506,700 Zestimate®
$411/sqft
$2,846 Estimated rent
Home value
$506,700
$466,000 - $552,000
$2,846/mo
Zestimate® history
Owner options
List your home for rent
$2,846/mo
Rent Zestimate®
Find your next renter with Zillow Rental Manager. Plus, with online applications, you can quickly screen prospective tenants – for free.
$2,846/mo
Rent Zestimate®
Refinance and save
$3,767/mo
Est. payment
Refinancing to a lower rate could help reduce your monthly payments and save thousands over the life of the loan.
$3,767/mo
Est. payment
Explore your selling options
Work with a Zillow partner agent
Leverage their expertise and Zillow's premium Showcase listings to get your home seen by more buyers.
Get startedList with your own agent
Get your home in front of millions of buyers by listing it on Zillow.
Learn how to do itSell it yourself
Take full control of how buyers see your home on Zillow by listing For Sale by Owner (FSBO).
List your homeWhat's special
Inground poolStunning subway tileGranite countertopsIn unit laundryUpdated bathsPlenty of storage space
Zillow last checked:
Listing updated:
Listed by:
Donald Cranley 781-367-4793,
Century 21 North East 781-395-2121,
Maria Cappadona 781-956-2769
Bought with:
Christopher Sweeney
Today Real Estate, Inc.
Source: MLS PIN,MLS#: 73327481
Facts & features
Interior
Bedrooms & bathrooms
- Bedrooms: 2
- Bathrooms: 2
- Full bathrooms: 2
Primary bedroom
- Features: Ceiling Fan(s), Closet, Flooring - Laminate, Exterior Access, Slider
- Level: First
- Area: 210
- Dimensions: 21 x 10
Bedroom 2
- Features: Ceiling Fan(s), Flooring - Laminate, Exterior Access, Slider
- Level: First
Bathroom 1
- Features: Bathroom - Full, Bathroom - Tiled With Shower Stall, Closet - Linen, Flooring - Stone/Ceramic Tile
- Level: First
Bathroom 2
- Features: Bathroom - Full, Bathroom - With Tub & Shower, Flooring - Stone/Ceramic Tile
- Level: First
Dining room
- Features: Flooring - Laminate, Lighting - Pendant, Crown Molding
- Level: First
- Area: 126
- Dimensions: 14 x 9
Kitchen
- Features: Flooring - Laminate, Countertops - Stone/Granite/Solid, Lighting - Pendant
- Level: First
- Area: 140
- Dimensions: 14 x 10
Living room
- Features: Flooring - Laminate, Exterior Access, Slider, Crown Molding
- Level: First
- Area: 240
- Dimensions: 20 x 12
Heating
- Electric Baseboard, Electric
Cooling
- Wall Unit(s), 3 or More
Appliances
- Included: Range, Dishwasher, Disposal, Microwave, Refrigerator, Washer, Dryer
- Laundry: Laundry Closet, Electric Dryer Hookup, Washer Hookup, First Floor, In Unit
Features
- Flooring: Tile, Laminate
- Basement: None
- Has fireplace: No
Interior area
- Total structure area: 1,218
- Total interior livable area: 1,218 sqft
Property
Parking
- Total spaces: 1
- Parking features: Off Street, Deeded
- Uncovered spaces: 1
Features
- Entry location: Unit Placement(Back,Ground,Garden)
- Patio & porch: Patio - Enclosed
- Exterior features: Patio - Enclosed, Balcony
- Pool features: Association, In Ground
- Waterfront features: Lake/Pond, River, 3/10 to 1/2 Mile To Beach, Beach Ownership(Public)
Lot
- Size: 1 Square Feet
Details
- Parcel number: M:K07 B:6108,636271
- Zoning: res
Construction
Type & style
- Home type: Condo
- Property subtype: Condominium
- Attached to another structure: Yes
Materials
- Brick
- Roof: Rubber
Condition
- Year built: 1976
Utilities & green energy
- Electric: Circuit Breakers
- Sewer: Public Sewer
- Water: Public
- Utilities for property: for Electric Range, for Electric Oven, for Electric Dryer, Washer Hookup
Community & HOA
Community
- Features: Public Transportation, Shopping, Pool, Park, Walk/Jog Trails, Highway Access, House of Worship, University
- Security: Intercom
HOA
- Amenities included: Pool, Elevator(s), Fitness Center, Clubhouse
- Services included: Water, Sewer, Insurance, Maintenance Structure, Road Maintenance, Maintenance Grounds, Snow Removal, Trash, Reserve Funds
- HOA fee: $477 monthly
Location
- Region: Medford
Financial & listing details
- Price per square foot: $411/sqft
- Tax assessed value: $420,300
- Annual tax amount: $3,581
- Date on market: 1/10/2026
- Listing terms: Contract
Price history
| Date | Event | Price |
|---|---|---|
| 2/28/2025 | Sold | $500,000+0.2%$411/sqft |
Source: MLS PIN #73327481 Report a problem | ||
| 1/31/2025 | Contingent | $499,000$410/sqft |
Source: MLS PIN #73327481 Report a problem | ||
| 1/22/2025 | Listed for sale | $499,000+31.7%$410/sqft |
Source: MLS PIN #73327481 Report a problem | ||
| 3/30/2017 | Sold | $379,000+72.3%$311/sqft |
Source: Public Record Report a problem | ||
| 12/19/2013 | Sold | $220,000-20.3%$181/sqft |
Source: Public Record Report a problem | ||
| 12/9/2003 | Sold | $276,000$227/sqft |
Source: Public Record Report a problem | ||
Public tax history
| Year | Property taxes | Tax assessment |
|---|---|---|
| 2025 | $3,581 | $420,300 |
| 2024 | $3,581 -6.9% | $420,300 -5.5% |
| 2023 | $3,848 -2.5% | $444,900 +1.6% |
| 2022 | $3,945 -3.9% | $437,800 +0.3% |
| 2021 | $4,107 +22.6% | $436,500 +19.7% |
| 2020 | $3,349 -4% | $364,800 +0.4% |
| 2019 | $3,489 +2.6% | $363,400 +9.4% |
| 2018 | $3,401 +2.3% | $332,100 +5.4% |
| 2017 | $3,326 +24.5% | $315,000 +32% |
| 2016 | $2,671 -12.5% | $238,700 -8.5% |
| 2015 | $3,053 +0.9% | $260,900 +5.7% |
| 2014 | $3,025 +2.1% | $246,900 +3% |
| 2013 | $2,963 +0.4% | $239,700 -2.3% |
| 2012 | $2,952 +4.1% | $245,400 +0.5% |
| 2011 | $2,835 +4.5% | $244,200 -1.2% |
| 2010 | $2,713 -3.4% | $247,100 -11.3% |
| 2009 | $2,809 +20.4% | $278,700 +8.9% |
| 2008 | $2,334 -3.5% | $255,900 -6% |
| 2007 | $2,419 | $272,100 |
Find assessor info on the county website
Neighborhood: 02155
Nearby homes
- $540,0002 bd2 ba1.2k sqft190 High St APT 407, Medford, MA 02155Sold
- $530,0002 bd2 ba1.1k sqft190 High St APT 409, Medford, MA 02155Sold
- $540,0002 bd2 ba1.1k sqft190 High St APT 502, Medford, MA 02155Sold

- $555,0002 bd2 ba1.2k sqft190 High St APT 511, Medford, MA 02155Sold

- $540,0002 bd2 ba1.2k sqft190 High St APT 608, Medford, MA 02155Sold
- $535,0003 bd2 ba1.3k sqft190 High St APT 614, Medford, MA 02155Sold
- $525,0002 bd2 ba1.1k sqft190 High St #310B, Medford, MA 02155Sold
- $456,0002 bd2 ba1.1k sqft190 High St APT 102, Medford, MA 02155Sold
Nearby schools
GreatSchools rating
- 7/10Brooks SchoolGrades: PK-5Distance: 0.6 mi
- 6/10Andrews Middle SchoolGrades: 6-8Distance: 1.1 mi
- 5/10Medford High SchoolGrades: PK,9-12Distance: 0.8 mi
Schools provided by the listing agent
- Elementary: Brooks
- Middle: Mcglynn/ Andrew
- High: Medford High
Source: MLS PIN. This data may not be complete. We recommend contacting the local school district to confirm school assignments for this home.
Get a cash offer in 3 minutes
Find out how much your home could sell for in as little as 3 minutes with a no-obligation cash offer.
Estimated market value
$506,700
Get a cash offer in 3 minutes
Find out how much your home could sell for in as little as 3 minutes with a no-obligation cash offer.
Estimated market value
$506,700
- Massachusetts
- Middlesex County
- Medford
- 02155
- 190 High St Apartment 108
