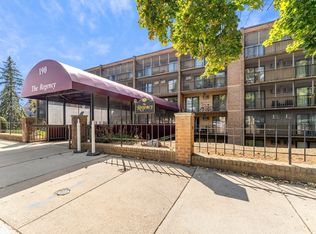
Regency Condominium! A Commuter's Dream! Easy commute in and out of the city from this highly sought-after complex. Spacious and bright 3 Bedroom w/ 2 Baths Penthouse Unit. Features Entry Hall w/ triple closets, living room w/sliders to the balcony, separate dining area, Updated fully applianced kitchen with granite countertops and built in cabinets. Laundry closet with stackable washer & dryer. Master Bedroom w/bath, second bedroom, second bath, and third bedroom or office space. Complex features clubhouse (function room w/ full kitchen), inground pool, exercise room, and reading room. Bus stop on the corner of the building to the "Green Line", Wellington & Sullivan Stations, Arlington, Cambridge, & Winchester. Minutes to Routes 93,60,16 &38. Close to the new public library, Medford Square, Chavalier Auditorium,Whole Foods, Farmers Market and Mystic River Kayaking.New Water Heater 2024, New Replacement Window Glass.
Sold for $535,000
$535,000
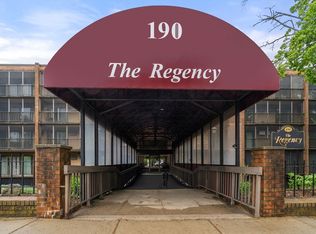
190 High St APT 614, Medford, MA 02155
3beds
1,371sqft
Condominium
Built in 1976
-- sqft lot
$575,600 Zestimate®
$390/sqft
$3,475 Estimated rent
Home value
$575,600
$541,000 - $610,000
$3,475/mo
Zestimate® history
Owner options
List your home for rent
$3,475/mo
Rent Zestimate®
Find your next renter with Zillow Rental Manager. Plus, with online applications, you can quickly screen prospective tenants – for free.
$3,475/mo
Rent Zestimate®
Refinance and save
$4,102/mo
Est. payment
Refinancing to a lower rate could help reduce your monthly payments and save thousands over the life of the loan.
$4,102/mo
Est. payment
Explore your selling options
Work with a Zillow partner agent
Leverage their expertise and Zillow's premium Showcase listings to get your home seen by more buyers.
Get startedList with your own agent
Get your home in front of millions of buyers by listing it on Zillow.
Learn how to do itSell it yourself
Take full control of how buyers see your home on Zillow by listing For Sale by Owner (FSBO).
List your homeWhat's special
Zillow last checked:
Listing updated:
Listed by:
Donald Cranley 781-367-4793,
Century 21 North East 781-395-2121,
Maria Cappadona 781-956-2769
Bought with:
Liliya Sherman
Sherman Realty
Source: MLS PIN,MLS#: 73255425
Facts & features
Interior
Bedrooms & bathrooms
- Bedrooms: 3
- Bathrooms: 2
- Full bathrooms: 2
Primary bedroom
- Features: Bathroom - Full, Ceiling Fan(s), Closet, Flooring - Wall to Wall Carpet
- Area: 176
- Dimensions: 16 x 11
Bedroom 2
- Features: Ceiling Fan(s), Closet, Flooring - Wall to Wall Carpet
- Area: 154
- Dimensions: 14 x 11
Bedroom 3
- Features: Ceiling Fan(s), Closet, Flooring - Wood
- Area: 140
- Dimensions: 10 x 14
Bathroom 1
- Features: Bathroom - Full, Bathroom - With Shower Stall
Bathroom 2
- Features: Bathroom - Tiled With Tub & Shower
Dining room
- Features: Flooring - Wood, Lighting - Pendant
- Area: 140
- Dimensions: 14 x 10
Kitchen
- Features: Ceiling Fan(s), Flooring - Stone/Ceramic Tile, Countertops - Stone/Granite/Solid, Cabinets - Upgraded
- Area: 140
- Dimensions: 14 x 10
Living room
- Features: Ceiling Fan(s), Flooring - Wood, Balcony - Exterior, Open Floorplan, Slider
- Area: 273
- Dimensions: 21 x 13
Heating
- Electric
Cooling
- Wall Unit(s)
Appliances
- Included: Range, Dishwasher, Disposal, Microwave, Refrigerator, Washer, Dryer, Plumbed For Ice Maker
- Laundry: Electric Dryer Hookup, Washer Hookup, In Unit
Features
- Internet Available - Unknown, Elevator
- Flooring: Carpet, Parquet
- Windows: Screens
- Has basement: No
- Has fireplace: No
- Common walls with other units/homes: No One Above,Corner
Interior area
- Total structure area: 1,371
- Total interior livable area: 1,371 sqft
Property
Parking
- Total spaces: 1
- Parking features: Off Street, Assigned, Deeded
- Uncovered spaces: 1
Accessibility
- Accessibility features: No
Features
- Entry location: Unit Placement(Back)
- Exterior features: Balcony, Screens
- Pool features: Association, In Ground
- Waterfront features: Lake/Pond, 3/10 to 1/2 Mile To Beach, Beach Ownership(Public)
Lot
- Size: 1 Square Feet
Details
- Parcel number: M:K07 B:6184,636252
- Zoning: Residentia
- Other equipment: Intercom
Construction
Type & style
- Home type: Condo
- Property subtype: Condominium
- Attached to another structure: Yes
Materials
- Brick
Condition
- Year built: 1976
Utilities & green energy
- Electric: Circuit Breakers
- Sewer: Public Sewer
- Water: Public
- Utilities for property: for Electric Range, for Electric Oven, for Electric Dryer, Washer Hookup, Icemaker Connection
Community & HOA
Community
- Features: Public Transportation, Shopping, Pool, Conservation Area
HOA
- Amenities included: Pool, Elevator(s)
- Services included: Water, Sewer, Insurance, Maintenance Structure, Road Maintenance, Maintenance Grounds, Snow Removal, Trash, Reserve Funds
- HOA fee: $486 monthly
Location
- Region: Medford
Financial & listing details
- Price per square foot: $390/sqft
- Tax assessed value: $493,000
- Annual tax amount: $4,200
- Date on market: 9/9/2026
- Listing terms: Contract
Price history
| Date | Event | Price |
|---|---|---|
| 8/16/2024 | Sold | $535,000-0.7%$390/sqft |
Source: MLS PIN #73255425 Report a problem | ||
| 7/2/2024 | Price change | $539,000-3.6%$393/sqft |
Source: MLS PIN #73255425 Report a problem | ||
| 6/20/2024 | Listed for sale | $559,000+103.3%$408/sqft |
Source: MLS PIN #73255425 Report a problem | ||
| 1/19/2012 | Sold | $275,000-1.4%$201/sqft |
Source: Public Record Report a problem | ||
| 11/19/2011 | Price change | $279,000-3.5%$204/sqft |
Source: Real Living #71291177 Report a problem | ||
| 10/22/2011 | Price change | $289,000-2%$211/sqft |
Source: Real Living #71291177 Report a problem | ||
| 9/23/2011 | Listed for sale | $295,000$215/sqft |
Source: Bowes Real Estate Real Living #71291177 Report a problem | ||
Public tax history
| Year | Property taxes | Tax assessment |
|---|---|---|
| 2025 | $4,200 | $493,000 |
| 2024 | $4,200 -7% | $493,000 -5.5% |
| 2023 | $4,514 -2.4% | $521,800 +1.6% |
| 2022 | $4,627 -4% | $513,500 +0.3% |
| 2021 | $4,820 +22.6% | $512,200 +19.6% |
| 2020 | $3,930 -4% | $428,100 +0.4% |
| 2019 | $4,092 +2.6% | $426,300 +9.4% |
| 2018 | $3,988 +2.2% | $389,500 +5.4% |
| 2017 | $3,901 +24.6% | $369,400 +32% |
| 2016 | $3,132 -11.2% | $279,900 -7.2% |
| 2015 | $3,528 +0.9% | $301,500 +5.6% |
| 2014 | $3,496 +2.1% | $285,400 +3% |
| 2013 | $3,424 +0.4% | $277,000 -2.3% |
| 2012 | $3,412 +6.7% | $283,600 +3% |
| 2011 | $3,197 +4.4% | $275,400 -1.2% |
| 2010 | $3,061 -16.5% | $278,800 -23.4% |
| 2009 | $3,667 +20.3% | $363,800 +8.8% |
| 2008 | $3,049 -3.5% | $334,300 -5.9% |
| 2007 | $3,160 | $355,400 |
Find assessor info on the county website
Neighborhood: 02155
Nearby homes
- $500,0002 bd2 ba1.2k sqft190 High St APT 108, Medford, MA 02155Sold
- $540,0002 bd2 ba1.2k sqft190 High St APT 407, Medford, MA 02155Sold
- $530,0002 bd2 ba1.1k sqft190 High St APT 409, Medford, MA 02155Sold
- $540,0002 bd2 ba1.1k sqft190 High St APT 502, Medford, MA 02155Sold

- $555,0002 bd2 ba1.2k sqft190 High St APT 511, Medford, MA 02155Sold
- $540,0002 bd2 ba1.2k sqft190 High St APT 608, Medford, MA 02155Sold
- $525,0002 bd2 ba1.1k sqft190 High St #310B, Medford, MA 02155Sold
- $456,0002 bd2 ba1.1k sqft190 High St APT 102, Medford, MA 02155Sold
Nearby schools
GreatSchools rating
- 7/10Brooks SchoolGrades: PK-5Distance: 0.6 mi
- 6/10Andrews Middle SchoolGrades: 6-8Distance: 1.1 mi
- 5/10Medford High SchoolGrades: PK,9-12Distance: 0.8 mi
Get a cash offer in 3 minutes
Find out how much your home could sell for in as little as 3 minutes with a no-obligation cash offer.
Estimated market value
$575,600
Get a cash offer in 3 minutes
Find out how much your home could sell for in as little as 3 minutes with a no-obligation cash offer.
Estimated market value
$575,600
- Massachusetts
- Middlesex County
- Medford
- 02155
- 190 High St Apartment 614
