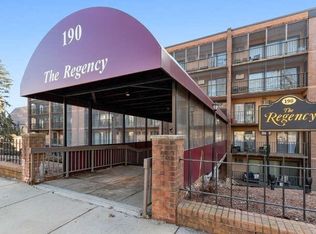
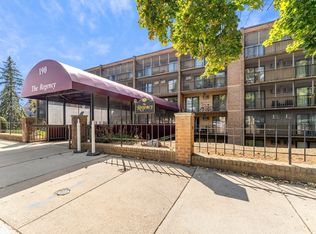
Experience the epitome of convenience with this stunning upper-floor residence at The Regency Condominium. This immaculate single-level unit is housed in an elegant brick building with 2 elevators. This east-facing condo is one of the largest in the building, showcasing 3 spacious bedrooms, 2 full baths, and over 1,350 sq ft of living space. The open floor plan includes a sleek foyer, living and dining rooms with wood floors and an ornamental fireplace, and a fantastic private deck with lovely views. The eat-in kitchen and primary bedroom with an en suite bath provide added convenience. Amenities abound with multi-zone heating, window-unit air conditioning, in-unit laundry, and 1assigned parking space & plenty roadside parking spaces. The Regency is a well managed condo and offers a clubhouse with a newly updated kitchen, an in-ground pool, library, meeting rooms, and exercise facilities—all within a meticulously managed association. Close to Medford Square and Rt60 bus line to Boston.
Sold for $570,000
$570,000
190 High St APT 514, Medford, MA 02155
3beds
1,371sqft
Condominium
Built in 1976
-- sqft lot
$597,200 Zestimate®
$416/sqft
$3,406 Estimated rent
Home value
$597,200
$567,000 - $633,000
$3,406/mo
Zestimate® history
Owner options
List your home for rent
$3,406/mo
Rent Zestimate®
Find your next renter with Zillow Rental Manager. Plus, with online applications, you can quickly screen prospective tenants – for free.
$3,406/mo
Rent Zestimate®
Refinance and save
$4,258/mo
Est. payment
Refinancing to a lower rate could help reduce your monthly payments and save thousands over the life of the loan.
$4,258/mo
Est. payment
Explore your selling options
Work with a Zillow partner agent
Leverage their expertise and Zillow's premium Showcase listings to get your home seen by more buyers.
Get startedList with your own agent
Get your home in front of millions of buyers by listing it on Zillow.
Learn how to do itSell it yourself
Take full control of how buyers see your home on Zillow by listing For Sale by Owner (FSBO).
List your homeWhat's special
Ornamental fireplaceSleek foyerWindow-unit air conditioningFantastic private deckEat-in kitchenOpen floor planClose to medford square
Zillow last checked:
Listing updated:
Listed by:
Peter Cote 978-380-0794,
Redfin Corp. 617-340-7803
Bought with:
Christopher Breen
Bentley's
Source: MLS PIN,MLS#: 73161301
Facts & features
Interior
Bedrooms & bathrooms
- Bedrooms: 3
- Bathrooms: 2
- Full bathrooms: 2
Primary bedroom
- Features: Bathroom - Full, Closet, Window(s) - Bay/Bow/Box
- Level: First
Bedroom 2
- Features: Closet, Flooring - Wood, Window(s) - Bay/Bow/Box
- Level: First
Bedroom 3
- Features: Window(s) - Bay/Bow/Box
- Level: First
Primary bathroom
- Features: Yes
Bathroom 1
- Features: Bathroom - Full, Bathroom - With Tub
- Level: First
Bathroom 2
- Features: Bathroom - Full, Bathroom - With Shower Stall
- Level: First
Dining room
- Features: Flooring - Wood, Chair Rail, Open Floorplan, Lighting - Overhead
- Level: First
Kitchen
- Features: Dining Area
- Level: First
Living room
- Features: Ceiling Fan(s), Flooring - Wood, Open Floorplan, Slider
- Level: First
Heating
- Forced Air, Electric
Cooling
- Window Unit(s)
Appliances
- Included: Range, Dishwasher, Disposal, Refrigerator, Washer, Dryer
- Laundry: In Unit
Features
- Flooring: Wood, Tile
- Windows: Insulated Windows
- Basement: None
- Has fireplace: No
Interior area
- Total structure area: 1,371
- Total interior livable area: 1,371 sqft
Property
Parking
- Total spaces: 1
- Parking features: Assigned
- Uncovered spaces: 1
Features
- Entry location: Unit Placement(Upper)
- Patio & porch: Covered
- Exterior features: Covered Patio/Deck, Professional Landscaping
- Pool features: Association, In Ground
Lot
- Size: 1 Square Feet
Details
- Parcel number: M:K07 B:6170,636243
- Zoning: RES
- Other equipment: Intercom
Construction
Type & style
- Home type: Condo
- Property subtype: Condominium
- Attached to another structure: Yes
Materials
- Brick
Condition
- Year built: 1976
Utilities & green energy
- Sewer: Public Sewer
- Water: Public
Green energy
- Energy efficient items: Thermostat
Community & HOA
Community
- Features: Public Transportation, Shopping, Tennis Court(s), Park, Walk/Jog Trails, Medical Facility, Bike Path, Conservation Area, Highway Access, House of Worship, Marina, Private School, Public School, T-Station, University
HOA
- Amenities included: Pool, Elevator(s), Fitness Center, Clubroom
- Services included: Water, Sewer, Insurance, Maintenance Structure, Maintenance Grounds, Snow Removal, Trash, Reserve Funds
- HOA fee: $481 monthly
Location
- Region: Medford
Financial & listing details
- Price per square foot: $416/sqft
- Tax assessed value: $521,800
- Annual tax amount: $4,514
- Date on market: 1/19/2026
- Exclusions: Microwave Oven
Price history
| Date | Event | Price |
|---|---|---|
| 11/2/2023 | Sold | $570,000-2.6%$416/sqft |
Source: MLS PIN #73161301 Report a problem | ||
| 9/20/2023 | Listed for sale | $585,000+7.3%$427/sqft |
Source: MLS PIN #73161301 Report a problem | ||
| 6/27/2019 | Sold | $545,000-0.9%$398/sqft |
Source: Public Record Report a problem | ||
| 5/7/2019 | Price change | $549,900-6.8%$401/sqft |
Source: Redfin Corp. #72488287 Report a problem | ||
| 4/25/2019 | Listed for sale | $589,900+92.8%$430/sqft |
Source: Redfin Corp. #72488287 Report a problem | ||
| 11/17/2011 | Sold | $306,000-2.7%$223/sqft |
Source: Public Record Report a problem | ||
| 8/14/2011 | Listed for sale | $314,500$229/sqft |
Source: ERA Andrew Realty #71274024 Report a problem | ||
Public tax history
| Year | Property taxes | Tax assessment |
|---|---|---|
| 2025 | $4,200 | $493,000 |
| 2024 | $4,200 -7% | $493,000 -5.5% |
| 2023 | $4,514 -2.4% | $521,800 +1.6% |
| 2022 | $4,627 -4% | $513,500 +0.3% |
| 2021 | $4,820 +22.6% | $512,200 +19.6% |
| 2020 | $3,930 +4.4% | $428,100 +9.2% |
| 2019 | $3,763 +2.6% | $392,000 +9.4% |
| 2018 | $3,668 +2.3% | $358,200 +5.4% |
| 2017 | $3,587 +24.5% | $339,700 +32% |
| 2016 | $2,880 -12.5% | $257,400 -8.5% |
| 2015 | $3,290 +0.9% | $281,200 +5.6% |
| 2014 | $3,261 +2.1% | $266,200 +3.1% |
| 2013 | $3,193 +0.3% | $258,300 -2.3% |
| 2012 | $3,182 +4.1% | $264,500 +0.5% |
| 2011 | $3,056 +4.5% | $263,200 -1.2% |
| 2010 | $2,925 -18.8% | $266,400 -25.4% |
| 2009 | $3,602 +20.3% | $357,300 +8.8% |
| 2008 | $2,994 -3.5% | $328,300 -6% |
| 2007 | $3,103 | $349,100 |
Find assessor info on the county website
Neighborhood: 02155
Nearby homes
- $456,0002 bd2 ba1.1k sqft190 High St APT 102, Medford, MA 02155Sold
- $605,0003 bd2 ba1.3k sqft190 High St APT 613, Medford, MA 02155Sold

- $500,0002 bd2 ba1.2k sqft190 High St APT 108, Medford, MA 02155Sold
- $540,0002 bd2 ba1.2k sqft190 High St APT 407, Medford, MA 02155Sold
- $530,0002 bd2 ba1.1k sqft190 High St APT 409, Medford, MA 02155Sold
- $540,0002 bd2 ba1.1k sqft190 High St APT 502, Medford, MA 02155Sold
- $555,0002 bd2 ba1.2k sqft190 High St APT 511, Medford, MA 02155Sold
- $540,0002 bd2 ba1.2k sqft190 High St APT 608, Medford, MA 02155Sold
Nearby schools
GreatSchools rating
- 7/10Brooks SchoolGrades: PK-5Distance: 0.6 mi
- 6/10Andrews Middle SchoolGrades: 6-8Distance: 1.1 mi
- 5/10Medford High SchoolGrades: PK,9-12Distance: 0.8 mi
Get a cash offer in 3 minutes
Find out how much your home could sell for in as little as 3 minutes with a no-obligation cash offer.
Estimated market value
$597,200
Get a cash offer in 3 minutes
Find out how much your home could sell for in as little as 3 minutes with a no-obligation cash offer.
Estimated market value
$597,200
- Massachusetts
- Middlesex County
- Medford
- 02155
- 190 High St Apartment 514
