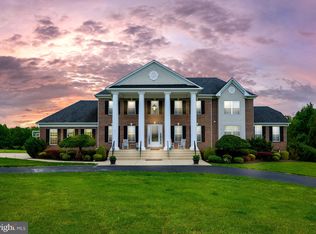
Experience peace and tranquility of life in one of Middletown's most desirable & beautifully maintained communities, "Sheridan Estates"—an intimate enclave of just 8 custom homes, offering an upscale yet welcoming atmosphere, perfect for those who value comfort, style, and serenity with NO HOA! A brief 5 miles to I-81 to Rt 66 makes it an easy commuting distance to downtown Washington DC. Only 1 hour to the metro & 9.3 miles to the hospital, charming, downtown Front Royal, Shenandoah River & nearby Shenandoah State Park/Skyline Drive which features hiking trails & scenic overlooks. Bring all your furry friends & enjoy peaceful walks through your own private trails that wind through 11+ acres. Entertain the family and friends with the large in-ground swimming pool w/new liner, stone firepit & shed. Truly a gardener's paradise where you can enjoy growing your own vegetables, flowers, herbs, etc... while listening to the birds singing from the trees that surround this private sanctuary. Step through the front door into the light filled 2 story foyer with main level office to the left and separate living & dining rooms to the right with a large bright conservatory, filled w/14 windows that beam with natural light. The large gourmet kitchen is a chef’s dream featuring GE Monogram & Profile appliances, custom 42” oversized cabinetry with lots of cabinets & drawers for all of your storage needs, quartz counter tops, double bowl sink with disposer, large island with prep sink, wall-oven w/microwave & warming drawer, recessed lighting & ceiling fan. The gas cooktop includes a built-in grille. This gorgeous stone front home features an extra-large wraparound porch & 3 car side load garage. The main level of the home features a soaring 2-story foyer w/chandelier, 2 foyer coat closets, hardwood flooring, 9 foot ceilings w/extensive crown moulding, decorative columns, recessed lights, chair rail & shadow boxes. A cozy step down family room features 11-foot ceilings, recessed lighting, gas fireplace & ceiling fan adjacent to the large breakfast nook w/bay window & walkout door to rear deck & walk-in pantry complete the main level. This spacious 5996 sq ft home with 5 bedrooms & 6 baths is designed so each bedroom upstairs has its own full bath. The upper-level features 4 bedrooms (all with private ensuite bathrooms) & ceramic tile flooring and convenient laundry chute. The primary bedroom with high ceilings features a step up to a separate walk in closet and separate "spa like" bathroom w/double sinks, jetted tub, separate shower and water closet w/commode, bidet & linen closet. The finished basement features 9 foot ceilings, oversized rec room, craft room with sink and countertop + a 5th bedroom, full bathroom, linen closet, media/theater room, and ground level walkout exit. A home gym is located in the large utility room with lots of additional storage space. The home is equipped with satellite wireless/wired cable tv, high speed wireless satelite internet and is wired throughout with Cat5 cabling. There is plenty of parking on the asphalt driveway for an RV and includes an RV power hookup & auto sensor to notify you of any vehicles entering driveway. Don't miss out on your opportunity to own this incredible slice of heaven! ***RECENT RENOVATIONS INCLUDE: New 2 Carrier Infinity HVAC units inside and outside with smart thermostats-6/8/2021 Both septic tanks pumped & inspected - 2/9/24 Replacement Septic pump & tank plumbing pipes - 10/3/24 Driveway sealed -8/19/22 New garage floodlight -5/25/25 New Stainless Steel GE dishwasher -4/12/25 Well pressure tank & switch -10/9/24 New toilet flush valves (all toilets)- 3/15/25 New Whole home water softener- 2/10/25 New Pool salt/chlorine generator cell -6/25/24 New pool pump & pool filter multiport valve - 2020/21 New pool plumbing control gate valves 5/16/24 New pool liner - 3/18/2023 Radon remediation system installed
Sold for $900,000
$900,000
190 Newell Dr, Middletown, VA 22645
5beds
5,335sqft
Single Family Residence
Built in 2006
11.32 Acres Lot
$965,000 Zestimate®
$169/sqft
$5,087 Estimated rent
Home value
$965,000
$917,000 - $1.01M
$5,087/mo
Zestimate® history
Owner options
List your home for rent
$5,087/mo
Rent Zestimate®
Find your next renter with Zillow Rental Manager. Plus, with online applications, you can quickly screen prospective tenants – for free.
$5,087/mo
Rent Zestimate®
Refinance and save
$5,179/mo
Est. payment
Refinancing to a lower rate could help reduce your monthly payments and save thousands over the life of the loan.
$5,179/mo
Est. payment
Explore your selling options
Work with a Zillow partner agent
Leverage their expertise and Zillow's premium Showcase listings to get your home seen by more buyers.
Get startedList with your own agent
Get your home in front of millions of buyers by listing it on Zillow.
Learn how to do itSell it yourself
Take full control of how buyers see your home on Zillow by listing For Sale by Owner (FSBO).
List your homeWhat's special
Gas fireplaceHome gymExtra-large wraparound porchMain level officeLarge in-ground swimming poolPrivate trailsStone firepit
Zillow last checked:
Listing updated:
Listed by:
Michele Gibson 703-401-6221,
Samson Properties
Bought with:
Brett Sowder, 0225021862
RE/MAX Roots
Source: Bright MLS,MLS#: VAFV2037388
Facts & features
Interior
Bedrooms & bathrooms
- Bedrooms: 5
- Bathrooms: 6
- Full bathrooms: 6
- Main level bathrooms: 1
Rooms
- Room types: Living Room, Dining Room, Primary Bedroom, Bedroom 2, Bedroom 3, Bedroom 4, Kitchen, Game Room, Family Room, Foyer, Bedroom 1, Study, Sun/Florida Room, Exercise Room, Laundry, Storage Room, Utility Room
Primary bedroom
- Features: Flooring - Carpet
- Level: Upper
Bedroom 1
- Features: Flooring - Carpet
- Level: Upper
Bedroom 2
- Features: Flooring - Carpet
- Level: Upper
Bedroom 3
- Features: Flooring - Carpet
- Level: Upper
Bedroom 4
- Features: Flooring - Carpet
- Level: Lower
Dining room
- Features: Flooring - HardWood
- Level: Main
Exercise room
- Features: Flooring - Concrete
- Level: Lower
Family room
- Features: Flooring - Carpet
- Level: Lower
Foyer
- Features: Flooring - HardWood
- Level: Main
Game room
- Features: Flooring - Carpet
- Level: Lower
Kitchen
- Features: Flooring - HardWood
- Level: Main
Laundry
- Features: Flooring - Tile/Brick
- Level: Main
Living room
- Features: Flooring - Carpet, Fireplace - Gas
- Level: Main
Storage room
- Features: Flooring - Concrete
- Level: Lower
Study
- Features: Flooring - Carpet
- Level: Main
Other
- Features: Flooring - Tile/Brick
- Level: Main
Utility room
- Features: Flooring - Concrete
- Level: Lower
Heating
- Forced Air, Heat Pump, Electric, Propane
Cooling
- Central Air, Ceiling Fan(s), Electric
Appliances
- Included: Cooktop, Dishwasher, Exhaust Fan, Ice Maker, Humidifier, Microwave, Oven/Range - Gas, Range Hood, Refrigerator, Washer, Dryer, Water Heater
- Laundry: Laundry Chute, Laundry Room
Features
- Attic, Breakfast Area, Kitchen Island, Family Room Off Kitchen, Dining Area, Chair Railings, Primary Bath(s), Crown Molding, Recessed Lighting, Open Floorplan, Dry Wall, Tray Ceiling(s), 9'+ Ceilings, 2 Story Ceilings, High Ceilings, Vaulted Ceiling(s)
- Flooring: Ceramic Tile, Carpet, Hardwood, Wood
- Doors: Six Panel
- Basement: Finished,Exterior Entry,Interior Entry,Walk-Out Access
- Number of fireplaces: 1
- Fireplace features: Gas/Propane, Mantel(s)
Interior area
- Total structure area: 5,996
- Total interior livable area: 5,335 sqft
- Finished area above ground: 4,013
- Finished area below ground: 1,322
Property
Parking
- Total spaces: 3
- Parking features: Garage Door Opener, Garage Faces Side, Asphalt, Attached
- Attached garage spaces: 3
- Has uncovered spaces: Yes
Accessibility
- Accessibility features: None
Features
- Levels: Three
- Stories: 3
- Patio & porch: Patio, Deck, Porch, Wrap Around
- Exterior features: Satellite Dish, Bump-outs, Flood Lights
- Has private pool: Yes
- Pool features: In Ground, Salt Water, Private
- Has spa: Yes
- Spa features: Bath
- Fencing: Board,Back Yard,Wood
- Has view: Yes
- View description: Scenic Vista, Panoramic, Mountain(s), Trees/Woods
Lot
- Size: 11.32 Acres
- Features: Wooded, Backs to Trees, Cul-De-Sac, Private, Poolside, Secluded, Premium, Near National Park
Details
- Additional structures: Above Grade, Below Grade, Outbuilding
- Parcel number: 83A103B
- Zoning: RA
- Special conditions: Standard
- Horses can be raised: Yes
- Horse amenities: Horses Allowed
Construction
Type & style
- Home type: SingleFamily
- Architectural style: Colonial
- Property subtype: Single Family Residence
Materials
- Dryvit, Stone, Vinyl Siding
- Foundation: Concrete Perimeter
- Roof: Shingle,Architectural Shingle
Condition
- New construction: No
- Year built: 2006
Details
- Builder name: ROCK BUILDERS INC
Utilities & green energy
- Electric: 200+ Amp Service
- Sewer: On Site Septic
- Water: Well
- Utilities for property: Propane, Cable Available, Satellite Internet Service, Fixed Wireless
Community & HOA
Community
- Subdivision: None Available
HOA
- Has HOA: No
Location
- Region: Middletown
Financial & listing details
- Price per square foot: $169/sqft
- Tax assessed value: $964,915
- Annual tax amount: $4,632
- Date on market: 11/1/2025
- Listing agreement: Exclusive Right To Sell
- Listing terms: Cash,FHA,USDA Loan,VA Loan,Conventional
- Ownership: Fee Simple
- Road surface type: Paved
Price history
| Date | Event | Price |
|---|---|---|
| 2/13/2026 | Sold | $900,000-10%$169/sqft |
Source:  Bright MLS #VAFV2037388 Report a problem Bright MLS #VAFV2037388 Report a problem | ||
| 2/10/2026 | Pending sale | $999,900$187/sqft |
Source: Bright MLS #VAFV2037388 Report a problem | ||
| 1/6/2026 | Contingent | $999,900$187/sqft |
Source: Bright MLS #VAFV2037388 Report a problem | ||
| 11/28/2025 | Price change | $999,900-9.1%$187/sqft |
Source: Bright MLS #VAFV2037388 Report a problem | ||
| 11/1/2025 | Listed for sale | $1,099,900+73.2%$206/sqft |
Source: Bright MLS #VAFV2037388 Report a problem | ||
| 1/23/2019 | Sold | $635,000-0.6%$119/sqft |
Source: Public Record Report a problem | ||
| 10/28/2018 | Pending sale | $639,000$120/sqft |
Source: Morris & Co. Realty, LLC #1000139429 Report a problem | ||
| 9/27/2018 | Price change | $639,000-0.6%$120/sqft |
Source: Morris & Co. Realty, LLC #1000139429 Report a problem | ||
| 8/31/2018 | Price change | $643,000-0.8%$121/sqft |
Source: Morris & Co. Realty, LLC #1000139429 Report a problem | ||
| 6/28/2018 | Price change | $648,000-1.5%$121/sqft |
Source: Morris & Co. Realty, LLC #1000139429 Report a problem | ||
| 2/13/2018 | Price change | $658,000-3.2%$123/sqft |
Source: Morris & Co. Realty, Llc #1000139429 Report a problem | ||
| 7/1/2017 | Listed for sale | $679,900+3.2%$127/sqft |
Source: Morris & Co. Realty, LLC #FV9992736 Report a problem | ||
| 2/9/2017 | Listing removed | $659,000$124/sqft |
Source: Coldwell Banker Premier Properties #FV9634637 Report a problem | ||
| 12/30/2016 | Price change | $659,000-4.4%$124/sqft |
Source: Coldwell Banker Premier Properties #FV9634637 Report a problem | ||
| 10/10/2016 | Price change | $689,000-1.4%$129/sqft |
Source: Coldwell Banker Premier Properties #FV9634637 Report a problem | ||
| 7/1/2016 | Price change | $699,000-6.7%$131/sqft |
Source: Coldwell Banker Premier Properties #FV9634637 Report a problem | ||
| 4/22/2016 | Listed for sale | $749,000+25.9%$140/sqft |
Source: Coldwell Banker Premier Properties #FV9634637 Report a problem | ||
| 8/29/2014 | Sold | $595,000-8.5%$112/sqft |
Source: Public Record Report a problem | ||
| 4/4/2014 | Listed for sale | $650,000+182.6%$122/sqft |
Source: RE/MAX ROOTS #FV8307435 Report a problem | ||
| 5/1/2006 | Sold | $230,000$43/sqft |
Source: Public Record Report a problem | ||
Public tax history
| Year | Property taxes | Tax assessment |
|---|---|---|
| 2025 | $4,632 +4.9% | $964,915 +11.4% |
| 2024 | $4,416 | $865,900 |
| 2023 | $4,416 +108.5% | $865,900 +24.7% |
| 2022 | $2,119 | $694,600 |
| 2021 | $2,119 -45.6% | $694,600 +8.8% |
| 2020 | $3,894 -50% | $638,300 |
| 2019 | $7,787 +111.4% | $638,300 +5.7% |
| 2018 | $3,683 +1.7% | $603,800 |
| 2017 | $3,623 +6.9% | $603,800 +6.9% |
| 2016 | $3,390 +7.1% | $565,000 |
| 2015 | $3,164 +105.6% | $565,000 +5.8% |
| 2014 | $1,539 | $534,000 |
| 2013 | -- | $534,000 +1.5% |
| 2012 | -- | $526,100 |
| 2011 | -- | $526,100 -30.8% |
| 2010 | -- | $760,700 |
| 2009 | -- | $760,700 +20.7% |
| 2008 | -- | $630,200 +21.9% |
| 2007 | -- | $517,100 |
Find assessor info on the county website
Neighborhood: 22645
Nearby homes
- $1,469,4004 bd5 ba7.9k sqft214 Newell Dr, Middletown, VA 22645Off Market
- $896,1004 bd3 ba3.6k sqft160 Newell Dr, Middletown, VA 22645Off Market
- $1,316,7005 bd7 ba7.6k sqft161 Newell Dr, Middletown, VA 22645Off Market
- $1,098,1004 bd4 ba3.9k sqft260 Newell Dr, Middletown, VA 22645Off Market
- $1,051,3005 bd6 ba6.2k sqft180 Newell Dr, Middletown, VA 22645Off Market
- $939,0006 bd4 ba4.4k sqft443 Westernview Dr, Middletown, VA 22645Off Market
- $492,1001.95 Acres653 Buffalo Marsh Rd, Middletown, VA 22645Off Market
- $139,100-- bd-- ba-- sqft251 Newell Dr, Middletown, VA 22645Off Market
Nearby schools
GreatSchools rating
- 4/10Middletown Elementary SchoolGrades: PK-5Distance: 2.4 mi
- 4/10Robert E. Aylor Middle SchoolGrades: 6-8Distance: 6.9 mi
- 4/10Sherando High SchoolGrades: 9-12Distance: 5.5 mi
Schools provided by the listing agent
- High: Sherando
- District: Frederick County Public Schools
Source: Bright MLS. This data may not be complete. We recommend contacting the local school district to confirm school assignments for this home.
Get a cash offer in 3 minutes
Find out how much your home could sell for in as little as 3 minutes with a no-obligation cash offer.
Estimated market value
$965,000
Get a cash offer in 3 minutes
Find out how much your home could sell for in as little as 3 minutes with a no-obligation cash offer.
Estimated market value
$965,000
- Virginia
- Frederick County
- Middletown
- 22645
- 190 Newell Dr
Nearby cities
Nearby zip codes
Other Middletown Topics
