Skip main navigation
Off market
  • $1,463,500

    214 Newell Dr, Middletown, VA 22645

    4beds
    7,960sqft
    SingleFamily
    Built in 2007
    7.03 Acres Lot
    $1,463,500 Zestimate®
    $184/sqft
    $4,955 Estimated rent

    Home value

    $1,463,500

    $1.35M - $1.61M

    $4,955/mo

    Zestimate® history
    Loading
    Loading...

    Owner options

    List your home for rent

    $4,955/mo

    Rent Zestimate®

    Find your next renter with Zillow Rental Manager. Plus, with online applications, you can quickly screen prospective tenants – for free.

    Learn more

    $4,955/mo

    Rent Zestimate®

    Refinance and save

    $8,425/mo

    Est. payment

    Refinancing to a lower rate could help reduce your monthly payments and save thousands over the life of the loan.

    See today's rates

    $8,425/mo

    Est. payment

    Explore your selling options

    Work with a Zillow partner agent

    Leverage their expertise and Zillow's premium Showcase listings to get your home seen by more buyers.

    Get started

    List with your own agent

    Get your home in front of millions of buyers by listing it on Zillow.

    Learn how to do it

    Sell it yourself

    Take full control of how buyers see your home on Zillow by listing For Sale by Owner (FSBO).

    List your home

    What's special

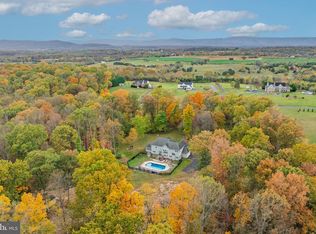
    "VERY RARE FIND " that HAS IT ALL!! " BRICK" 8,000 + sq ft CUSTOM BUILT ESTATE, WELL PLANNED FOR FAMILY FUN!!" LIFETIME MEMORIES to raise a family!! Located 17 minutes to Winchester on a PREMIUM 7+ acre lot WITH MILLION DOLLAR VIEWS from BOTH INSIDE AND OUT!! PRIVATE UPPER SCALE neighborhood (only 10 lots) with cul de sacs on each end. BRAGS OF OWNERSHIP PRIDE ! IMPRESSIVE entrance circular driveway for guests ! UPGRADED FRONT ELEVATION 2 story HUGE MULTI - ELEGANT PILLARS on an ENORMOUS FRONT PORCH "BREATHTAKING VIEWS" !! A continuous Lovely concrete driveway leads to the 3 car , extended SIDE PORT GARAGE fully finished w/cabinets. "NBA GLASS REGULATION BACKBOARD" with a height adjuster & HALF COURT play area!! You will LOVE "MAINTENANCE FREE , IN GROUND, ROMAN GUNITE SALT WATER POOL , with its' own heating zone , diving board, water fountains for a FULL SUMMER OF FAMILY FUN !! Fully fenced with a BEAUTIFUL KIDWELL FENCE , EXTENSIVE MAINTENANCE FREE & ANNUAL LANDSCAPING, covered deck area, & tons of room for MANY Sun tan LOUNGING CHAIRS and multiple tables for OUTDOOR ENTERTAINING ! This is all overlooked from an ADDITIONAL IMPRESSIVE UPPER DECK totally maintenance free with solar lights for evening entertaining after pool time!!HIGH END 5 ZONED "SONOS" MUSIC SYSTEM for both inside and outside entertaining!! This ELEGANT ESTATE offers a 2 story BRAGGADOCIOUS FORMAL FOYER with upgraded Crystal Chandelier mounted on a motorized winch to lower for cleaning &additional Crystal Chandeliers in BOTH the music rm and Lg Formal Dining area. IMPECCABLE Red Oak Hardwoods throughout to include the MAIN LEVEL "IMPRESSIVE MASTER SUITE" with SEPARATE his/her CLOSET ROOMS and dressing area! The MASTER DELUXE bath offers GRANITE counters , HEATED FLOORS, DOUBLE SHOWER,HUGE SPA TUB & private water closet to include a bidet. Main level also offers an OPEN CHEF KITCHEN (ONE OF 2 KITCHENS) with tremendous amount of COUNTER SPACE NECESSARY FOR A TRUE CHEF to MULTI TASK for HOLIDAYS ! PLENTY "LOVELY CABINETS" & pull out DRAWERS to store all of your SEASONAL DISHES & GLASS WEAR for all EVENTS! The WARMING DRAWER is a MUST for all of the food for the Holiday dinners & or a working Mom that can keep a warm dinner for a family member running late due to work or sports! Butler pantry with GRANITE counters w/ COFFEE bar on one side and a COCKTAIL bar on the other!The pantry "ROOM" was intentionally designed to accommodate ALL of the COSTOC SHOPPING as well as ALL OF THE CHEF'S roasters, slower cookers etc.. THE MAIN LEVEL GREAT ROOM (#1)offers a 2 story STONE, WOOD BURNING FP and flows into Great Room #2 with vaulted ceiling, 3 WALLS OF WINDOWS to enjoy the views AND a floor to ceiling LOVELY STONE WALL with Beautiful pellet stove for those COZY WINTER NIGHTS!! French doors lead to the huge Timber Tech MAINTENANCE FREE deck for Barbecues and outdoor 5 STAR DINING surrounded by MILLION DOLLAR VIEWS & overlooking the pool! Upper level offers a FULL 2 ND MASTER SUITE with a HUGE PRIVATE BATH with over sized SPA TUB , SEPARATE SHOWER could be used as IN LAW or AU PAIR suite ! Both Bedrooms 3 & 4 are LARGE SUITES w/ Jack & Jill bath, sofa & chair areas as well as private desk areas for studies & WALK IN CLOSETS! FINALLY the HUGE OPEN Level #3 offers SECOND FULL SIZED LARGE KITCHEN W/ ALL upgraded SS APPLIANCES to include Refrigerator, dishwasher, microwave & ICE MAKER to ensure you NEVER RUN OUT OF ICE ! TONS of LOVELY MAPLE Cabinet, drawers , lazy susan, TONS OF COUNTER SPACE! This All opens to Bar, Pool table area, dining & gaming areas w/ furniture to convey! INCREDIBLE HOME THEATER W/ SCREEN & ALL EQUIPT TO CONVEY AS WELL AS A HOME GYM with full size windows and mirrored walls, WALL TV , treadmill, & FULL WEIGHT SET TO CONVEY! 2 HUGE STORAGE AREAS for all of your SEASONAL DECORATIONS! All windows have UPGRADED WOOD PLANTATION BLINDS ! MUST SEE will LOVE! Owner Agent...

    This property is off market, which means it's not currently listed for sale or rent on Zillow. This may be different from what's available on other websites or public sources.
    Facts & features

    Interior

    Bedrooms & bathrooms
    • Bedrooms: 4
    • Bathrooms: 5
    • Full bathrooms: 4
    • 1/2 bathrooms: 1
    Heating
    • Forced air
    Cooling
    • Central
    Appliances
    • Included: Dishwasher, Dryer, Freezer, Garbage disposal, Microwave, Refrigerator, Washer
    Features
    • Ceiling Fan(s), Window Treatments, Pantry, Recessed Lighting, Walk-In Closet(s), Crown Molding, Open Floorplan, Wood Stove, Wood Floors, Bar, Butlers Pantry, 2nd Kitchen, Wet/Dry Bar, Wainscotting, Entry Level Bedroom, Formal/Separate Dining Room, Master Bath(s), Breakfast Area, Upgraded Countertops, Kitchen - Gourmet, Family Room Off Kitchen, Chair Railings, Water Treat System
    • Flooring: Hardwood
    • Basement: Y
    • Has fireplace: Yes
    Interior area
    • Total interior livable area: 7,960 sqft
    • Finished area below ground: 2785

    Property

    Parking
    • Total spaces: 15
    • Parking features: Garage - Attached
    Accessibility
    • Accessibility features: >84" Garage Door, 2+ Access Exits, 32"+ wide Doors, 36"+ wide Halls, Doors - Swing In, Doors - Lever Handle(s)
    Features
    • Exterior features: Stucco, Brick
    • Pool features: Private
    Lot
    • Size: 7.03 Acres
    Details
    • Parcel number: 83A102B
    • Special conditions: Standard

    Construction

    Type & style
    • Home type: SingleFamily
    • Architectural style: Colonial
    Materials
    • Foundation: Concrete
    • Roof: Composition
    Condition
    • Year built: 2007

    Community & HOA

    Location
    • Region: Middletown

    Financial & listing details

    • Price per square foot: $184/sqft
    • Tax assessed value: $1,388,814
    • Annual tax amount: $6,666

    Price history

    DateEventPrice
    7/30/2020Sold$1,025,000-6.8%$129/sqft
    Source: Public Record Report a problem
    6/3/2020Pending sale$1,100,000$138/sqft
    Source: Long & Foster/Webber & Associates #VAFV157624 Report a problem
    5/30/2020Listed for sale$1,100,000+378.3%$138/sqft
    Source: Long & Foster/Webber & Associates #VAFV157624 Report a problem
    5/2/2006Sold$230,000$29/sqft
    Source: Public Record Report a problem

    Public tax history

    YearProperty taxesTax assessment
    2025$6,666 +7.7%$1,388,814 +14.5%
    2024$6,188 $1,213,300
    2023$6,188 -1.6%$1,213,300 +17.8%
    2022$6,285 $1,030,400
    2021-- $1,030,400 +11%
    2020$5,665 -50%$928,700
    2019$11,330 +116.1%$928,700 +8%
    2018$5,244 +1.7%$859,600
    2017$5,158 +6.9%$859,600 +6.9%
    2016$4,826 +7.1%$804,300
    2015$4,504 +101.6%$804,300 +6.2%
    2014$2,234 $757,500
    2013-- $757,500 -0.8%
    2012-- $763,900
    2011-- $763,900 -12.4%
    2010-- $872,000
    2009-- $872,000 +16.3%
    2008-- $749,900 +43%
    2007-- $524,300
    Find assessor info on the county website

    Neighborhood: 22645

    Nearby schools

    GreatSchools rating
    Schools provided by the listing agent
    • Elementary: MIDDLETOWN
    • Middle: ROBERT E. AYLOR
    • High: SHERANDO
    • District: FREDERICK COUNTY PUBLIC SCHOOLS

    Source: The MLS. This data may not be complete. We recommend contacting the local school district to confirm school assignments for this home.

    Get a cash offer in 3 minutes
    Find out how much your home could sell for in as little as 3 minutes with a no-obligation cash offer.
    Estimated market value
    $1,463,500
    Get a cash offer in 3 minutes
    Find out how much your home could sell for in as little as 3 minutes with a no-obligation cash offer.
    Estimated market value
    $1,463,500