Built in 2023 and offered fully furnished, this stunning modern farmhouse blends crisp, attractive design with the relaxed charm of Texas Hill Country living. Featuring 3 bedrooms, 2 baths, and an inviting open-concept layout, this turnkey property is ideal as a full-time residence, vacation getaway, or income-producing short-term rental investment.
Warm white interiors, modern finishes, and thoughtfully curated décor create a comfortable yet elevated atmosphere throughout the home. The spacious kitchen and living area are designed for gathering and entertaining, while the large covered porch invites you to unwind and enjoy peaceful Hill Country evenings.
Outside, you’ll find an outdoor grill and fire pit area perfect for cookouts and relaxing beneath the Texas night skies. The property also includes electronic keypad entry for convenience and flexibility, along with a private locked landlord’s closet — a valuable feature for Airbnb or vacation rental owners needing secure storage for supplies and personal items.
A brand-new standing seam metal roof was recently installed, adding additional value and peace of mind for future owners.
An optional annual membership to The Springs Retreat, located just across the street, provides the owner and guests with access to The Springs’ outdoor swimming pool and nature park, enhancing the lifestyle appeal of this exceptional retreat property. The Springs also offers turnkey management for short-term rentals, including marketing, booking, cleaning and property maintenance for the property.
Conveniently located minutes from downtown Leakey, near river activities, hiking, dining, and the natural beauty of the Frio Canyon, this move-in-ready Hill Country retreat offers comfort, style, and strong investment potential.
For sale
$349,500
190 Oak Hill Dr, Leakey, TX 78873
3beds
1,428sqft
:
Get pre-qualified$2,326/mo
Single Family Residence
Built in 2023
10,280 Square Feet Lot
$339,200 Zestimate®
$245/sqft
$-- HOA
What's special
Modern finishesWarm white interiorsLarge covered porchElectronic keypad entryInviting open-concept layout
- 79 days |
- 168 |
- 6 |
Zillow last checked:
Listing updated:
Listed by:
Kristi Redwine 0817795 817-354-7653,
Century 21 Mike Bowman, Inc. 817-354-7653
Source: NTREIS,MLS#: 21267221
Facts & features
Interior
Bedrooms & bathrooms
- Bedrooms: 3
- Bathrooms: 2
- Full bathrooms: 2
Primary bedroom
- Level: First
- Dimensions: 15 x 14
Living room
- Features: Ceiling Fan(s)
- Level: First
- Dimensions: 13 x 23
Heating
- Electric
Cooling
- Central Air, Ceiling Fan(s)
Appliances
- Included: Dishwasher, Electric Range, Microwave, Refrigerator, Vented Exhaust Fan
Features
- Decorative/Designer Lighting Fixtures, Double Vanity, Open Floorplan
- Has basement: No
- Has fireplace: No
Interior area
- Total interior livable area: 1,428 sqft
Video & virtual tour
Property
Parking
- Parking features: Driveway
Features
- Levels: One
- Stories: 1
- Pool features: None
Lot
- Size: 10,280 Square Feet
Details
- Parcel number: 2640
Construction
Type & style
- Home type: SingleFamily
- Architectural style: Modern,Farmhouse
- Property subtype: Single Family Residence
Condition
- Year built: 2023
Utilities & green energy
- Sewer: Public Sewer
- Water: Public
- Utilities for property: Electricity Connected, Sewer Available, Water Available
Community & HOA
Community
- Subdivision: Oak Hill
HOA
- Has HOA: No
Location
- Region: Leakey
Financial & listing details
- Price per square foot: $245/sqft
- Tax assessed value: $152,017
- Annual tax amount: $2,423
- Date on market: 5/20/2026
- Cumulative days on market: 88 days
- Listing terms: Cash,Conventional,See Agent
Estimated market value
$339,200
$322,000 - $356,000
$1,840/mo
Price history
| Date | Event | Price |
|---|---|---|
| 5/20/2026 | Listed for sale | $349,500-4.6%$245/sqft |
Source: NTREIS #21267221 Report a problem | ||
| 8/1/2024 | Listing removed | $366,500$257/sqft |
Source: KVMLS #115225 Report a problem | ||
| 6/10/2024 | Listed for sale | $366,500$257/sqft |
Source: KVMLS #115225 Report a problem | ||
Public tax history
| Year | Property taxes | Tax assessment |
|---|---|---|
| 2025 | -- | $152,017 +10.7% |
| 2024 | -- | $137,316 +468.4% |
| 2023 | -- | $24,158 +192.8% |
| 2022 | -- | $8,250 |
| 2021 | -- | $8,250 +10% |
| 2020 | -- | $7,500 |
| 2018 | -- | $7,500 |
| 2017 | -- | $7,500 |
| 2016 | -- | $7,500 |
| 2015 | -- | $7,500 |
| 2014 | -- | $7,500 |
| 2012 | -- | $7,500 |
| 2011 | -- | $7,500 |
| 2010 | -- | $7,500 |
| 2009 | -- | $7,500 |
| 2008 | -- | $7,500 |
Find assessor info on the county website
Monthly payment
Est. payment
Payment breakdown
Explore the cost of this home by adjusting the details. Changes won't be saved.Climate risks
Neighborhood: 78873
Nearby schools
GreatSchools rating
- 6/10Leakey SchoolGrades: PK-12Distance: 0.8 mi
Schools provided by the listing agent
- Elementary: Leakey
- Middle: Leakey
- High: Leakey
- District: Leakey ISD
Source: NTREIS. This data may not be complete. We recommend contacting the local school district to confirm school assignments for this home.
- $23,384-- bd-- ba640 sqft182 Oak Hill Dr, Leakey, TX 78873Off Market
- $372,4003 bd2 ba1.8k sqft191 Oak Hill, Leakey, TX 78873Off Market
- $349,5003 bd2 ba1.7k sqft191 Oak Hill Dr, Leakey, TX 78873For Sale
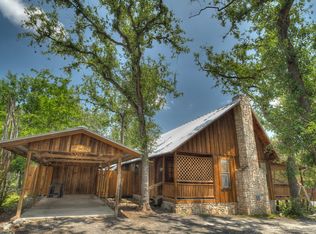
- $261,400-- bd-- ba1.3k sqft177 Oak Hill Dr, Leakey, TX 78873Off Market
- $70,837-- bd-- ba636 sqft166 Oak Hill Dr, Leakey, TX 78873Off Market
- $53,306-- bd-- ba128 sqft190 Middleton Dr, Leakey, TX 78873Off Market
- $24,088-- bd-- ba1.5k sqft190 Middleton Dr, Leakey, TX 78873Off Market
- $152,100-- bd-- ba768 sqft178 Middleton Dr, Leakey, TX 78873Off Market
A local agent can set up tours, give advice and negotiate with sellers.
A local lender can help you make sure your offer is ready when you are.
Similar homes
- $349,5003 bd2 ba1.7k sqft191 Oak Hill Dr, Leakey, TX 78873For SaleMLS ID #21267204, Kristi Redwine. NTREIS
- $399,0003 bd2 ba1k sqft140 Patterson Drive, Leakey, TX 78873For Sale
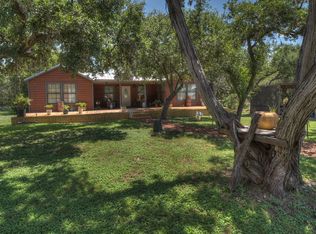
 MLS ID #2004725, Roel Gonzalez TREC #511287, eXp Realty. LERA MLS
 - $295,0003 bd3 ba1.4k sqft36 Pecan Dr, Leakey, TX 78873For Sale
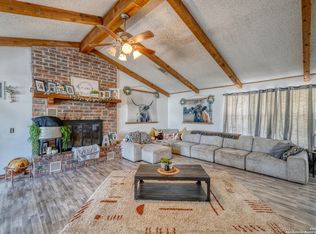 MLS ID #1954405, Elly Wilson TREC #757767, Suttle And Associates. LERA MLS
 - $333,0002 bd2 ba1.4k sqft22 George Hoover, Leakey, TX 78873For Sale
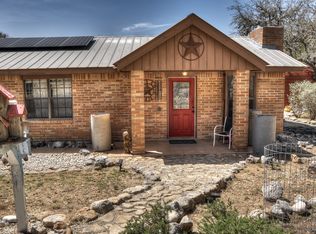 MLS ID #1952861, Carrie Chisum TREC #612780, Solid Rock Real Estate. LERA MLS
 - $275,0002 bd1 ba1k sqft201 7th, Leakey, TX 78873For SaleMLS ID #1914739, Carrie Chisum TREC #612780, Solid Rock Real Estate. LERA MLS
- $275,0002 bd1 ba1k sqft201 W 7th St, Leakey, TX 78873For SaleMLS ID #120544, Carrie Chisum. KVMLS
- $419,0002 bd2 ba1.3k sqft648 BLUFFCREEK RD, Leakey, TX 78873For SaleMLS ID #2003877, Shawn Gray TREC #518077, Frio Canyon Real Estate. LERA MLS
- $375,0002 bd2 ba1.4k sqft423 KAHN RD, Rio Frio, TX 78879For SaleMLS ID #2003816, Shawn Gray TREC #518077, Frio Canyon Real Estate. LERA MLS
- $365,0002 bd2 ba2k sqft2227 mill creek, Leakey, TX 78873For SaleMLS ID #1805181, Roel Gonzalez TREC #511287, eXp Realty. LERA MLS
- $175,0003 bd2 ba1.6k sqft41 PECAN SHADOWS DR, Leakey, TX 78873For SaleMLS ID #2002019, Edward McClintick TREC #303307, Joseph Walter Realty, LLC. LERA MLS
- $195,0004 bd2 ba1.9k sqft704 Alex Auld, Leakey, TX 78873For SaleMLS ID #1873962, Carrie Chisum TREC #612780, Solid Rock Real Estate. LERA MLS
- $199,0002 bd1 ba924 sqft57 Leinweber, Leakey, TX 78873For SaleMLS ID #1962543, Alberto Gonzalez TREC #633579, eXp Realty. LERA MLS
- $395,0002 bd2 ba1.8k sqft1628 COUNTY ROAD 357, Utopia, TX 78884For SaleMLS ID #2006323, Rene Aguilar TREC #796409, Option One Real Estate. LERA MLS
- $209,0003 bd2 ba1.3k sqft218 Trickling Creek Rd, Leakey, TX 78873For SaleMLS ID #1923765, Carrie Chisum TREC #612780, Solid Rock Real Estate. LERA MLS
- $499,0001 bd1 ba1k sqft154 Weston, Leakey, TX 78873For SaleMLS ID #1877960, Carrie Chisum TREC #612780, Solid Rock Real Estate. LERA MLS
- $334,9003 bd3 ba1.4k sqft711 Mariposa Avenue, ConCan, TX 78801For SaleMLS ID #1946007, Terry Carson TREC #239002, Encina Properties. LERA MLS
- $385,0003 bd2 ba1.4k sqft606 Canyon Oaks Dr, ConCan, TX 78838For SaleMLS ID #1973426, Avery Milam TREC #714150, Lantana Realty. LERA MLS
- $175,0002 bd2 ba924 sqft6197 Ranch Road 1120, Leakey, TX 78873For SaleMLS ID #1959249, Linda Koehl TREC #370653, Riata Realty. LERA MLS
- $365,0002 bd1 ba1.2k sqft394 Squirrel Bend, Reagan Wells, TX 78801For SaleMLS ID #1907149, Shawn Gray TREC #518077, Frio Canyon Real Estate. LERA MLS
- $275,0004 bd2 ba1.6k sqft405B N Frio St, Camp Wood, TX 78833For SaleCentury 21 Mike Bowman Inc.
