Ready to relax and enjoy the season with less maintenance? This well maintained ranch condo with 2 bedrooms and 3 bathrooms in the highly desirable Park Place 55+ community will be just what you need! Features include a foyer entrance, spacious living room and dining area, first-floor laundry room with sink and cabinetry, and attached 2-car garage. The master bedroom features a walk-in closet and en-suite bath with double vanities, jetted tub, walk-in shower and linen closet. The kitchen with appliances boasts generous cabinet storage and counter space. Finishing off the main level is the 3-Season room with an enormous amount of windows and skylights to enjoy the fresh air and abundance of light. The full basement includes a large finished rec room with handy built-in mini-fridge, a 3rd full bathroom, and lots of extra storage space. A newer furnace, hot water tank, and central vac system add to easy maintenance. Don't miss the opportunity to make this lovely end unit close to shopping and restaurants your new, carefree home!
Closed
$265,000
190 Park Place Dr #23, Wadsworth, OH 44281
2beds
2,288sqft
Condominium
Built in 1991
-- sqft lot
$278,000 Zestimate®
$116/sqft
$1,981 Estimated rent
Home value
$278,000
$239,000 - $325,000
$1,981/mo
Zestimate® history
Owner options
List your home for rent
$1,981/mo
Rent Zestimate®
Find your next renter with Zillow Rental Manager. Plus, with online applications, you can quickly screen prospective tenants – for free.
$1,981/mo
Rent Zestimate®
Refinance and save
$1,967/mo
Est. payment
Refinancing to a lower rate could help reduce your monthly payments and save thousands over the life of the loan.
$1,967/mo
Est. payment
Explore your selling options
Work with a Zillow partner agent
Leverage their expertise and Zillow's premium Showcase listings to get your home seen by more buyers.
Get startedList with your own agent
Get your home in front of millions of buyers by listing it on Zillow.
Learn how to do itSell it yourself
Take full control of how buyers see your home on Zillow by listing For Sale by Owner (FSBO).
List your homeWhat's special
Built-in mini-fridgeFoyer entranceFirst-floor laundry roomJetted tubDining areaCounter spaceGenerous cabinet storage
Zillow last checked:
Listing updated:
Listed by:
Kebra R Wilson-Hahn 330-335-2505wadsworthrealestate@hotmail.com,
Wadsworth Real Estate Inc.
Bought with:
Kebra R Wilson-Hahn, 437389
Wadsworth Real Estate Inc.
Source: MLS Now,MLS#: 5118566 Originating MLS: Medina County Board of REALTORS
Originating MLS: Medina County Board of REALTORSFacts & features
Interior
Bedrooms & bathrooms
- Bedrooms: 2
- Bathrooms: 3
- Full bathrooms: 3
- Main level bathrooms: 2
- Main level bedrooms: 2
Primary bedroom
- Description: Flooring: Carpet
- Level: First
- Dimensions: 13 x 16
Bedroom
- Description: Flooring: Carpet
- Level: First
- Dimensions: 10 x 16
Primary bathroom
- Description: Flooring: Linoleum
- Level: First
- Dimensions: 12 x 8
Bathroom
- Description: Flooring: Linoleum
- Level: First
- Dimensions: 7 x 5
Dining room
- Description: Flooring: Carpet
- Level: First
- Dimensions: 12 x 11
Entry foyer
- Description: Flooring: Tile
- Level: First
Great room
- Description: Flooring: Carpet
- Level: First
- Dimensions: 22 x 14
Kitchen
- Description: Flooring: Luxury Vinyl Tile
- Level: First
- Dimensions: 16 x 12
Laundry
- Description: Flooring: Linoleum
- Level: First
- Dimensions: 12 x 6
Recreation
- Description: Flooring: Carpet
- Level: Lower
- Dimensions: 34 x 14
Sunroom
- Description: Flooring: Carpet
- Level: First
- Dimensions: 11 x 15
Heating
- Forced Air, Gas
Cooling
- Central Air
Appliances
- Included: Dryer, Dishwasher, Disposal, Microwave, Range, Refrigerator, Washer
- Laundry: Laundry Room, Laundry Tub, In Unit, Sink
Features
- Ceiling Fan(s), Double Vanity, Entrance Foyer, Walk-In Closet(s), Central Vacuum, Jetted Tub
- Basement: Full,Partially Finished,Storage Space
- Has fireplace: No
- Fireplace features: None
Interior area
- Total structure area: 2,288
- Total interior livable area: 2,288 sqft
- Finished area above ground: 1,538
- Finished area below ground: 750
Property
Parking
- Total spaces: 2
- Parking features: Attached, Direct Access, Electricity, Garage, Garage Door Opener, Other
- Attached garage spaces: 2
Accessibility
- Accessibility features: Accessible Entrance
Features
- Levels: One
- Stories: 1
- Patio & porch: Covered, Front Porch, Other
- Fencing: None
Lot
- Size: 1,772 Square Feet
Details
- Parcel number: 04020A05256
Construction
Type & style
- Home type: Condo
- Architectural style: Ranch
- Property subtype: Condominium
Materials
- Brick, Vinyl Siding
- Foundation: Block
- Roof: Asphalt,Fiberglass
Condition
- Year built: 1991
Details
- Builder name: Galehouse
Utilities & green energy
- Sewer: Public Sewer
- Water: Public
Community & HOA
Community
- Features: Sidewalks
- Security: Smoke Detector(s)
- Senior community: Yes
- Subdivision: Park Place
HOA
- Has HOA: Yes
- Services included: Common Area Maintenance, Insurance, Maintenance Grounds, Maintenance Structure, Reserve Fund, Roof, Snow Removal, Trash
- HOA fee: $265 monthly
- HOA name: Park Place
Location
- Region: Wadsworth
Financial & listing details
- Price per square foot: $116/sqft
- Annual tax amount: $3,169
- Date on market: 5/1/2025
- Cumulative days on market: 20 days
- Listing terms: Cash,Conventional,FHA,VA Loan
Price history
| Date | Event | Price |
|---|---|---|
| 6/9/2025 | Sold | $265,000-7%$116/sqft |
Source:  MLS Now #5118566 Report a problem MLS Now #5118566 Report a problem | ||
| 5/21/2025 | Pending sale | $285,000$125/sqft |
Source: MLS Now #5118566 Report a problem | ||
| 5/1/2025 | Listed for sale | $285,000$125/sqft |
Source: MLS Now #5118566 Report a problem | ||
Public tax history
Tax history is unavailable.
Neighborhood: 44281
Nearby homes
- $280,3003 bd3 ba1.4k sqft192 Park Place Dr, Wadsworth, OH 44281Off Market

- $256,9002 bd2 ba1.4k sqft182 Park Place Dr, Wadsworth, OH 44281Off Market
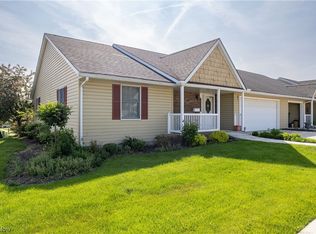
- $245,0002 bd2 ba1.3k sqft194 Park Place Dr, Wadsworth, OH 44281Sold
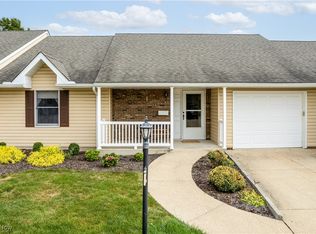
- $236,0002 bd2 ba1.3k sqft184 Park Place Dr, Wadsworth, OH 44281Off Market
- $157,8002 bd2 ba-- sqft198 Park Place Dr #27, Wadsworth, OH 44281Off Market
- $264,2002 bd2 ba1.4k sqft198 Park Place Dr, Wadsworth, OH 44281Off Market
- $293,6002 bd2 ba1.5k sqft200 Park Place Dr, Wadsworth, OH 44281Off Market
- $257,0002 bd3 ba-- sqft186 Park Place Dr, Wadsworth, OH 44281Sold
Nearby schools
GreatSchools rating
- 7/10Valley View Elementary SchoolGrades: K-4Distance: 0.5 mi
- 8/10Wadsworth Middle SchoolGrades: 7-8Distance: 2.2 mi
- 7/10Wadsworth High SchoolGrades: 9-12Distance: 2.2 mi
Schools provided by the listing agent
- District: Wadsworth CSD - 5207
Source: MLS Now. This data may not be complete. We recommend contacting the local school district to confirm school assignments for this home.
Get a cash offer in 3 minutes
Find out how much your home could sell for in as little as 3 minutes with a no-obligation cash offer.
Estimated market value
$278,000
Get a cash offer in 3 minutes
Find out how much your home could sell for in as little as 3 minutes with a no-obligation cash offer.
Estimated market value
$278,000
- Ohio
- Medina County
- Wadsworth
- 44281
- 190 Park Place Dr Unit 23
Nearby cities
Nearby zip codes
Other Wadsworth Topics
