Welcome to your new home in the sought-after Park Place community, where comfort and convenience meet in a beautifully maintained setting. This stunning 2-bedroom, 2-bathroom condominium offers a serene and stylish living experience tailored for a 55+ community. Step inside to discover a thoughtfully designed open floor plan, consisting of a sprawling living room and formal dining room. Continue into the four-seasons sunroom located to the rear of the condo, ideal for both relaxation and entertaining. The kitchen features ample counter and cabinet space, perfect for all of your culinary needs. The primary bedroom is a true retreat, complete with an en-suite bathroom for added privacy and convenience. The second bedroom is equally charming, providing flexibility for guests, craft room, or a home office. Both bathrooms are meticulously maintained, showcasing quality fixtures and finishes. One of the standout features of this condominium is the expansive, partially finished basement. With its generous space, this area offers endless possibilities for a hobby room, additional living space, or storage. The remaining basement space is a blank canvas ready to suit your needs. Situated in a highly desirable part of Wadsworth, you'll enjoy the convenience of nearby shopping, dining, and grocery stores. Plus, with easy access to major highways, commuting and exploring the area is a breeze! Updates include furnace (2020), A/C (2022), hot water tank (2022). Don't miss this opportunity to own a meticulously maintained home in a vibrant 55+ community. Schedule a showing today and experience the exceptional lifestyle that Park Place has to offer!
Closed
$245,000
194 Park Place Dr, Wadsworth, OH 44281
2beds
1,302sqft
Condominium
Built in 1991
-- sqft lot
$263,800 Zestimate®
$188/sqft
$1,628 Estimated rent
Home value
$263,800
$251,000 - $277,000
$1,628/mo
Zestimate® history
Owner options
List your home for rent
$1,628/mo
Rent Zestimate®
Find your next renter with Zillow Rental Manager. Plus, with online applications, you can quickly screen prospective tenants – for free.
$1,628/mo
Rent Zestimate®
Refinance and save
$1,918/mo
Est. payment
Refinancing to a lower rate could help reduce your monthly payments and save thousands over the life of the loan.
$1,918/mo
Est. payment
Explore your selling options
Work with a Zillow partner agent
Leverage their expertise and Zillow's premium Showcase listings to get your home seen by more buyers.
Get startedList with your own agent
Get your home in front of millions of buyers by listing it on Zillow.
Learn how to do itSell it yourself
Take full control of how buyers see your home on Zillow by listing For Sale by Owner (FSBO).
List your homeWhat's special
Generous spaceExpansive partially finished basementFormal dining roomEn-suite bathroomFour-seasons sunroom
Zillow last checked:
Listing updated:
Listed by:
Amanda J Ondrey 419-704-9195 BrookeJones@MCREOhio.com,
M. C. Real Estate
Bought with:
Brent Chervenic, 2016005644
Keller Williams Chervenic Rlty
Source: MLS Now,MLS#: 5052570 Originating MLS: Medina County Board of REALTORS
Originating MLS: Medina County Board of REALTORSFacts & features
Interior
Bedrooms & bathrooms
- Bedrooms: 2
- Bathrooms: 2
- Full bathrooms: 2
- Main level bathrooms: 2
- Main level bedrooms: 2
Primary bedroom
- Description: Flooring: Carpet
- Level: First
- Dimensions: 14.3 x 13.6
Bedroom
- Description: Flooring: Carpet
- Level: First
- Dimensions: 11.11 x 11.6
Primary bathroom
- Description: Flooring: Linoleum
- Level: First
Bathroom
- Description: Flooring: Linoleum
- Level: First
Dining room
- Description: Flooring: Carpet
- Level: First
- Dimensions: 13.1 x 11.6
Entry foyer
- Description: Flooring: Linoleum
- Level: First
- Dimensions: 6.6 x 5.1
Kitchen
- Description: Flooring: Linoleum
- Level: First
- Dimensions: 15.9 x 13.3
Living room
- Description: Flooring: Carpet
- Level: First
- Dimensions: 13.1 x 16.12
Recreation
- Description: Flooring: Carpet
- Level: Lower
- Dimensions: 22.7 x 12.5
Sunroom
- Description: Flooring: Carpet
- Level: First
- Dimensions: 14.11 x 11.1
Heating
- Forced Air, Gas
Cooling
- Central Air
Appliances
- Included: Dishwasher, Disposal, Range
- Laundry: In Hall, Main Level, Lower Level
Features
- Ceiling Fan(s), Entrance Foyer, Laminate Counters, Natural Woodwork, Walk-In Closet(s)
- Windows: Window Treatments
- Basement: Full,Partially Finished
- Has fireplace: No
Interior area
- Total structure area: 1,302
- Total interior livable area: 1,302 sqft
- Finished area above ground: 1,302
Property
Parking
- Total spaces: 1
- Parking features: Attached, Drain, Direct Access, Driveway, Garage, Garage Door Opener
- Attached garage spaces: 1
Features
- Levels: One
- Stories: 1
- Patio & porch: Front Porch
- Fencing: None
Lot
- Size: 1,433 Square Feet
Details
- Parcel number: 04020A05254
- Special conditions: Standard
Construction
Type & style
- Home type: Condo
- Architectural style: Ranch
- Property subtype: Condominium
- Attached to another structure: Yes
Materials
- Vinyl Siding
- Roof: Asphalt
Condition
- Year built: 1991
Utilities & green energy
- Sewer: Public Sewer
- Water: Public
Community & HOA
Community
- Security: Carbon Monoxide Detector(s), Smoke Detector(s)
- Senior community: Yes
- Subdivision: Park Place
HOA
- Has HOA: No
- Services included: Insurance, Maintenance Grounds, Maintenance Structure, Reserve Fund, Snow Removal, Trash
- Second HOA fee: $250 monthly
Location
- Region: Wadsworth
Financial & listing details
- Price per square foot: $188/sqft
- Tax assessed value: $230,160
- Annual tax amount: $2,967
- Date on market: 9/30/2024
- Cumulative days on market: 57 days
Price history
| Date | Event | Price |
|---|---|---|
| 12/20/2024 | Sold | $245,000+2.1%$188/sqft |
Source:  MLS Now #5052570 Report a problem MLS Now #5052570 Report a problem | ||
| 11/26/2024 | Pending sale | $240,000$184/sqft |
Source: MLS Now #5052570 Report a problem | ||
| 11/20/2024 | Contingent | $240,000$184/sqft |
Source: MLS Now #5052570 Report a problem | ||
| 11/16/2024 | Listed for sale | $240,000$184/sqft |
Source: MLS Now #5052570 Report a problem | ||
| 11/3/2024 | Contingent | $240,000$184/sqft |
Source: MLS Now #5052570 Report a problem | ||
| 10/21/2024 | Price change | $240,000-2%$184/sqft |
Source: MLS Now #5052570 Report a problem | ||
| 10/7/2024 | Price change | $245,000-2%$188/sqft |
Source: MLS Now #5052570 Report a problem | ||
| 9/30/2024 | Listed for sale | $250,000+89.4%$192/sqft |
Source: MLS Now #5052570 Report a problem | ||
| 11/3/1999 | Sold | $132,000$101/sqft |
Source: Public Record Report a problem | ||
Public tax history
| Year | Property taxes | Tax assessment |
|---|---|---|
| 2025 | $3,055 +20.8% | $80,560 +19.9% |
| 2024 | $2,530 -1.3% | $67,180 |
| 2023 | $2,563 -0.9% | $67,180 |
| 2022 | $2,585 +24.8% | $67,180 +25% |
| 2021 | $2,072 | $53,740 |
| 2020 | $2,072 -0.1% | $53,740 |
| 2019 | $2,074 +22.1% | $53,740 +24.2% |
| 2018 | $1,699 0% | $43,280 |
| 2017 | $1,700 -1.6% | $43,280 |
| 2016 | $1,728 +6.3% | $43,280 +9% |
| 2015 | $1,625 -1.6% | $39,710 |
| 2014 | $1,652 -0.1% | $39,710 |
| 2013 | $1,654 -14.8% | $39,710 -14.6% |
| 2012 | $1,941 +4.1% | $46,510 |
| 2011 | $1,864 +11.6% | $46,510 |
| 2010 | $1,670 -2.9% | $46,510 -11.4% |
| 2009 | $1,720 -0.1% | $52,510 |
| 2008 | $1,721 +6.1% | $52,510 |
| 2007 | $1,622 -22.3% | $52,510 +0.3% |
| 2006 | $2,089 +0.3% | $52,370 |
| 2005 | $2,084 -2% | $52,370 |
| 2004 | $2,126 +3.2% | $52,370 +8.2% |
| 2003 | $2,061 +13.2% | $48,420 |
| 2002 | $1,820 +105.6% | $48,420 |
| 2001 | $886 | $48,420 +29.6% |
| 2000 | -- | $37,360 |
Find assessor info on the county website
Neighborhood: 44281
Nearby homes
- $277,7003 bd3 ba1.4k sqft192 Park Place Dr, Wadsworth, OH 44281Off Market

- $250,7002 bd2 ba1.4k sqft196 Park Place Dr, Wadsworth, OH 44281Off Market
- $265,0002 bd3 ba2.2k sqft190 Park Place Dr #23, Wadsworth, OH 44281Sold
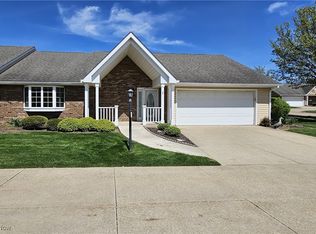
- $257,0002 bd3 ba-- sqft186 Park Place Dr, Wadsworth, OH 44281Sold
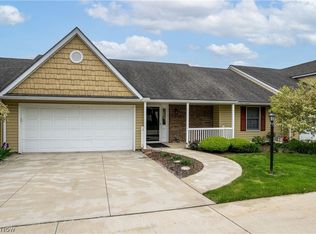
- $166,7002 bd2 ba-- sqft202 Park Place Dr #25, Wadsworth, OH 44281Off Market
- $244,8002 bd2 ba1.3k sqft188 Park Place Dr, Wadsworth, OH 44281Off Market
- $250,0002 bd2 ba1.3k sqft202 Park Place Dr, Wadsworth, OH 44281Sold
- $166,7002 bd2 ba-- sqft204 Park Place Dr #24, Wadsworth, OH 44281Off Market
Nearby schools
GreatSchools rating
- 7/10Valley View Elementary SchoolGrades: K-4Distance: 0.5 mi
- 8/10Wadsworth Middle SchoolGrades: 7-8Distance: 2.3 mi
- 7/10Wadsworth High SchoolGrades: 9-12Distance: 2.2 mi
Schools provided by the listing agent
- District: Wadsworth CSD - 5207
Source: MLS Now. This data may not be complete. We recommend contacting the local school district to confirm school assignments for this home.
Get a cash offer in 3 minutes
Find out how much your home could sell for in as little as 3 minutes with a no-obligation cash offer.
Estimated market value
$263,800
Get a cash offer in 3 minutes
Find out how much your home could sell for in as little as 3 minutes with a no-obligation cash offer.
Estimated market value
$263,800
- Ohio
- Medina County
- Wadsworth
- 44281
- 194 Park Place Dr
Nearby cities
Nearby zip codes
Other Wadsworth Topics
