Skip main navigation
Sold for $650,000
Street View
  • $650,000

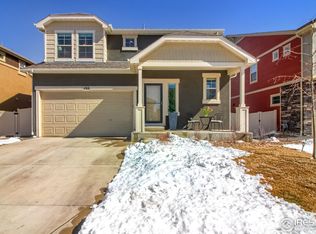
    190 Pear Lake Way, Erie, CO 80516

    3beds
    3,334sqft
    Single Family Residence
    Built in 2015
    5,035 Square Feet Lot
    $650,400 Zestimate®
    $195/sqft
    $3,281 Estimated rent

    Home value

    $650,400

    $618,000 - $683,000

    $3,281/mo

    Zestimate® history
    Loading
    Loading...

    Owner options

    List your home for rent

    $3,281/mo

    Rent Zestimate®

    Find your next renter with Zillow Rental Manager. Plus, with online applications, you can quickly screen prospective tenants – for free.

    Learn more

    $3,281/mo

    Rent Zestimate®

    Refinance and save

    $3,872/mo

    Est. payment

    Refinancing to a lower rate could help reduce your monthly payments and save thousands over the life of the loan.

    See today's rates

    $3,872/mo

    Est. payment

    Explore your selling options

    Work with a Zillow partner agent

    Leverage their expertise and Zillow's premium Showcase listings to get your home seen by more buyers.

    Get started

    List with your own agent

    Get your home in front of millions of buyers by listing it on Zillow.

    Learn how to do it

    Sell it yourself

    Take full control of how buyers see your home on Zillow by listing For Sale by Owner (FSBO).

    List your home

    What's special

    SELLER OFFERING $10K IN CONCESSIONS - WITH ACCEPTABLE OFFER BY MARCH 17th! Stunning 3 bedroom, 2.5 bathroom home located in the highly desired Erie Highlands neighborhood. This home checks all the boxes! The spacious family room with gas fireplace provides ample room for relaxation and entertainment, with large windows that allow natural light to flood the space. The chef's kitchen features sleek countertops, stainless steel appliances, and plenty of storage, making meal prep and hosting a breeze. In addition, there is a private office with french doors located on the main level. Upstairs, the primary bedroom is a peaceful retreat, with a luxurious en-suite bathroom featuring a double vanity and spacious shower. Two additional bedrooms offer plenty of space for family or guests, with a shared full bathroom. The laundry room is conveniently located near the bedrooms and a large loft area completes the space. Additional features of this home include hardwood flooring throughout the main, a large unfinished basement, and a two-car garage. The outdoor space includes a patio and several garden beds and is perfect for enjoying warm weather. New roof installed in 2023. Amenities include a resort style pool and clubhouse, parks and trails. Easy access to shopping, dining, and entertainment.

    Zillow last checked:

    Listing updated:

    Listed by:

    Holly Kisiel holly@denver.amoriss.com,

    Amoriss Colorado Inc.

    Bought with:

    Astha Gupta, 100111328

    Keller Williams Avenues Realty

    Source: REcolorado as distributed by MLS GRID,MLS#: 4817543MLS Logo

    Facts & features

    Interior

    Bedrooms & bathrooms
    • Bedrooms: 3
    • Bathrooms: 3
    • Full bathrooms: 2
    • 1/2 bathrooms: 1
    • Main level bathrooms: 1
    Bedroom
    • Level: Upper
    Bedroom
    • Level: Upper
    Bedroom
    • Level: Upper
    Bathroom
    • Level: Main
    Bathroom
    • Level: Upper
    Bathroom
    • Level: Upper
    Family room
    • Level: Main
    Kitchen
    • Level: Main
    Loft
    • Level: Upper
    Office
    • Level: Main
    Heating
    • Forced Air
    Cooling
    • Central Air
    Appliances
    • Included: Cooktop, Dishwasher, Disposal, Dryer, Oven, Refrigerator, Washer
    • Laundry: In Unit
    Features
    • Eat-in Kitchen, Five Piece Bath, Granite Counters, Open Floorplan, Pantry, Primary Suite, Walk-In Closet(s), Wired for Data
    • Flooring: Carpet, Tile, Wood
    • Basement: Unfinished
    • Number of fireplaces: 1
    • Fireplace features: Family Room, Gas
    Interior area
    • Total structure area: 3,334
    • Total interior livable area: 3,334 sqft
    • Finished area above ground: 2,288
    • Finished area below ground: 0

    Property

    Parking
    • Total spaces: 2
    • Parking features: Garage - Attached
    • Attached garage spaces: 2
    Features
    • Levels: Two
    • Stories: 2
    • Patio & porch: Front Porch, Patio
    • Exterior features: Garden, Private Yard
    Lot
    • Size: 5,035 Square Feet
    Details
    • Parcel number: R8940277
    • Special conditions: Standard

    Construction

    Type & style
    • Home type: SingleFamily
    • Architectural style: Contemporary
    • Property subtype: Single Family Residence
    Materials
    • Frame
    • Roof: Composition
    Condition
    • Year built: 2015
    Details
    • Builder model: Yampa
    • Builder name: Oakwood Homes, LLC

    Utilities & green energy

    • Sewer: Public Sewer
    • Water: Public

    Community & HOA

    Community
    • Security: Carbon Monoxide Detector(s), Smoke Detector(s)
    • Subdivision: Erie Highlands
    HOA
    • Has HOA: Yes
    • Amenities included: Clubhouse, Park, Playground, Pool, Spa/Hot Tub, Trail(s)
    • Services included: Reserve Fund, Maintenance Grounds
    • HOA fee: $75 quarterly
    • HOA name: Erie Highlands
    • HOA phone: 303-420-4433
    Location
    • Region: Erie

    Financial & listing details

    • Price per square foot: $195/sqft
    • Tax assessed value: $699,836
    • Annual tax amount: $6,144
    • Date on market: 1/30/2026
    • Listing terms: 1031 Exchange,Cash,Conventional,FHA,VA Loan
    • Exclusions: Seller's Personal Belongings
    • Ownership: Individual

    Price history

    DateEventPrice
    4/15/2026Sold$650,000-1.5%$195/sqft
    Source: REcolorado as distributed by MLS GRID #4817543 Report a problem
    3/14/2026Pending sale$660,000$198/sqft
    Source: REcolorado as distributed by MLS GRID #4817543 Report a problem
    3/4/2026Price change$660,000-1.5%$198/sqft
    Source: REcolorado as distributed by MLS GRID #4817543 Report a problem
    2/22/2026Price change$670,000-0.7%$201/sqft
    Source: REcolorado as distributed by MLS GRID #4817543 Report a problem
    2/13/2026Price change$675,000-1.5%$202/sqft
    Source: REcolorado as distributed by MLS GRID #4817543 Report a problem
    1/30/2026Listed for sale$685,000+93.3%$205/sqft
    Source: REcolorado as distributed by MLS GRID #4817543 Report a problem
    3/30/2024Listing removed--
    Source: Zillow Rentals Report a problem
    3/24/2024Listed for rent$3,300$1/sqft
    Source: Zillow Rentals Report a problem
    12/29/2015Sold$354,430$106/sqft
    Source: Public Record Report a problem

    Public tax history

    YearProperty taxesTax assessment
    2026$7,172 +16.7%$42,830 -2.1%
    2025$6,144 +2.5%$43,740 +2.4%
    2024$5,994 +6.4%$42,710 -1%
    2023$5,633 -4.3%$43,130 +22.9%
    2022$5,885 +13.7%$35,080 -2.8%
    2021$5,176 $36,090 +13.2%
    2020$5,176 -6.7%$31,890
    2019$5,549 -6%$31,890 +6%
    2018$5,903 +6.4%$30,090
    2017$5,549 +1.7%$30,090 +561.3%
    2016$5,458 +297%$4,550
    2015$1,375 $4,550
    Find assessor info on the county website

    Neighborhood: 80516

    Nearby schools

    GreatSchools rating
    Schools provided by the listing agent
    • Elementary: Soaring Heights
    • Middle: Soaring Heights
    • High: Erie
    • District: St. Vrain Valley RE-1J

    Source: REcolorado as distributed by MLS GRID. This data may not be complete. We recommend contacting the local school district to confirm school assignments for this home.

    Get a cash offer in 3 minutes
    Find out how much your home could sell for in as little as 3 minutes with a no-obligation cash offer.
    Estimated market value
    $650,400
    Get a cash offer in 3 minutes
    Find out how much your home could sell for in as little as 3 minutes with a no-obligation cash offer.
    Estimated market value
    $650,400