BIG PRICE IMPROVEMENT!!!! Modern Living Meets Historic Charm in Lowry’s Officer’s Row This stunning 1-bedroom, 1-bath condo offers nearly 1,000 square feet of beautifully designed living space with a sleek, contemporary vibe and thoughtful upgrades throughout. Soaring 10-foot ceilings, expansive windows, and exposed ductwork give this home a sophisticated urban feel while flooding it with natural light. Step into the custom kitchen, where culinary creativity comes to life—featuring a striking 12-foot quartz island with seating for five, quartz backsplash, elegant dark cabinetry with built-in storage on both sides, and stainless steel appliances. The open layout flows seamlessly into the dining area, which includes a large built-in cabinet for extra pantry space or entertaining essentials. Refinished hardwood floors add warmth and character, while a cozy gas fireplace creates the perfect ambiance for chilly Colorado evenings. Fully fenced outdoor space off the back is wonderful if you have a dog or just want to enjoy the outdoors! The spacious primary suite boasts a five-piece bath and a custom Container Store-designed walk-in closet. Enjoy the ease of single-level living with a full-size washer/dryer, an elevator from the garage directly to your floor, and no stairs required from your private entrance. Additional perks include two side-by-side underground parking spots, a generous storage unit, newer furnace (2019) and AC (2020), and an unbeatable location. Nestled in the coveted Officer’s Row, your home faces the lush green space of the Parade Grounds and is just a short stroll to Lowry Town Center, the Beer Garden, Wings Over the Rockies Museum, parks, restaurants, and more. This is the perfect blend of modern luxury, convenience, and community charm.
Sold for $350,000
$350,000
190 Roslyn Street #1309, Denver, CO 80230
1beds
994sqft
Condominium
Built in 2000
-- sqft lot
$341,000 Zestimate®
$352/sqft
$1,988 Estimated rent
Home value
$341,000
$321,000 - $365,000
$1,988/mo
Zestimate® history
Owner options
List your home for rent
$1,988/mo
Rent Zestimate®
Find your next renter with Zillow Rental Manager. Plus, with online applications, you can quickly screen prospective tenants – for free.
$1,988/mo
Rent Zestimate®
Refinance and save
$2,499/mo
Est. payment
Refinancing to a lower rate could help reduce your monthly payments and save thousands over the life of the loan.
$2,499/mo
Est. payment
Explore your selling options
Work with a Zillow partner agent
Leverage their expertise and Zillow's premium Showcase listings to get your home seen by more buyers.
Get startedList with your own agent
Get your home in front of millions of buyers by listing it on Zillow.
Learn how to do itSell it yourself
Take full control of how buyers see your home on Zillow by listing For Sale by Owner (FSBO).
List your homeWhat's special
Fully fenced outdoor spaceSpacious primary suiteFive-piece bathSingle-level livingStainless steel appliancesElegant dark cabinetryWalk-in closet
Zillow last checked:
Listing updated:
Listed by:
Christine Gulley 303-748-0985 cgulley22@gmail.com,
Colorado Home Realty
Bought with:
Stock Jonekos, 040005392
Kentwood Real Estate Cherry Creek
Source: REcolorado as distributed by MLS GRID,MLS#: 7364279
Facts & features
Interior
Bedrooms & bathrooms
- Bedrooms: 1
- Bathrooms: 1
- Full bathrooms: 1
- Main level bathrooms: 1
- Main level bedrooms: 1
Bedroom
- Description: Carpet, Ceiling Fan, Great Windows, Large Closet With Closet Factory Built-Ins
- Level: Main
- Area: 180 Square Feet
- Dimensions: 12 x 15
Bathroom
- Description: Remodeled And So Nice, Tile, Accent Paint, Newer Painted Vanity
- Level: Main
Bonus room
- Description: Right Before You Head Down To The Garage, Great Storage, Mud Room Area
- Level: Main
Dining room
- Description: Wood Floors, Great Storage Piece, 10 Ft Ceilings, Accent Paint, Nice Lighting
- Level: Main
- Area: 120 Square Feet
- Dimensions: 8 x 15
Kitchen
- Description: Hardwoods, High Ceilings, 12 Foot Island, Custom Cabinets, Pendant Lighting, Soft Close Cabinets
- Level: Main
- Area: 180 Square Feet
- Dimensions: 12 x 15
Laundry
- Description: Right Off The Bedroom, Full Size Washer And Dryer
- Level: Main
Living room
- Description: 10 Foot Ceilings, Wood Floors, Custom Lighting, Lots Of Windows
- Level: Main
- Area: 225 Square Feet
- Dimensions: 15 x 15
Heating
- Forced Air, Natural Gas
Cooling
- Central Air
Appliances
- Included: Dishwasher, Disposal, Dryer, Gas Water Heater, Microwave, Range, Refrigerator, Self Cleaning Oven, Washer
Features
- Ceiling Fan(s), High Ceilings, Kitchen Island, No Stairs, Open Floorplan, Pantry, Quartz Counters, Smoke Free
- Flooring: Carpet, Tile, Wood
- Windows: Double Pane Windows
- Has basement: No
- Number of fireplaces: 1
- Fireplace features: Gas Log, Living Room
- Common walls with other units/homes: End Unit,1 Common Wall
Interior area
- Total structure area: 994
- Total interior livable area: 994 sqft
- Finished area above ground: 994
Property
Parking
- Total spaces: 2
- Parking features: Garage - Attached, Open
- Attached garage spaces: 2
- Has uncovered spaces: Yes
Features
- Levels: One
- Stories: 1
- Entry location: Ground
- Patio & porch: Covered, Front Porch, Patio
- Exterior features: Elevator, Lighting, Private Yard
Lot
- Size: 2,178 Square Feet
Details
- Parcel number: 609201147
- Zoning: B-3
- Special conditions: Standard
Construction
Type & style
- Home type: Condo
- Architectural style: Contemporary
- Property subtype: Condominium
- Attached to another structure: Yes
Materials
- Block, Frame
- Roof: Composition
Condition
- Updated/Remodeled
- Year built: 2000
Utilities & green energy
- Sewer: Public Sewer
- Water: Public
- Utilities for property: Cable Available, Electricity Connected, Internet Access (Wired), Natural Gas Connected, Phone Available
Community & HOA
Community
- Subdivision: Lowry
HOA
- Has HOA: Yes
- Amenities included: Elevator(s)
- Services included: Reserve Fund, Insurance, Maintenance Grounds, Maintenance Structure, Recycling, Snow Removal, Trash, Water
- HOA fee: $453 monthly
- HOA name: Officers' Row Condominium Assoc.
- HOA phone: 303-420-6611
- Second HOA fee: $90 quarterly
- Second HOA name: LCMA (Lowry)
- Second HOA phone: 970-663-9685
Location
- Region: Denver
Financial & listing details
- Price per square foot: $352/sqft
- Annual tax amount: $1,986
- Date on market: 4/24/2025
- Listing terms: 1031 Exchange,Cash,Conventional,VA Loan
- Exclusions: Seller's Personal Property,
- Ownership: Individual
- Electric utility on property: Yes
- Road surface type: Paved
Price history
| Date | Event | Price |
|---|---|---|
| 9/11/2025 | Sold | $350,000-6.7%$352/sqft |
Source:  REcolorado as distributed by MLS GRID #7364279 Report a problem REcolorado as distributed by MLS GRID #7364279 Report a problem | ||
| 8/21/2025 | Pending sale | $375,000$377/sqft |
Source: REcolorado as distributed by MLS GRID #7364279 Report a problem | ||
| 7/18/2025 | Price change | $375,000-6.1%$377/sqft |
Source: REcolorado as distributed by MLS GRID #7364279 Report a problem | ||
| 6/25/2025 | Price change | $399,500-6%$402/sqft |
Source: REcolorado as distributed by MLS GRID #7364279 Report a problem | ||
| 5/28/2025 | Price change | $425,000-2.3%$428/sqft |
Source: REcolorado as distributed by MLS GRID #7364279 Report a problem | ||
| 5/15/2025 | Price change | $435,000-3.3%$438/sqft |
Source: REcolorado as distributed by MLS GRID #7364279 Report a problem | ||
| 4/24/2025 | Price change | $450,000-1.1%$453/sqft |
Source: REcolorado as distributed by MLS GRID #7364279 Report a problem | ||
| 5/13/2024 | Pending sale | $455,000$458/sqft |
Source: REcolorado as distributed by MLS GRID #6163065 Report a problem | ||
| 5/6/2024 | Price change | $455,000-1.9%$458/sqft |
Source: REcolorado as distributed by MLS GRID #6163065 Report a problem | ||
| 4/30/2024 | Price change | $464,000-1.3%$467/sqft |
Source: REcolorado as distributed by MLS GRID #6163065 Report a problem | ||
| 4/8/2024 | Price change | $469,900-1.1%$473/sqft |
Source: REcolorado as distributed by MLS GRID #6163065 Report a problem | ||
| 3/15/2024 | Listed for sale | $475,000$478/sqft |
Source: REcolorado as distributed by MLS GRID #6163065 Report a problem | ||
Public tax history
Tax history is unavailable.
Neighborhood: Lowry Field
Nearby homes
- $1,251,4000.718 Acres196 Rampart Way, Denver, CO 80230Off Market
- $615,0002 bd2 ba2.2k sqft7544 E 4th Ave APT 302, Denver, CO 80230Sold
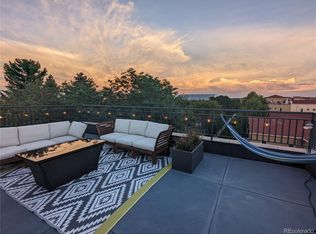
- $427,2001 bd1 ba956 sqft220 N Roslyn St APT 701, Denver, CO 80230Off Market
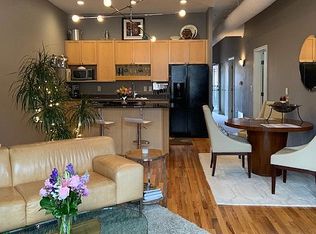
- $440,0002 bd2 ba1.6k sqft190 Roslyn St SUITE 802, Denver, CO 80230Sold
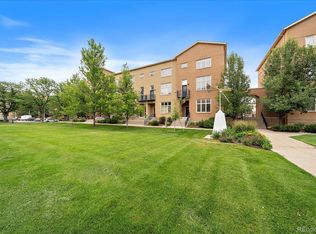
- $530,0002 bd3 ba1.5k sqft175 Rampart Way SUITE 903, Denver, CO 80230Sold
- $558,3002 bd2 ba1.6k sqft220 N Roslyn St APT 102, Denver, CO 80230Off Market
- $493,7002 bd2 ba1.6k sqft220 N Roslyn St APT 104, Denver, CO 80230Off Market
- $596,1002 bd2 ba1.9k sqft220 N Roslyn St APT 105, Denver, CO 80230Off Market
Nearby schools
GreatSchools rating
- 4/10Lowry Elementary SchoolGrades: PK-5Distance: 0.6 mi
- 3/10Hill Campus Of Arts And SciencesGrades: 6-8Distance: 1.9 mi
- 5/10George Washington High SchoolGrades: 9-12Distance: 1.3 mi
Schools provided by the listing agent
- Elementary: Lowry
- Middle: Hill
- High: George Washington
- District: Denver 1
Source: REcolorado as distributed by MLS GRID. This data may not be complete. We recommend contacting the local school district to confirm school assignments for this home.
Get a cash offer in 3 minutes
Find out how much your home could sell for in as little as 3 minutes with a no-obligation cash offer.
Estimated market value
$341,000
Get a cash offer in 3 minutes
Find out how much your home could sell for in as little as 3 minutes with a no-obligation cash offer.
Estimated market value
$341,000
- Colorado
- Denver County
- Denver
- 80230
- Lowry Field
- 190 Roslyn Street Unit 1309
Nearby cities
Nearby neighborhoods
Nearby zip codes
Other Denver Topics
