Perfectly positioned near services and amenities, this thoughtfully designed property offers the ideal balance of relaxation and convenience. As you enter, you're greeted by a spacious main level with soaring ceilings and large windows cascading in natural sunshine that illuminates the home’s warm interiors. The fireplace-equipped living area seamlessly connects to the dining space and kitchen. Whether it’s a quiet meal at home or a lively gathering, this kitchen is ready to accommodate. On the main floor, you’ll also find a guest bedroom. There is also a full bathroom, an office for work-from-home needs that adjoins a private balcony that offers a very nice retreat, and there is a laundry room to make everyday chores a breeze. After a busy day, retreat to the spacious luxurious primary suite on the upper level, which flaunts an expansive walk-in closet, and a fabulously equipped ensuite bathroom. Every detail has been thoughtfully curated to ensure your comfort and relaxation, providing a personal sanctuary where you can recharge. The secure underground garage provides two parking spaces, offering both convenience and peace of mind. Just beyond your doorstep, the vibrant Lowry Town Center is just across the street, brimming with services and dining options to cater to every craving. A fitness facility is just a couple of blocks away, ensuring your wellness needs are met with ease. For even more variety, Boulevard One is only a few blocks further, offering additional restaurants and amenities to explore. Whether you’re hosting friends in the entertainer’s great room, enjoying a peaceful moment on your balcony, or exploring the vibrant neighborhood, this home promises to elevate your everyday experience. Don’t miss the chance to make this property your own.
Sold for $440,000
$440,000
190 Roslyn Street #802, Denver, CO 80230
2beds
1,650sqft
Condominium
Built in 2000
-- sqft lot
$421,000 Zestimate®
$267/sqft
$2,899 Estimated rent
Home value
$421,000
$392,000 - $450,000
$2,899/mo
Zestimate® history
Owner options
List your home for rent
$2,899/mo
Rent Zestimate®
Find your next renter with Zillow Rental Manager. Plus, with online applications, you can quickly screen prospective tenants – for free.
$2,899/mo
Rent Zestimate®
Refinance and save
$3,175/mo
Est. payment
Refinancing to a lower rate could help reduce your monthly payments and save thousands over the life of the loan.
$3,175/mo
Est. payment
Explore your selling options
Work with a Zillow partner agent
Leverage their expertise and Zillow's premium Showcase listings to get your home seen by more buyers.
Get startedList with your own agent
Get your home in front of millions of buyers by listing it on Zillow.
Learn how to do itSell it yourself
Take full control of how buyers see your home on Zillow by listing For Sale by Owner (FSBO).
List your homeWhat's special
Warm interiorsPrivate balconyNatural sunshineSpacious luxurious primary suiteGuest bedroomExpansive walk-in closetFabulously equipped ensuite bathroom
Zillow last checked:
Listing updated:
Listed by:
Stock Jonekos 720-201-6800 stockjonekos@gmail.com,
Kentwood Real Estate Cherry Creek
Bought with:
Stan Kniss, 040012276
Fantastic Frank Colorado
Source: REcolorado as distributed by MLS GRID,MLS#: 4344456
Facts & features
Interior
Bedrooms & bathrooms
- Bedrooms: 2
- Bathrooms: 2
- Full bathrooms: 1
- 3/4 bathrooms: 1
- Main level bathrooms: 1
- Main level bedrooms: 1
Primary bedroom
- Description: New Carpet
- Level: Upper
- Area: 288 Square Feet
- Dimensions: 18 x 16
Bedroom
- Description: New Carpet
- Level: Main
- Area: 132 Square Feet
- Dimensions: 12 x 11
Primary bathroom
- Level: Upper
- Area: 84 Square Feet
- Dimensions: 12 x 7
Bathroom
- Level: Main
- Area: 45 Square Feet
- Dimensions: 9 x 5
Dining room
- Description: Open Concept Part Of Great Room.
- Level: Main
Great room
- Description: Hardwood Floors
- Level: Main
- Area: 300 Square Feet
- Dimensions: 20 x 15
Kitchen
- Description: Hardwood Floors
- Level: Main
- Area: 180 Square Feet
- Dimensions: 15 x 12
Laundry
- Level: Main
Loft
- Description: New Carpet. Small Area Situated Next To Primary Bedroom At The Top Of The Stairs.
- Level: Upper
- Area: 64 Square Feet
- Dimensions: 8 x 8
Office
- Description: Hardwood Floors
- Level: Main
- Area: 88 Square Feet
- Dimensions: 11 x 8
Heating
- Forced Air
Cooling
- Central Air
Appliances
- Included: Cooktop, Dishwasher, Dryer, Microwave, Oven, Refrigerator, Washer
- Laundry: In Unit
Features
- Ceiling Fan(s), Entrance Foyer, High Ceilings, Kitchen Island, Open Floorplan, Pantry, Primary Suite, Smoke Free, Vaulted Ceiling(s)
- Flooring: Wood
- Windows: Double Pane Windows, Window Coverings
- Has basement: No
- Number of fireplaces: 1
- Fireplace features: Gas Log, Great Room
- Common walls with other units/homes: End Unit,No One Above,1 Common Wall
Interior area
- Total structure area: 1,650
- Total interior livable area: 1,650 sqft
- Finished area above ground: 1,650
Property
Parking
- Total spaces: 2
- Parking features: Concrete, Storage, Underground
- Garage spaces: 2
Features
- Levels: Three Or More
- Patio & porch: Deck
- Exterior features: Balcony
Details
- Parcel number: 609201090
- Zoning: B-3
- Special conditions: Standard
Construction
Type & style
- Home type: Condo
- Property subtype: Condominium
- Attached to another structure: Yes
Materials
- Brick
- Roof: Membrane
Condition
- Year built: 2000
Utilities & green energy
- Sewer: Public Sewer
- Water: Public
Community & HOA
Community
- Subdivision: Lowry
HOA
- Has HOA: Yes
- Amenities included: Parking
- Services included: Reserve Fund, Insurance, Maintenance Grounds, Maintenance Structure, Recycling, Sewer, Snow Removal, Trash, Water
- HOA fee: $643 monthly
- HOA name: Officer's Row Condominium Association
- HOA phone: 303-420-6611
- Second HOA fee: $90 quarterly
- Second HOA name: LCMA (Lowry)
- Second HOA phone: 970-663-9685
Location
- Region: Denver
Financial & listing details
- Price per square foot: $267/sqft
- Tax assessed value: $614,000
- Annual tax amount: $2,902
- Date on market: 2/5/2025
- Listing terms: Cash,Conventional
- Exclusions: Seller`s Personal Property
- Ownership: Individual
Price history
| Date | Event | Price |
|---|---|---|
| 5/15/2025 | Sold | $440,000-5.4%$267/sqft |
Source:  REcolorado as distributed by MLS GRID #4344456 Report a problem REcolorado as distributed by MLS GRID #4344456 Report a problem | ||
| 4/23/2025 | Pending sale | $465,000$282/sqft |
Source: REcolorado as distributed by MLS GRID #4344456 Report a problem | ||
| 4/7/2025 | Price change | $465,000-6.1%$282/sqft |
Source: REcolorado as distributed by MLS GRID #4344456 Report a problem | ||
| 3/20/2025 | Listed for sale | $495,000$300/sqft |
Source: REcolorado as distributed by MLS GRID #4344456 Report a problem | ||
| 3/18/2025 | Pending sale | $495,000$300/sqft |
Source: REcolorado as distributed by MLS GRID #4344456 Report a problem | ||
| 2/18/2025 | Price change | $495,000-2.9%$300/sqft |
Source: REcolorado as distributed by MLS GRID #4344456 Report a problem | ||
| 2/5/2025 | Listed for sale | $510,000+67.2%$309/sqft |
Source: REcolorado as distributed by MLS GRID #4344456 Report a problem | ||
| 1/3/2014 | Sold | $305,000+8.9%$185/sqft |
Source: Public Record Report a problem | ||
| 8/16/2004 | Sold | $280,000$170/sqft |
Source: Public Record Report a problem | ||
Public tax history
| Year | Property taxes | Tax assessment |
|---|---|---|
| 2024 | $2,902 +23.4% | $37,450 -7.6% |
| 2023 | $2,351 +3.6% | $40,520 +37.1% |
| 2022 | $2,269 -5.3% | $29,560 -2.8% |
| 2021 | $2,397 | $30,410 |
Find assessor info on the county website
Neighborhood: Lowry Field
Nearby homes
- $400,0001 bd1 ba994 sqft220 Roslyn St APT 701, Denver, CO 80230For Sale
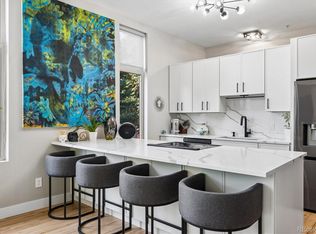
- $359,3001 bd1 ba994 sqft190 N Roslyn St SUITE 801, Denver, CO 80230Off Market
- $353,9001 bd1 ba963 sqft190 N Roslyn St SUITE 803, Denver, CO 80230Off Market
- $573,9002 bd2 ba1.7k sqft190 N Roslyn St SUITE 804, Denver, CO 80230Off Market
- $603,8002 bd2 ba2k sqft190 Roslyn St SUITE 805, Denver, CO 80230Off Market
- $498,9002 bd2 ba1.6k sqft190 N Roslyn St SUITE 806, Denver, CO 80230Off Market
- $369,7001 bd1 ba994 sqft190 Roslyn St SUITE 809, Denver, CO 80230Off Market
- $559,9002 bd2 ba2k sqft190 N Roslyn St SUITE 810, Denver, CO 80230Off Market
Nearby schools
GreatSchools rating
- 4/10Lowry Elementary SchoolGrades: PK-5Distance: 0.6 mi
- 3/10Hill Campus Of Arts And SciencesGrades: 6-8Distance: 1.9 mi
- 5/10George Washington High SchoolGrades: 9-12Distance: 1.3 mi
Schools provided by the listing agent
- Elementary: Lowry
- Middle: Hill
- High: George Washington
- District: Denver 1
Source: REcolorado as distributed by MLS GRID. This data may not be complete. We recommend contacting the local school district to confirm school assignments for this home.
Get a cash offer in 3 minutes
Find out how much your home could sell for in as little as 3 minutes with a no-obligation cash offer.
Estimated market value
$421,000
Get a cash offer in 3 minutes
Find out how much your home could sell for in as little as 3 minutes with a no-obligation cash offer.
Estimated market value
$421,000
- Colorado
- Denver County
- Denver
- 80230
- Lowry Field
- 190 Roslyn Street Unit 802
Nearby cities
Nearby neighborhoods
Nearby zip codes
Other Denver Topics
