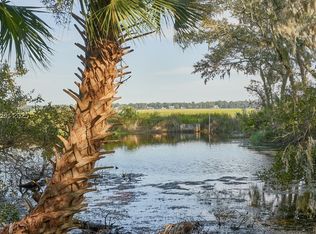
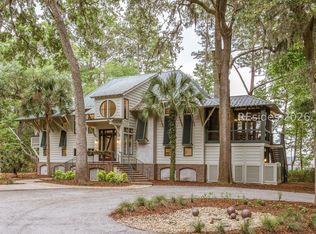
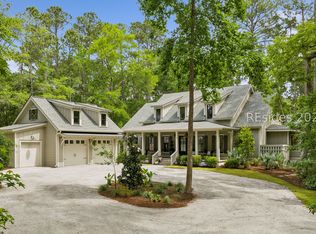
Welcome to this ехсeptiοnal 5‐bedroom 5-bath marsh frοnt eѕtate, situated on 3.44 private acres with sweeping views of the Colleton River. Built in 1999 by Pinckney Brothers, this thoughtfully designed 4,664-square-foot residence showcases, vaulted ceilings, expansive windows, and an abundance of natural light, seamlessly blending indoors and outdoor living. The first-floor primary suite offers comfort and convenience, complemented by a spacious office or den. The great room features a fireplace creating a warm and inviting gathering space. With four bedrooms and generous living areas throughout, the home is ideally suited for both everyday living and entertaining. A detached two-car garage, connected to the main residence by a breezeway, includes a premier guest suite above, providing privacy and flexibility for guests. Surrounded by the natural beauty of spectacular live oaks, the property offers exceptional privacy and direct access to a scenic walking trail extending from the rear of the home. Outdoor living is equally impressive, with a screened porch, expansive deck, and spacious backyard providing ample room for relaxation, recreation, pets, and entertaining while enjoying the stunning marsh and river views. Combining expansive acreage, versatile guest accommodations, and absolute privacy, this magnificent estate offers the ultimate Lowcountry sanctuary to enjoy some of the area's most beautiful riverfront scenery. All information is deemed reliable but not guaranteed. Buyer to verify.
For sale
$2,995,000
190 Spring Island Drive, Okatie, SC 29909
5beds
4,664sqft
Single Family Residence
Built in 1999
3.4 Acres Lot
$-- Zestimate®
$642/sqft
$-- HOA
What's special
Detached two-car garageExpansive deckSpacious office or denFirst-floor primary suiteScreened porchSpacious backyardExpansive windows
- 45 days
- 328
- 11
Zillow last checked:
Listing updated:
Listed by:
William Stenack 912-596-9716,
Spring Island Realty LLC
Source: REsides, Inc.,MLS#: 513211
Facts & features
Interior
Bedrooms & bathrooms
- Bedrooms: 5
- Bathrooms: 5
- Full bathrooms: 5
Primary bedroom
- Level: First
Heating
- Heat Pump
Cooling
- Central Air
Appliances
- Included: Dryer, Microwave, Oven, Refrigerator, Stove, Washer
Features
- Built-in Features, Ceiling Fan(s), Cathedral Ceiling(s), Fireplace, High Ceilings, Main Level Primary, Unfinished Walls, Vaulted Ceiling(s), In-Law Floorplan
- Flooring: Carpet, Wood
- Windows: Other
Interior area
- Total interior livable area: 4,664 sqft
Video & virtual tour
Property
Parking
- Total spaces: 2
- Parking features: Driveway, Garage, Two Car Garage
- Garage spaces: 2
Features
- Patio & porch: Balcony, Rear Porch, Enclosed, Front Porch, Patio, Porch
- Exterior features: Propane Tank - Owned, Porch, Propane Tank - Leased
- Pool features: Community
- Has view: Yes
- View description: Marsh View, River
- Has water view: Yes
- Water view: Marsh View,River
Lot
- Size: 3.4 Acres
- Features: 3-5 Acres
Details
- Parcel number: R60002400000270000
- Special conditions: None
Construction
Type & style
- Home type: SingleFamily
- Property subtype: Single Family Residence
Materials
- Wood Siding
- Roof: Asphalt
Condition
- Year built: 1999
Details
- Builder model: Custom
Utilities & green energy
- Sewer: Septic Tank
Community & HOA
Community
- Subdivision: Spring Island Drive
HOA
- Amenities included: Dog Park, Fitness Center, Fire Pit, Golf Course, Playground, Pickleball, Pool, RV/Boat Storage, Restaurant, Guard, Spa/Hot Tub, Tennis Court(s), Trail(s)
Location
- Region: Okatie
Financial & listing details
- Price per square foot: $642/sqft
- Tax assessed value: $2,143,600
- Annual tax amount: $21,952
- Date on market: 9/30/2026
- Listing terms: Cash,Conventional,1031 Exchange
Estimated market value
Not available
Estimated sales range
Not available
Not available
Price history
| Date | Event | Price |
|---|---|---|
| 9/30/2026 | Listed for sale | $2,995,000$642/sqft |
Source:  REsides, Inc. #513211 Report a problem | ||
Public tax history
| Year | Property taxes | Tax assessment |
|---|---|---|
| 2025 | $21,952 +1.7% | $88,000 |
| 2024 | $21,582 | $88,000 |
| 2023 | $21,582 +10.3% | $88,000 +15% |
| 2022 | $19,566 +2.2% | $76,520 |
| 2021 | $19,153 | $76,520 |
| 2020 | -- | $76,520 |
| 2019 | $18,258 +5.4% | $76,520 |
| 2018 | $17,319 +5.1% | $76,520 +10.9% |
| 2017 | $16,472 | $69,000 |
| 2016 | $16,472 | $69,000 |
| 2015 | $16,472 | $69,000 |
| 2014 | $16,472 | $69,000 -22.8% |
| 2013 | $16,472 | $89,340 |
| 2010 | $16,472 +1.9% | -- |
| 2009 | $16,162 -12.3% | -- |
| 2008 | $18,423 +23.3% | $89,418 |
| 2007 | $14,937 +0% | $89,418 |
| 2005 | $14,937 -2.7% | $89,418 -5.7% |
| 2004 | $15,344 +27.7% | $94,818 +74.6% |
| 2003 | $12,012 | $54,294 |
| 2001 | -- | -- |
| 2000 | -- | $904,900 |
Find assessor info on the county website
Monthly payment
Est. payment
Payment breakdown
Explore the cost of this home by adjusting the details. Changes won't be saved.Climate risks
Neighborhood: 29909

Similar homes
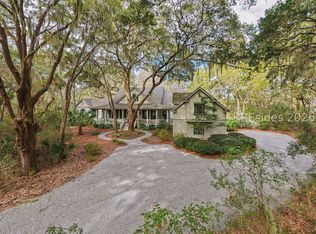
- $2,750,0004 bd6 ba4.8k sqft181 Spring Island Drive, Okatie, SC 29909For Sale
 MLS ID #443882, Debra McCarter. REsides, Inc.
- $3,095,0004 bd5 ba4.5k sqft224 Spring Island Drive, Okatie, SC 29909For Sale
 MLS ID #447902, Debra McCarter. REsides, Inc.
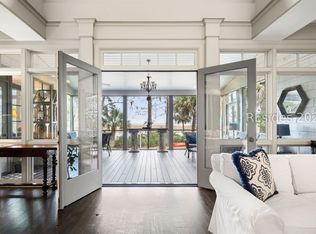
- $3,275,0005 bd5 ba5.6k sqft248 Spring Island Drive, Okatie, SC 29909For Sale
 MLS ID #504128, Lowcountry Specialists. REsides, Inc.
- $2,695,0004 bd5 ba3.6k sqft12 Bee Tree Drive, Okatie, SC 29909For Sale
 MLS ID #508345, William Stenack. REsides, Inc.
