Welcome to this well-maintained home nestled on a quiet, non-through street in a highly coveted Longmont location. Offering a functional and flexible floor plan, this property features a beautifully finished basement complete with a private bedroom and full bathroom-ideal for guests, multi-generational living, or a comfortable work-from-home setup. The home has been enhanced with several valuable upgrades, including a whole-house humidifier for year-round comfort and an epoxy-coated garage floor that adds both durability and a clean, polished look. Step outside to a low-maintenance xeriscaped backyard - perfect for enjoying Colorado's sunshine without the upkeep. Location is a true highlight here. Just minutes from the City of Longmont Recreation Center, the vibrant shops and dining of Prospect New Town, and the charm of Main Street, you'll enjoy easy access to some of the area's best amenities. Commuters will appreciate the quick connectivity to Highway 287 and I-25, making travel to Boulder, Denver, and beyond seamless. This is a fantastic opportunity to own a move-in-ready home in a peaceful setting with exceptional convenience.
Sold for $775,500
$775,500
190 Sugar Beet Cir, Longmont, CO 80501
4beds
3,692sqft
Single Family Residence
Built in 2018
7,413 Square Feet Lot
$769,800 Zestimate®
$210/sqft
$3,484 Estimated rent
Home value
$769,800
$716,000 - $824,000
$3,484/mo
Zestimate® history
Owner options
List your home for rent
$3,484/mo
Rent Zestimate®
Find your next renter with Zillow Rental Manager. Plus, with online applications, you can quickly screen prospective tenants – for free.
$3,484/mo
Rent Zestimate®
Refinance and save
$4,675/mo
Est. payment
Refinancing to a lower rate could help reduce your monthly payments and save thousands over the life of the loan.
$4,675/mo
Est. payment
Explore your selling options
Work with a Zillow partner agent
Leverage their expertise and Zillow's premium Showcase listings to get your home seen by more buyers.
Get startedList with your own agent
Get your home in front of millions of buyers by listing it on Zillow.
Learn how to do itSell it yourself
Take full control of how buyers see your home on Zillow by listing For Sale by Owner (FSBO).
List your homeWhat's special
Low-maintenance xeriscaped backyardBeautifully finished basementPrivate bedroomQuiet non-through streetWell-maintained home
Zillow last checked:
Listing updated:
Listed by:
Antonio Martinez 303-442-2448,
Stellar Properties, LLC
Bought with:
Alicia Jimenez, 100088820
RE/MAX Nexus
Source: IRES as distributed by MLS GRID,MLS#: 1056486
Facts & features
Interior
Bedrooms & bathrooms
- Bedrooms: 4
- Bathrooms: 3
- Full bathrooms: 2
- 3/4 bathrooms: 1
- Main level bathrooms: 2
Primary bedroom
- Description: Carpet
- Features: 3/4 Primary Bath
- Level: Main
- Area: 210 Square Feet
- Dimensions: 14 x 15
Bedroom 2
- Description: Laminate
- Level: Main
- Area: 144 Square Feet
- Dimensions: 12 x 12
Bedroom 3
- Description: Laminate
- Level: Main
- Area: 130 Square Feet
- Dimensions: 10 x 13
Bedroom 4
- Description: Laminate
- Level: Basement
- Area: 144 Square Feet
- Dimensions: 12 x 12
Dining room
- Description: Engineered Hardwood
- Level: Main
- Area: 90 Square Feet
- Dimensions: 9 x 10
Kitchen
- Description: Engineered Hardwood
- Level: Main
- Area: 288 Square Feet
- Dimensions: 16 x 18
Laundry
- Description: Tile
- Level: Main
- Area: 48 Square Feet
- Dimensions: 6 x 8
Living room
- Description: Engineered Hardwood
- Level: Main
- Area: 266 Square Feet
- Dimensions: 14 x 19
Heating
- Forced Air
Cooling
- Central Air
Appliances
- Included: Electric Range, Dishwasher, Refrigerator, Washer, Dryer, Microwave
Features
- Eat-in Kitchen, Open Floorplan
- Flooring: Wood
- Windows: Window Coverings
- Basement: Partial,Partially Finished
Interior area
- Total structure area: 1,846
- Total interior livable area: 3,692 sqft
- Finished area above ground: 1,846
Property
Parking
- Total spaces: 2
- Parking features: Attached
- Attached garage spaces: 2
- Details: Attached
Features
- Levels: One
- Stories: 1
- Exterior features: Sprinkler System
- Fencing: Fenced
Lot
- Size: 7,413 Square Feet
- Features: Deciduous Trees, Level, Paved
Details
- Parcel number: R0605845
- Zoning: Res
- Special conditions: Private Owner
Construction
Type & style
- Home type: SingleFamily
- Architectural style: Contemporary
- Property subtype: Single Family Residence
Materials
- Frame, Composition
- Roof: Composition
Condition
- New construction: No
- Year built: 2018
Details
- Builder model: Northgate
- Builder name: Meritage
Utilities & green energy
- Electric: City of Longmont
- Gas: Xcel
- Sewer: Public Sewer
- Water: City
- Utilities for property: Natural Gas Available, Electricity Available, Cable Available, High Speed Avail
Green energy
- Energy efficient items: Windows
Community & HOA
Community
- Features: Playground, Park, Trail(s)
- Subdivision: Harvest Junction Village
HOA
- Has HOA: Yes
- Services included: Trash
- HOA fee: $77 monthly
- HOA name: Harvest Junction
- HOA phone: 303-357-3011
Location
- Region: Longmont
Financial & listing details
- Price per square foot: $210/sqft
- Tax assessed value: $724,800
- Annual tax amount: $4,755
- Date on market: 4/15/2026
- Listing terms: Cash,Conventional,FHA,VA Loan
- Exclusions: Staging items
- Electric utility on property: Yes
Price history
| Date | Event | Price |
|---|---|---|
| 5/8/2026 | Sold | $775,500+1.4%$210/sqft |
Source:  IRES as distributed by MLS GRID #1056486 Report a problem IRES as distributed by MLS GRID #1056486 Report a problem | ||
| 4/18/2026 | Pending sale | $765,000$207/sqft |
Source:  REcolorado as distributed by MLS GRID #IR1056486 Report a problem REcolorado as distributed by MLS GRID #IR1056486 Report a problem | ||
| 4/15/2026 | Listed for sale | $765,000+34.4%$207/sqft |
Source: IRES as distributed by MLS GRID #1056486 Report a problem | ||
| 3/22/2025 | Listing removed | $3,295$1/sqft |
Source: Zillow Rentals Report a problem | ||
| 3/18/2025 | Listed for rent | $3,295$1/sqft |
Source: Zillow Rentals Report a problem | ||
| 5/2/2019 | Sold | $569,336$154/sqft |
Source: Public Record Report a problem | ||
Public tax history
| Year | Property taxes | Tax assessment |
|---|---|---|
| 2025 | $4,346 +1.4% | $45,301 -7.8% |
| 2024 | $4,287 +11.8% | $49,124 -1% |
| 2023 | $3,834 -1.3% | $49,601 +28% |
| 2022 | $3,883 +16.3% | $38,739 -2.8% |
| 2021 | $3,340 | $39,854 +15.9% |
| 2020 | $3,340 +471.9% | $34,384 +310% |
| 2019 | $584 | $8,387 +36.4% |
| 2018 | $584 | $6,148 +6% |
| 2017 | $584 +10.9% | $5,800 |
| 2016 | $527 | -- |
Find assessor info on the county website
Neighborhood: 80501
Nearby homes
- $684,4004 bd2 ba1.8k sqft194 Sugar Beet Cir, Longmont, CO 80501Off Market
- $635,7003 bd2 ba2.8k sqft184 Sugar Beet Cir, Longmont, CO 80501Off Market

- $649,8002 bd2 ba3.7k sqft198 Sugar Beet Cir, Longmont, CO 80501Off Market
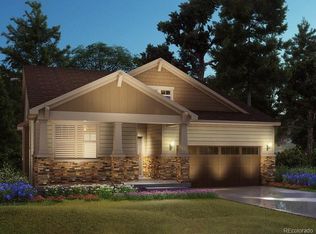
- $642,5003 bd2 ba1.8k sqft178 Sugar Beet Cir, Longmont, CO 80501Off Market
- $743,9005 bd3 ba3.8k sqft1029 Woodgate Ct, Longmont, CO 80501Off Market
- $1,0505 bd4 ba3.9k sqft1033 Woodgate Ct, Longmont, CO 80501For Rent
- $--5 bd4 ba3.9k sqft1033 Woodgate Ct ROOM 3, Longmont, CO 80501Off Market
- $--5 bd4 ba3.9k sqft1033 Woodgate Ct #2, Longmont, CO 80501Off Market
Nearby schools
GreatSchools rating
- 4/10Burlington Elementary SchoolGrades: PK-5Distance: 0.8 mi
- 3/10Sunset Middle SchoolGrades: 6-8Distance: 1.4 mi
- 9/10Niwot High SchoolGrades: 9-12Distance: 4 mi
Schools provided by the listing agent
- Elementary: Burlington
- Middle: Sunset Middle
- High: Niwot
Source: IRES as distributed by MLS GRID. This data may not be complete. We recommend contacting the local school district to confirm school assignments for this home.
Get a cash offer in 3 minutes
Find out how much your home could sell for in as little as 3 minutes with a no-obligation cash offer.
Estimated market value
$769,800
Get a cash offer in 3 minutes
Find out how much your home could sell for in as little as 3 minutes with a no-obligation cash offer.
Estimated market value
$769,800
- Colorado
- Boulder County
- Longmont
- 80501
- 190 Sugar Beet Cir
Nearby cities
Nearby neighborhoods
Nearby zip codes
Other Longmont Topics
