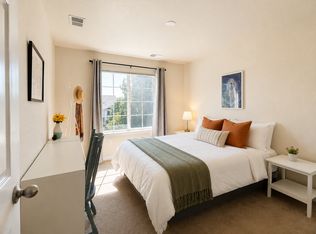
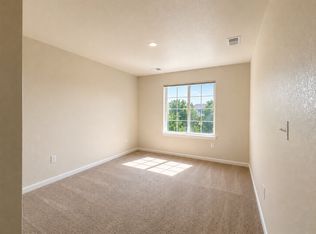
This listing is for Room 3, a bright, furnished private bedroom located on the second floor of a spacious owner-occupied home. The room offers approximately 133 square feet of private space, including the closet, with neutral carpeting and a large window providing abundant natural light and pleasant neighborhood views. The room is furnished with a queen-size bed, nightstands and compact workspace/storage furniture. The renter must provide their own bedding, pillows, linens and towels. The full upstairs bathroom is shared with up to two other residents and features dual sinks, a large vanity, generous cabinet storage and a tub-and-shower combination. Shared spaces include a spacious main-floor kitchen with a granite island, gas cooktop, double ovens and extensive cabinetry; an adjoining dining area with backyard access; and a furnished living room with a 70-inch television and five-speaker surround sound. Residents also have access to the second-floor laundry room with a full-size washer and dryer, utility sink, countertops and storage, plus a shared fitness loft. Standard household utilities and 1-gig high-speed internet are included in the monthly rent. The home is conveniently located near the Longmont Recreation Center, Longmont Museum, Costco and shopping and dining along Ken Pratt Boulevard. The basement, main-floor study and garage are reserved exclusively for the owner and are not included with the rental. Select photos have been digitally enhanced or staged for presentation. Bedding, pillows, linens, towels and decorative accessories shown are not included. Monthly rent is $925 with a six-month or longer lease. For a limited time, renters may also sign an initial lease through December 31, 2026, at the standard $925 monthly rate. Other three- to five-month lease arrangements may be considered at $975 per month. The refundable security deposit equals one month's rent. Occupancy is limited to one resident. Standard household utilities and 1-gig high-speed internet are included, subject to reasonable household use. No pets are permitted. Smoking and vaping are prohibited anywhere on the property. The room includes a queen-size bed, nightstands and compact workspace/storage furniture. The renter provides their own bedding, pillows, linens and towels. The upstairs bathroom is shared with up to two other residents. Shared spaces include the main-floor kitchen, dining area and furnished living room, plus the second-floor laundry room, fitness loft and designated outdoor areas. The basement, main-floor study and garage are reserved exclusively for the owner and are not included with the rental. Garage parking and garage storage are not available. This is an owner-occupied home. Residents must follow the signed lease and written house rules regarding guests, noise, cleanliness, safety and respectful use of shared spaces. Applicants will be evaluated using consistent rental and screening criteria.
This property is off market, which means it's not currently listed for sale or rent on Zillow. This may be different from what's available on other websites or public sources.