This beautifully maintained, move-in ready ranch-style home offers elevated living with tons of custom upgrades, functionality and an exceptional location-the desirable Harvest Junction Neighborhood. Inside, you'll find a beautifully bright interior with a layout designed for everyday living and effortless entertaining. The spacious main level features inviting gathering areas and a well-appointed kitchen with generous cabinetry and prep space, making both daily meals and weekend hosting stress-free. Large windows bring in abundant sunshine, creating a warm and welcoming atmosphere throughout. Main level bedrooms offer flexibility for guests, a home office, or growing households. The main level primary suite provides a peaceful retreat with ample closet space and lux ensuite bathroom for added appeal. Head to the finished basement for an oasis getaway where you'll find tons of flex space, a home theatre, bedroom, plus 3/4 bathroom! Step outside to a gorgeous covered concrete patio and fully fenced backyard-perfect for gardening, relaxing with pets or summer barbecues. Enhancing the home's curb appeal and year-round ambiance are professionally installed Govee Permanent Outdoor Lights, offering customizable, app-controlled exterior lighting for holidays, game days, or elegant everyday accent lighting-all at the touch of a button. What truly sets this home apart are it's many custom upgrades and additions along with plenty of access to lifestyle amenities. Enjoy close proximity to the St. Vrain Greenway and nearby parks for walking, biking, and outdoor recreation. Harvest Junction shopping and everyday conveniences are just moments away, offering groceries, retail, and dining options. You're also just a short bike ride or drive to downtown Longmont's vibrant Main Street, known for its local restaurants, breweries, coffee shops, and community events. This home is truly a standout opportunity in today's market. Schedule your private showing to experience it for yourself.
Sold for $800,500
$800,500
1023 Woodgate Ct, Longmont, CO 80501
4beds
3,800sqft
Single Family Residence
Built in 2018
7,673 Square Feet Lot
$790,600 Zestimate®
$211/sqft
$3,742 Estimated rent
Home value
$790,600
$735,000 - $846,000
$3,742/mo
Zestimate® history
Owner options
List your home for rent
$3,742/mo
Rent Zestimate®
Find your next renter with Zillow Rental Manager. Plus, with online applications, you can quickly screen prospective tenants – for free.
$3,742/mo
Rent Zestimate®
Refinance and save
$4,682/mo
Est. payment
Refinancing to a lower rate could help reduce your monthly payments and save thousands over the life of the loan.
$4,682/mo
Est. payment
Explore your selling options
Work with a Zillow partner agent
Leverage their expertise and Zillow's premium Showcase listings to get your home seen by more buyers.
Get startedList with your own agent
Get your home in front of millions of buyers by listing it on Zillow.
Learn how to do itSell it yourself
Take full control of how buyers see your home on Zillow by listing For Sale by Owner (FSBO).
List your homeWhat's special
Zillow last checked:
Listing updated:
Listed by:
Julie Sanborn 303-532-9046,
LPT Realty, LLC.
Bought with:
Jennifer Hart, 100070157
1st Realty Associates Inc
Source: IRES as distributed by MLS GRID,MLS#: 1051658
Facts & features
Interior
Bedrooms & bathrooms
- Bedrooms: 4
- Bathrooms: 3
- Full bathrooms: 1
- 3/4 bathrooms: 2
- Main level bathrooms: 2
Primary bedroom
- Description: Carpet
- Features: Shared Primary Bath, 3/4 Primary Bath
- Level: Main
- Area: 150 Square Feet
- Dimensions: 15 x 10
Bedroom 2
- Level: Main
Bedroom 3
- Level: Main
Bedroom 4
- Level: Basement
Kitchen
- Description: Engineered Hardwood
- Level: Main
- Area: 340 Square Feet
- Dimensions: 20 x 17
Study
- Level: Main
Heating
- Forced Air
Cooling
- Central Air, Ceiling Fan(s)
Appliances
- Included: Gas Range, Dishwasher, Refrigerator, Washer, Dryer, Microwave, Disposal
Features
- Eat-in Kitchen, Open Floorplan, Pantry
- Windows: Window Coverings
- Basement: Partially Finished
Interior area
- Total structure area: 1,919
- Total interior livable area: 3,800 sqft
- Finished area above ground: 1,919
Property
Parking
- Total spaces: 3
- Parking features: Attached
- Attached garage spaces: 3
- Details: Attached
Features
- Levels: One
- Stories: 1
- Patio & porch: Patio
- Exterior features: Sprinkler System
- Fencing: Fenced,Wood
Lot
- Size: 7,673 Square Feet
- Features: Paved, Curbs, Gutters, Sidewalks, Street Light
Details
- Parcel number: R0605851
- Zoning: RES
- Special conditions: Private Owner
Construction
Type & style
- Home type: SingleFamily
- Property subtype: Single Family Residence
Materials
- Frame
- Roof: Composition
Condition
- New construction: No
- Year built: 2018
Details
- Builder name: Richmond American
Utilities & green energy
- Electric: City of Longmont
- Gas: Xcel
- Water: City
- Utilities for property: Natural Gas Available, Electricity Available, High Speed Avail
Community & HOA
Community
- Security: Fire Alarm
- Subdivision: Harvest Junction Village
HOA
- Has HOA: Yes
- Services included: Common Amenities, Snow Removal, Management
- HOA fee: $77 monthly
- HOA name: Haven Community Management
Location
- Region: Longmont
Financial & listing details
- Price per square foot: $211/sqft
- Tax assessed value: $788,800
- Annual tax amount: $5,175
- Date on market: 2/15/2026
- Listing terms: Cash,Conventional,FHA,VA Loan
- Exclusions: Projector, Seller's Personal Property
- Electric utility on property: Yes
Price history
| Date | Event | Price |
|---|---|---|
| 3/13/2026 | Sold | $800,500+0.1%$211/sqft |
Source:  IRES as distributed by MLS GRID #1051658 Report a problem IRES as distributed by MLS GRID #1051658 Report a problem | ||
| 2/23/2026 | Pending sale | $800,000$211/sqft |
Source: IRES as distributed by MLS GRID #1051658 Report a problem | ||
| 2/21/2026 | Listed for sale | $800,000+37.6%$211/sqft |
Source: IRES as distributed by MLS GRID #1051658 Report a problem | ||
| 7/1/2019 | Sold | $581,400$153/sqft |
Source: Public Record Report a problem | ||
Public tax history
| Year | Property taxes | Tax assessment |
|---|---|---|
| 2025 | $4,746 +1.4% | $49,301 -7.5% |
| 2024 | $4,681 +12.9% | $53,299 -1% |
| 2023 | $4,147 -1.3% | $53,816 +28.4% |
| 2022 | $4,201 +14.6% | $41,909 -2.8% |
| 2021 | $3,664 | $43,114 +14.3% |
| 2020 | $3,664 +515.9% | $37,723 +328.9% |
| 2019 | $595 | $8,795 +40.4% |
| 2018 | $595 | $6,264 +2.9% |
| 2017 | $595 +13% | $6,090 |
| 2016 | $527 | -- |
Find assessor info on the county website
Neighborhood: 80501
Nearby homes
- $868,0005 bd5 ba3.7k sqft1017 Woodgate Ct, Longmont, CO 80501Sold

- $749,9005 bd3 ba3.8k sqft1029 Woodgate Ct, Longmont, CO 80501Off Market
- $8255 bd4 ba3.9k sqft1033 Woodgate Ct, Longmont, CO 80501For Rent
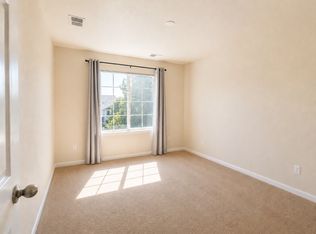
- $--5 bd4 ba3.9k sqft1033 Woodgate Ct ROOM 3, Longmont, CO 80501Off Market
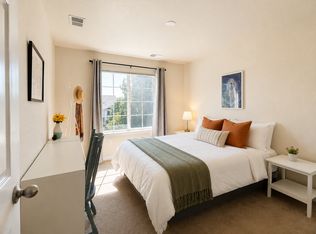
- $--5 bd4 ba3.9k sqft1033 Woodgate Ct #2, Longmont, CO 80501Off Market
- $778,3004 bd3 ba1.9k sqft1013 Woodgate Ct, Longmont, CO 80501Off Market
- $635,7003 bd2 ba2.8k sqft184 Sugar Beet Cir, Longmont, CO 80501Off Market
- $647,6003 bd2 ba1.8k sqft178 Sugar Beet Cir, Longmont, CO 80501Off Market
Nearby schools
GreatSchools rating
- 4/10Burlington Elementary SchoolGrades: PK-5Distance: 0.8 mi
- 3/10Sunset Middle SchoolGrades: 6-8Distance: 1.4 mi
- 9/10Niwot High SchoolGrades: 9-12Distance: 4 mi
Schools provided by the listing agent
- Elementary: Burlington
- Middle: Sunset Middle
- High: Niwot
Source: IRES as distributed by MLS GRID. This data may not be complete. We recommend contacting the local school district to confirm school assignments for this home.
Get a cash offer in 3 minutes
Find out how much your home could sell for in as little as 3 minutes with a no-obligation cash offer.
Estimated market value
$790,600
Get a cash offer in 3 minutes
Find out how much your home could sell for in as little as 3 minutes with a no-obligation cash offer.
Estimated market value
$790,600
- Colorado
- Boulder County
- Longmont
- 80501
- 1023 Woodgate Ct
Nearby cities
Nearby neighborhoods
Nearby zip codes
Other Longmont Topics
