Ideal, quiet location on interior street in coveted Harvest Junction neighborhood. This is the home you've been waiting for! Elegance abounds with upgraded lighting, cabinetry. tile, farmhouse sink, fireplace and wood flooring giving the home custom-built appeal. Cozy up around the fireplace in the great room or host holiday feasts in the expansive kitchen, there's room for everybody. Isolated main floor office w/ french doors + 2nd soundproof office in basement, gives you peaceful places to work. You'll be wowed by the sunny backyard oasis created w/ elevated seating, flagstone walkway, expanded patio & raised garden beds. Chanel your inner gardener and prepare for spring. Upstairs features 4 bedrooms, 3 baths, laundry & family room. Fall in love w/ majestic mountain views from primary suite. The finished basement w/ built in bar is great for movie night or cheering on your favorite team. With an addt'l bsmnt bedroom/bathroom, you'll have plenty of space for out of town guests or multigenerational living. Enjoy the Colorado lifestyle, walk to community parks, Longmont Rec Center, Museum, Left Hand Creek Trails, Shopping, Dining, award winning schools and more. This is the good life.
Sold for $868,000
$868,000
1017 Woodgate Ct, Longmont, CO 80501
5beds
3,730sqft
Single Family Residence
Built in 2019
6,182 Square Feet Lot
$839,200 Zestimate®
$233/sqft
$3,989 Estimated rent
Home value
$839,200
$797,000 - $881,000
$3,989/mo
Zestimate® history
Owner options
List your home for rent
$3,989/mo
Rent Zestimate®
Find your next renter with Zillow Rental Manager. Plus, with online applications, you can quickly screen prospective tenants – for free.
$3,989/mo
Rent Zestimate®
Refinance and save
$5,210/mo
Est. payment
Refinancing to a lower rate could help reduce your monthly payments and save thousands over the life of the loan.
$5,210/mo
Est. payment
Explore your selling options
Work with a Zillow partner agent
Leverage their expertise and Zillow's premium Showcase listings to get your home seen by more buyers.
Get startedList with your own agent
Get your home in front of millions of buyers by listing it on Zillow.
Learn how to do itSell it yourself
Take full control of how buyers see your home on Zillow by listing For Sale by Owner (FSBO).
List your homeWhat's special
Zillow last checked:
Listing updated:
Listed by:
Suzy Williamson 303-651-3939,
RE/MAX Alliance-Longmont
Bought with:
Alissa Theis, 100084085
West and Main Homes Inc
Source: IRES as distributed by MLS GRID,MLS#: 995208
Facts & features
Interior
Bedrooms & bathrooms
- Bedrooms: 5
- Bathrooms: 5
- Full bathrooms: 2
- 3/4 bathrooms: 2
- 1/2 bathrooms: 1
- Main level bathrooms: 1
Primary bedroom
- Description: Carpet
- Features: Luxury Features Primary Bath, 5 Piece Primary Bath
- Level: Upper
- Area: 225 Square Feet
- Dimensions: 15 x 15
Bedroom 2
- Description: Carpet
- Level: Upper
- Area: 130 Square Feet
- Dimensions: 10 x 13
Bedroom 3
- Description: Carpet
- Level: Upper
- Area: 110 Square Feet
- Dimensions: 10 x 11
Bedroom 4
- Description: Carpet
- Level: Upper
- Area: 110 Square Feet
- Dimensions: 10 x 11
Bedroom 5
- Description: Carpet
- Level: Basement
- Area: 120 Square Feet
- Dimensions: 10 x 12
Dining room
- Description: Wood
- Level: Main
- Area: 180 Square Feet
- Dimensions: 12 x 15
Family room
- Description: Carpet
- Level: Upper
- Area: 120 Square Feet
- Dimensions: 10 x 12
Great room
- Description: Wood
- Level: Main
- Area: 300 Square Feet
- Dimensions: 15 x 20
Kitchen
- Description: Wood
- Level: Main
- Area: 285 Square Feet
- Dimensions: 15 x 19
Laundry
- Description: Wood
- Level: Upper
- Area: 54 Square Feet
- Dimensions: 6 x 9
Recreation room
- Description: Carpet
- Level: Basement
- Area: 775 Square Feet
- Dimensions: 25 x 31
Study
- Description: Wood
- Area: 132 Square Feet
- Dimensions: 11 x 12
Heating
- Forced Air
Appliances
- Included: Gas Range, Dishwasher, Refrigerator, Bar Fridge, Washer, Dryer, Microwave, Disposal
Features
- Eat-in Kitchen, Separate Dining Room, Open Floorplan, Pantry, Walk-In Closet(s), Kitchen Island, High Ceilings
- Flooring: Wood
- Doors: French Doors
- Basement: Full,Partially Finished,Radon Unknown
- Has fireplace: Yes
- Fireplace features: Gas, Living Room
Interior area
- Total structure area: 2,602
- Total interior livable area: 3,730 sqft
- Finished area above ground: 2,602
Property
Parking
- Total spaces: 2
- Parking features: Garage Door Opener
- Attached garage spaces: 2
- Details: Attached
Features
- Levels: Two
- Stories: 2
- Patio & porch: Patio
- Exterior features: Sprinkler System
- Fencing: Fenced
- Has view: Yes
- View description: Mountain(s), Hills
Lot
- Size: 6,182 Square Feet
Details
- Parcel number: R0605850
- Zoning: RES
- Special conditions: Private Owner
Construction
Type & style
- Home type: SingleFamily
- Architectural style: Contemporary
- Property subtype: Single Family Residence
Materials
- Frame, Brick, Composition
- Roof: Composition
Condition
- New construction: No
- Year built: 2019
Details
- Builder model: Hemingway
- Builder name: Richmond Homes
Utilities & green energy
- Electric: City Longmont
- Gas: Xcel Energy
- Sewer: Public Sewer
- Water: City
- Utilities for property: Natural Gas Available, Electricity Available, Cable Available, Satellite Avail, High Speed Avail, Underground Utilities
Green energy
- Energy efficient items: Windows, High Efficiency Furnace, Thermostat
Community & HOA
Community
- Features: Park
- Security: Fire Alarm
- Subdivision: Harvest Junction
HOA
- Has HOA: Yes
- Services included: Common Amenities, Management
- HOA fee: $64 monthly
- HOA name: Harvest Junction Village HOA
- HOA phone: 303-530-0700
Location
- Region: Longmont
Financial & listing details
- Price per square foot: $233/sqft
- Tax assessed value: $788,400
- Annual tax amount: $4,100
- Date on market: 8/27/2023
- Listing terms: Cash,Conventional,FHA,VA Loan
- Electric utility on property: Yes
Price history
| Date | Event | Price |
|---|---|---|
| 10/6/2023 | Sold | $868,000-0.8%$233/sqft |
Source:  IRES as distributed by MLS GRID #995208 Report a problem IRES as distributed by MLS GRID #995208 Report a problem | ||
| 9/1/2023 | Listed for sale | $875,000+35.9%$235/sqft |
Source: IRES as distributed by MLS GRID #995208 Report a problem | ||
| 6/19/2019 | Sold | $643,900$173/sqft |
Source: Public Record Report a problem | ||
Public tax history
| Year | Property taxes | Tax assessment |
|---|---|---|
| 2025 | $4,684 +1.4% | $49,275 -6.4% |
| 2024 | $4,620 +12.7% | $52,655 -1% |
| 2023 | $4,100 -1.3% | $53,166 +28.3% |
| 2022 | $4,153 +15.5% | $41,436 -2.8% |
| 2021 | $3,596 | $42,628 +15.2% |
| 2020 | $3,596 +576.3% | $37,016 +351% |
| 2019 | $532 | $8,208 +46.6% |
| 2018 | $532 | $5,597 +7.2% |
| 2017 | $532 +0.9% | $5,220 |
| 2016 | $527 | -- |
Find assessor info on the county website
Neighborhood: 80501
Nearby homes
- $800,5004 bd3 ba3.8k sqft1023 Woodgate Ct, Longmont, CO 80501Sold
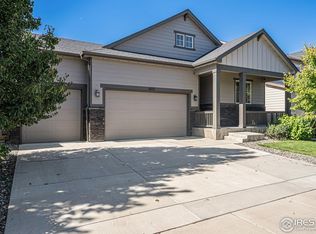
- $769,3004 bd3 ba1.9k sqft1013 Woodgate Ct, Longmont, CO 80501Off Market
- $743,9005 bd3 ba3.8k sqft1029 Woodgate Ct, Longmont, CO 80501Off Market
- $642,5003 bd2 ba1.8k sqft178 Sugar Beet Cir, Longmont, CO 80501Off Market
- $626,4003 bd2 ba1.8k sqft174 Sugar Beet Cir, Longmont, CO 80501Off Market
- $635,7003 bd2 ba2.8k sqft184 Sugar Beet Cir, Longmont, CO 80501Off Market
- $1,0505 bd4 ba3.9k sqft1033 Woodgate Ct, Longmont, CO 80501For Rent
- $--5 bd4 ba3.9k sqft1033 Woodgate Ct ROOM 3, Longmont, CO 80501Off Market
Nearby schools
GreatSchools rating
- 4/10Burlington Elementary SchoolGrades: PK-5Distance: 0.8 mi
- 3/10Sunset Middle SchoolGrades: 6-8Distance: 1.4 mi
- 9/10Niwot High SchoolGrades: 9-12Distance: 4 mi
Schools provided by the listing agent
- Elementary: Burlington
- Middle: Sunset Middle
- High: Niwot
Source: IRES as distributed by MLS GRID. This data may not be complete. We recommend contacting the local school district to confirm school assignments for this home.
Get a cash offer in 3 minutes
Find out how much your home could sell for in as little as 3 minutes with a no-obligation cash offer.
Estimated market value
$839,200
Get a cash offer in 3 minutes
Find out how much your home could sell for in as little as 3 minutes with a no-obligation cash offer.
Estimated market value
$839,200
- Colorado
- Boulder County
- Longmont
- 80501
- 1017 Woodgate Ct
Nearby cities
Nearby neighborhoods
Nearby zip codes
Other Longmont Topics
