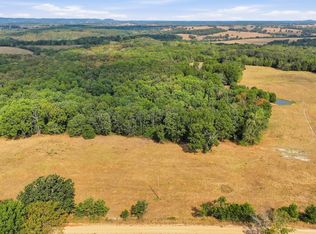
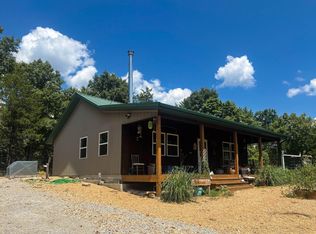
70 Acres & Hunting Cabin For Sale | The Missouri Ozarks Discover 70 acres of versatile Ozark County land offering a furnished cabin, abundant wildlife, pasture, fencing, and creek frontage. Located on a quiet dead-end road and bordering Trail Creek, this property provides the privacy and setting sought after for hunting, recreation, livestock, or full-time country living.The property features a 3-bedroom, 1-bath cabin that will convey furnished, making it easy to begin enjoying the property right away or have your hunting camp ready for the upcoming season. A new HVAC system has been installed, adding comfort for year-round use. With an abundance of wildlife throughout the acreage, hunters and outdoor enthusiasts will appreciate having their own private recreational ground just outside the cabin.The 70 acres offer a combination of possibilities, including several attractive building sites for a future home, additional cabin, or other improvements. The majority of the pasture areas feature new fencing and are ready for cattle, horses, or other livestock. Whether you want to establish a working hobby farm, expand grazing areas, or simply enjoy the open ground, much of the infrastructure is already in place.
Active
$359,999
190 Wattle Trail, Drury, MO 65638
3beds
865sqft
Single Family Residence, Cabin
Built in 1920
70 Acres Lot
$-- Zestimate®
$416/sqft
$-- HOA
What's special
Furnished cabinQuiet dead-end roadPrivate recreational groundCreek frontageAbundant wildlifeNew hvac system
- 9 days
- 526
- 75
Likely to sell faster than
Zillow last checked:
Listing updated:
Listed by:
Dylan B Leroy 417-712-1808,
United Country-Cozort Realty, Inc.
Source: SOMOMLS as distributed by MLS GRID,MLS#: 60334590
Facts & features
Interior
Bedrooms & bathrooms
- Bedrooms: 3
- Bathrooms: 1
- Full bathrooms: 1
Rooms
- Room types: Master Bedroom, Mud Room
Heating
- Central, Electric
Cooling
- Central Air
Appliances
- Included: Dishwasher, Free-Standing Electric Oven, Refrigerator, Electric Water Heater
- Laundry: Main Level, W/D Hookup
Features
- Internet - Satellite
- Flooring: Hardwood
- Has basement: No
- Attic: Access Only:No Stairs
- Has fireplace: Yes
- Fireplace features: Electric
Interior area
- Total structure area: 865
- Total interior livable area: 865 sqft
- Finished area above ground: 865
- Finished area below ground: 0
Video & virtual tour
Property
Parking
- Parking features: Driveway, Gravel
- Has uncovered spaces: Yes
Features
- Levels: Two
- Stories: 2
- Patio & porch: Covered, Rear Porch, Wrap Around, Side Porch
- Fencing: Partial,Barbed Wire
- Has view: Yes
- View description: Creek/Stream, Valley
- Has water view: Yes
- Water view: Creek/Stream
Lot
- Size: 70 Acres
- Dimensions: 70 Acres
- Features: Acreage, Horses Allowed, Sloped, Pasture, Mature Trees
Details
- Additional structures: Shed(s)
- Additional parcels included: 02-0.4-17-000-000-006.003
- Parcel number: 020.417000000006.000
- Horses can be raised: Yes
Construction
Type & style
- Home type: SingleFamily
- Architectural style: Cabin
- Property subtype: Single Family Residence, Cabin
Materials
- Foundation: Crawl Space
- Roof: Metal
Condition
- Year built: 1920
Utilities & green energy
- Sewer: Lagoon
- Water: Private
Community & HOA
Community
- Subdivision: N/A
Location
- Region: Drury
Financial & listing details
- Price per square foot: $416/sqft
- Annual tax amount: $224
- Date on market: 9/22/2026
- Listing terms: Cash,Conventional
Estimated market value
Not available
Estimated sales range
Not available
Not available
Price history
| Date | Event | Price |
|---|---|---|
| 9/22/2026 | Listed for sale | $359,999$416/sqft |
Source:  SOMOMLS as distributed by MLS GRID #60334590 Report a problem SOMOMLS as distributed by MLS GRID #60334590 Report a problem | ||
Public tax history
Tax history is unavailable.
Monthly payment
Est. payment
Payment breakdown
Explore the cost of this home by adjusting the details. Changes won't be saved.Climate risks
Neighborhood: 65638
Nearby schools
Schools provided by the listing agent
- Elementary: Dora
- Middle: Dora
- High: Dora
Source: SOMOMLS as distributed by MLS GRID. This data may not be complete. We recommend contacting the local school district to confirm school assignments for this home.


Similar homes
- $184,9993 bd2 ba1.1k sqft000 State Highway Ac, Drury, MO 65638Active

 MLS ID #60332027, Lindsey Wade, Sho-Me Real Estate. SOMOMLS as distributed by MLS GRID
 - $349,9003 bd1 ba1k sqft2926 County Road 830, Noble, MO 65715Active
 MLS ID #60334684, Amanda Watkins, United Country Missouri Ozarks Realty Inc.. SOMOMLS as distributed by MLS GRID
 - $325,9002 bd2 ba1k sqft123 County Road 815, Gainesville, MO 65655Active
 MLS ID #60324700, H K Gaulding, Sierra Ozark Corporation. SOMOMLS as distributed by MLS GRID
 - $229,0003 bd1 ba1k sqft12483 County Road 76-162, Mountain Grove, MO 65711Active
 MLS ID #60332436, Cade Coffman, RE/MAX Farm and Home. SOMOMLS as distributed by MLS GRID
 - $224,9002 bd1 ba1k sqft1392 &1442 County Road 806, Gainesville, MO 65655ActiveMLS ID #60333606, Amanda Watkins, United Country Missouri Ozarks Realty Inc.. SOMOMLS as distributed by MLS GRID
- $299,000-- bd-- ba576 sqft1420 State Route 14 #M, West Plains, MO 65775For Sale
 MLS ID #26058650, Julie A Thompson, RE/MAX Farm and Home. MARIS
 - $299,0001 bd1 ba576 sqft1420 State Route 14, West Plains, MO 65775ActiveMLS ID #60333271, Julie A. Thompson, RE/MAX Farm and Home. SOMOMLS as distributed by MLS GRID
- $187,5002 bd2 ba1k sqft12 Flowstone Lane, Gainesville, MO 65655ActiveMLS ID #60325339, Debra Schilling Smith, United Country Missouri Ozarks Realty Inc.. SOMOMLS as distributed by MLS GRID
