Skip main navigation
Sold for $178,999
  • $178,999

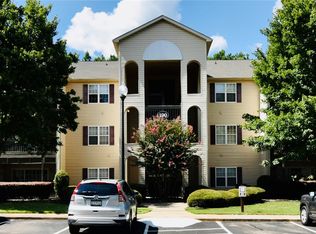
    190 Wexford Dr Unit 203, Anderson, SC 29621

    2beds
    1,066sqft
    Condominium
    Built in 2000
    -- sqft lot
    $187,400 Zestimate®
    $168/sqft
    $1,402 Estimated rent

    Home value

    $187,400

    $159,000 - $221,000

    $1,402/mo

    Zestimate® history
    Loading
    Loading...

    Owner options

    List your home for rent

    $1,402/mo

    Rent Zestimate®

    Find your next renter with Zillow Rental Manager. Plus, with online applications, you can quickly screen prospective tenants – for free.

    Learn more

    $1,402/mo

    Rent Zestimate®

    Refinance and save

    $4,203/mo

    Est. payment

    Refinancing to a lower rate could help reduce your monthly payments and save thousands over the life of the loan.

    See today's rates

    $4,203/mo

    Est. payment

    Explore your selling options

    Work with a Zillow partner agent

    Leverage their expertise and Zillow's premium Showcase listings to get your home seen by more buyers.

    Get started

    List with your own agent

    Get your home in front of millions of buyers by listing it on Zillow.

    Learn how to do it

    Sell it yourself

    Take full control of how buyers see your home on Zillow by listing For Sale by Owner (FSBO).

    List your home

    What's special

    Welcome to the Wexford Condominiums, where comfort meets convenience! This move-in-ready 2-bedroom, 2-bathroom condo has the perfectblend of modern living and serene surroundings. Featuring a spacious layout with plenty of storage, this home is ideal for those seeking bothcomfort and functionality. Recent updates include a brand-new HVAC system installed in 2023, ensuring year-round comfort. The GE washerand dryer , and LG refrigerator convey with the property, making moving in even easier! The kitchen is equipped with a Bosch dishwasher andan oversized single-bowl stainless steel sink, having both style and functionality for all your culinary needs. You’ll also appreciate the stylishwood, LVP, or laminate flooring throughout, with durability and a modern aesthetic. Enjoy the relaxing atmosphere of your private porch,overlooking peaceful nature – the perfect spot to unwind after a long day. Inside, you’ll find a bright, open living space with ample room toentertain guests and create lasting memories. Take advantage of the community’s exceptional amenities, including a sparkling pool, clubhouse,and exercise room – all just steps away from your front door. Whether you want to get fit, relax by the pool, or host a gathering, Wexford has itall! Conveniently located just minutes from Anderson University, less than 30 minutes to Clemson University, and mere minutes to AnMedMedical Center and the Anderson County VA, you’ll enjoy an easy commute to education, healthcare, shopping, and dining. With Interstate 85only 6 miles away, getting around town and beyond is a breeze. Plus, you’ll be surrounded by several major employers like Bosch, Electrolux,and Michelin – making this the perfect spot for those working in the area. Don’t miss out on this fantastic opportunity to live in one of the mostdesirable communities in the region. Schedule your tour today and experience all that the Wexford Condominiums have for you!

    Zillow last checked:

    Listing updated:

    Listed by:

    Trina Miller 864-430-9937,

    BHHS C Dan Joyner - Office A

    Bought with:

    Pam Callaway, 85110

    Keller Williams Seneca

    Source: WUMLS,MLS#: 20284385MLS LogoOriginating MLS: Western Upstate Association of Realtors

    Facts & features

    Interior

    Bedrooms & bathrooms
    • Bedrooms: 2
    • Bathrooms: 2
    • Full bathrooms: 2
    • Main level bathrooms: 2
    • Main level bedrooms: 2
    Primary bedroom
    • Level: Main
    • Dimensions: 13 x 13
    Bedroom 2
    • Level: Main
    • Dimensions: 12x13
    Primary bathroom
    • Level: Main
    • Dimensions: 5 x 9
    Bathroom
    • Level: Main
    • Dimensions: 9 x 7
    Other
    • Level: Main
    • Dimensions: 5 x 7
    Kitchen
    • Level: Main
    • Dimensions: 12 x 11
    Laundry
    • Level: Main
    • Dimensions: 6 x 7
    Living room
    • Level: Main
    • Dimensions: 13 x 20
    Pantry
    • Level: Main
    • Dimensions: 4 x 4
    Heating
    • Forced Air
    Cooling
    • Central Air, Forced Air
    Appliances
    • Laundry: Electric Dryer Hookup
    Features
    • Ceiling Fan(s), Cathedral Ceiling(s), French Door(s)/Atrium Door(s), High Ceilings, Laminate Countertop, Bath in Primary Bedroom, Main Level Primary, Tub Shower, Cable TV, Walk-In Closet(s), Window Treatments
    • Flooring: Hardwood, Luxury Vinyl Plank, Vinyl
    • Doors: French Doors
    • Windows: Blinds
    • Basement: None
    Interior area
    • Total structure area: 1,066
    • Total interior livable area: 1,066 sqft
    • Finished area above ground: 1,066
    • Finished area below ground: 0

    Property

    Parking
    • Parking features: None
    Features
    • Levels: One
    • Stories: 1
    • Patio & porch: Balcony
    • Exterior features: Balcony
    • Pool features: Community
    Lot
    • Features: City Lot, Subdivision, Trees
    Details
    • Parcel number: 1472211012000

    Construction

    Type & style
    • Home type: Condo
    • Architectural style: None
    • Property subtype: Condominium
    Materials
    • Vinyl Siding
    • Foundation: Other
    • Roof: Composition,Shingle
    Condition
    • Year built: 2000

    Utilities & green energy

    • Sewer: Public Sewer
    • Water: Public
    • Utilities for property: Electricity Available, Natural Gas Available, Phone Available, Sewer Available, Water Available, Cable Available, Underground Utilities

    Community & neighborhood

    Security
    • Security features: Security System Owned, Smoke Detector(s)
    Community
    • Community features: Common Grounds/Area, Clubhouse, Fitness Center, Pool, Sidewalks
    Location
    • Region: Anderson
    • Subdivision: Wexford

    HOA & financial

    HOA
    • Has HOA: Yes
    • HOA fee: $3,168 annually
    • Services included: Common Areas, Maintenance Grounds, Maintenance Structure, Pool(s), Street Lights, Trash

    Other

    Other facts
    • Listing agreement: Exclusive Right To Sell

    Price history

    DateEventPrice
    4/11/2025Sold$178,999$168/sqft
    Source: WUMLS #20284385 Report a problem
    3/4/2025Pending sale$178,999$168/sqft
    Source: BHHS broker feed #20284385 Report a problem
    3/3/2025Contingent$178,999$168/sqft
    Source: Greater Greenville AOR #1548863 Report a problem
    2/23/2025Listed for sale$178,999+89%$168/sqft
    Source: Greater Greenville AOR #1548863 Report a problem
    8/8/2019Sold$94,730-6.2%$89/sqft
    Source: WUMLS #20218338 Report a problem
    7/2/2019Pending sale$101,000$95/sqft
    Source: JACKSON STANLEY REALTORS #1395659 Report a problem
    6/25/2019Listed for sale$101,000+16.1%$95/sqft
    Source: JACKSON STANLEY REALTORS #1395659 Report a problem
    5/29/2018Sold$87,000-5.9%$82/sqft
    Source: Public Record Report a problem
    4/24/2018Pending sale$92,500$87/sqft
    Source: Keller Williams Realty Western Upstate SC #20201769 Report a problem
    4/16/2018Listed for sale$92,500+7.7%$87/sqft
    Source: Western Upstate Kw #20201769 Report a problem
    8/19/2010Listing removed$85,900$81/sqft
    Source: CENTURY 21 Bob Capes Realtors #1194693 Report a problem
    1/14/2010Listed for sale$85,900+14.5%$81/sqft
    Source: CENTURY 21 Bob Capes Realtors #1194693 Report a problem
    3/28/2005Sold$75,000$70/sqft
    Source: Public Record Report a problem

    Public tax history

    YearProperty taxesTax assessment
    2024$1,499 +4.7%$6,020
    2023$1,432 -0.1%$6,020
    2022$1,433 +9.6%$6,020 +58.8%
    2021$1,308 -30.9%$3,790 -33.3%
    2020$1,892 +824.4%$5,680 +64.2%
    2019$205 $3,460 +3.3%
    2018$205 -55.2%$3,350
    2017$457 $3,350 +0.9%
    2016-- $3,320
    2015-- $3,320
    2014-- $3,320
    2013-- $3,320 +0.6%
    2012-- $3,300
    2011-- $3,300
    2010-- $3,300
    2009-- $3,300
    2008-- $3,300
    2007-- $3,300 +8.9%
    2006-- $3,030 -33.4%
    2005-- $4,550
    2004-- $4,550
    2003-- $4,550 +25.7%
    2002-- $3,620
    2001-- $3,620

    Find assessor info on the county website

    Neighborhood: 29621

    Nearby schools

    GreatSchools rating
    Schools provided by the listing agent
    • Elementary: Midway Elem
    • Middle: Glenview Middle
    • High: Tl Hanna High

    Source: WUMLS. This data may not be complete. We recommend contacting the local school district to confirm school assignments for this home.

    Get a cash offer in 3 minutes
    Find out how much your home could sell for in as little as 3 minutes with a no-obligation cash offer.
    Estimated market value
    $187,400
    Get a cash offer in 3 minutes
    Find out how much your home could sell for in as little as 3 minutes with a no-obligation cash offer.
    Estimated market value
    $187,400