*PRESALE OPPORTUNITY* Fabulous Stonebrook Floorplan thoughtfully designed with a luxurious main-level primary suite for ultimate comfort and convenience. Home features open concept living with light filled gathering room open to spacious kitchen with great counter space and pantry. Conventient flex room on main floor. Wonderful open loft on 2nd fl. Enjoy the airy screen porch and deck overlooking spacious backyard. Beautiful .693 acre homesite!
Pending
$513,990
190 Yearling Ln, Wendell, NC 27591
4beds
2,744sqft
:
Get pre-qualified$3,144/mo
Single Family Residence, Residential
Built in 2025
0.69 Acres Lot
$513,400 Zestimate®
$187/sqft
$84/mo HOA
What's special
Open loftFlex roomGreat counter spaceSpacious kitchenSpacious backyardAiry screen porchLuxurious main-level primary suite
- 341 days |
- 12 |
- 0 |
Zillow last checked:
Listing updated:
Listed by:
Alex Lilly 919-816-1103,
Pulte Home Company LLC
Source: Doorify MLS,MLS#: 10116571
Facts & features
Interior
Bedrooms & bathrooms
- Bedrooms: 4
- Bathrooms: 3
- Full bathrooms: 2
- 1/2 bathrooms: 1
Heating
- Fireplace(s), Zoned
Cooling
- Dual, Zoned
Appliances
- Included: Dishwasher, Electric Range, Gas Cooktop, Gas Range, Microwave, Plumbed For Ice Maker, Stainless Steel Appliance(s), Vented Exhaust Fan
- Laundry: Electric Dryer Hookup, Washer Hookup
Features
- Bathtub/Shower Combination, Crown Molding, Dual Closets, Entrance Foyer, Granite Counters, High Ceilings, Low Flow Plumbing Fixtures, Open Floorplan, Pantry, Quartz Counters, Smart Thermostat, Smooth Ceilings, Walk-In Closet(s), Walk-In Shower, Wired for Data
- Flooring: Carpet, Vinyl, Tile
- Windows: Insulated Windows
- Basement: Crawl Space
- Number of fireplaces: 1
- Fireplace features: Gas Log
Interior area
- Total structure area: 2,744
- Total interior livable area: 2,744 sqft
- Finished area above ground: 2,744
- Finished area below ground: 0
Property
Parking
- Total spaces: 2
- Parking features: Attached, Garage, Garage Door Opener
- Attached garage spaces: 2
Features
- Levels: Two
- Stories: 2
- Patio & porch: Deck
- Has view: Yes
Lot
- Size: 0.69 Acres
Details
- Parcel number: 00000
- Special conditions: Standard
Construction
Type & style
- Home type: SingleFamily
- Architectural style: Traditional, Transitional
- Property subtype: Single Family Residence, Residential
Materials
- Brick, Fiber Cement
- Foundation: Other
- Roof: Shingle
Condition
- New construction: Yes
- Year built: 2025
- Major remodel year: 2025
Details
- Builder name: Pulte Homes
Utilities & green energy
- Sewer: Septic Tank
- Water: Public
- Utilities for property: Cable Available, Electricity Available, Septic Connected, Water Available, Propane
Community & HOA
Community
- Features: Park, Street Lights
- Subdivision: Browning Stables
HOA
- Has HOA: Yes
- Amenities included: Maintenance Grounds, Pond Year Round, Trail(s), Other
- Services included: Maintenance Grounds, Trash
- HOA fee: $251 quarterly
- Additional fee info: Second HOA Fee $500 One Time
Location
- Region: Wendell
Financial & listing details
- Price per square foot: $187/sqft
- Date on market: 8/18/2025
Estimated market value
$513,400
$488,000 - $539,000
$2,566/mo
Price history
| Date | Event | Price |
|---|---|---|
| 3/11/2026 | Pending sale | $513,990$187/sqft |
Source:  Doorify MLS #10116571 Report a problem Doorify MLS #10116571 Report a problem | ||
| 1/9/2026 | Price change | $513,990-2.1%$187/sqft |
Source: Doorify MLS #10116571 Report a problem | ||
| 10/10/2025 | Price change | $524,990-0.2%$191/sqft |
Source: Doorify MLS #10116571 Report a problem | ||
| 8/18/2025 | Listed for sale | $526,290$192/sqft |
Source: Doorify MLS #10116571 Report a problem | ||
Public tax history
Tax history is unavailable.
Monthly payment
Est. payment
Payment breakdown
Explore the cost of this home by adjusting the details. Changes won't be saved.Climate risks
Neighborhood: 27591
Nearby schools
GreatSchools rating
- 8/10Corinth-Holders Elementary SchoolGrades: PK-5Distance: 3.2 mi
- 6/10Archer Lodge MiddleGrades: 6-8Distance: 3.5 mi
- 7/10Corinth-Holders High SchoolGrades: 9-12Distance: 2 mi
Schools provided by the listing agent
- Elementary: Johnston - Corinth Holders Elementary
- Middle: Johnston - Archer Lodge Middle
- High: Johnston - Corinth Holders High School
Source: Doorify MLS. This data may not be complete. We recommend contacting the local school district to confirm school assignments for this home.
- $625,6304 bd3 ba3.1k sqft209 Yearling Ln, Wendell, NC 27591Sold
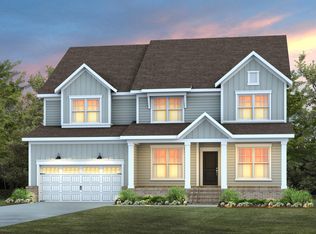
- $647,9905 bd5 ba3.4k sqft27 W Silver Bridle Trl, Wendell, NC 27591Sold
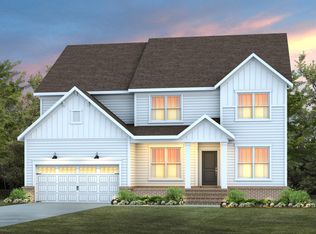
- from $519,9004 bd4 ba3.2k sqftColfax Plan, Browning Mill, Wendell, NC 27591New Construction
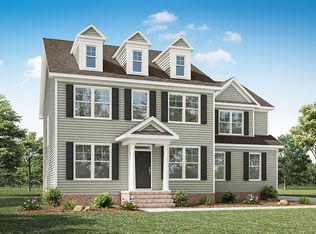
- from $474,9003 bd2 ba2k sqftWescott Plan, Browning Mill, Wendell, NC 27591New Construction
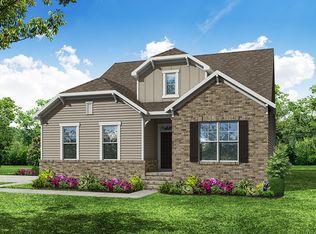
- from $504,9005 bd3 ba3k sqftDavidson Plan, Browning Mill, Wendell, NC 27591New Construction
- from $489,9004 bd3 ba2.4k sqftCypress Plan, Browning Mill, Wendell, NC 27591New Construction
- from $469,9003 bd2 ba1.8k sqftAvery Plan, Browning Mill, Wendell, NC 27591New Construction
- from $514,9003 bd3 ba2.7k sqftCooper Plan, Browning Mill, Wendell, NC 27591New Construction
A local agent can set up tours, give advice and negotiate with sellers.
Similar homes
- $549,9904 bd3 ba2.5k sqft158 Yearling Ln, Wendell, NC 27591New Construction
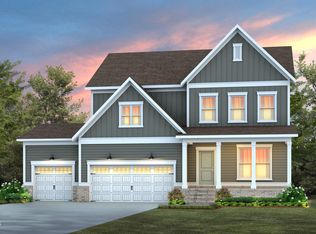
 Doorify MLS
 - $508,9004 bd3 ba2.1k sqft484 Hillard Ln, Wendell, NC 27591New Construction
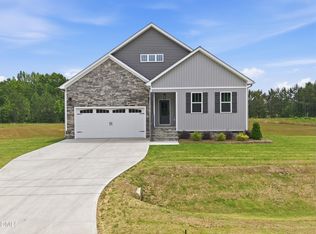 MLS ID #10108510, Annice Lee Broadwell. Doorify MLS
 - $649,9904 bd4 ba3.1k sqft323 W Belmont Stakes Ln, Wendell, NC 27591New Construction
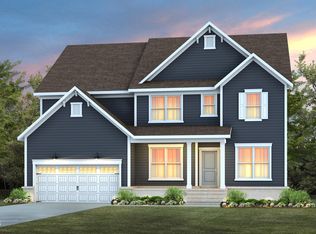 Doorify MLS
 - from $509,9004 bd3 ba2.7k sqftGranville Plan, Maggie Way, Wendell, NC 27591New Construction
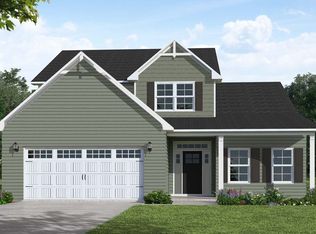 Caviness & Cates
 - from $504,8944 bd3 ba2.3k sqftDrayton Plan, Maggie Way, Wendell, NC 27591New ConstructionCaviness & Cates
- from $379,9905 bd3 ba2.5k sqftHazel Plan, The Glen at Hollybrook, Wendell, NC 27591New ConstructionRyan Homes
- $475,0005 bd4 ba2.7k sqft544 Marshrose Rd, Wendell, NC 27591New ConstructionDoorify MLS
- from $424,9003 bd3 ba2.6k sqftHuntley Plan, Wendell Springs, Wendell, NC 27591New ConstructionTrue Homes
- from $492,0003 bd4 ba2.5k sqftThe Magnolia II Plan, Wendell Ridge, Wendell, NC 27591New ConstructionDavidson Homes, Inc.
- $493,1794 bd4 ba2.8k sqft9512 Woodriver Dr Homesite 30, Zebulon, NC 27597New ConstructionDoorify MLS
- $629,0005 bd4 ba3k sqft213 Thunder Forest Ln, Wendell, NC 27591For SaleMLS ID #10172809, Hilary Kennedy. Doorify MLS
- from $344,9904 bd3 ba2.1k sqftMarigold Plan, Harpers Glen Single Family, Wendell, NC 27591New ConstructionRyan Homes
- from $359,9904 bd3 ba2.2k sqftElder Plan, The Glen at Hollybrook, Wendell, NC 27591New ConstructionRyan Homes
- from $412,9003 bd3 ba2.4k sqftLenox Plan, Wendell Springs, Wendell, NC 27591New ConstructionTrue Homes
- from $476,1565 bd4 ba2.7k sqftSherwood Plan, Marshburn Landing - Signature Series, Wendell, NC 27591New ConstructionMeritage Homes
- $444,7404 bd3 ba2.2k sqft121 Cribbs Ln, Middlesex, NC 27557New ConstructionMLS ID #10173561, Nicola Long. Doorify MLS
- from $334,9904 bd3 ba1.9k sqftCedar Plan, The Glen at Hollybrook, Wendell, NC 27591New ConstructionRyan Homes
- from $433,4903 bd3 ba1.9k sqftFound a Dream Plan, Wendell Falls, Wendell, NC 27591New ConstructionGarman Homes
- from $324,9904 bd3 ba1.6k sqftBirch Plan, The Glen at Hollybrook, Wendell, NC 27591New ConstructionRyan Homes
- from $464,9904 bd3 ba2.4k sqftColumbia Plan, Allen Park Single Family, Raleigh, NC 27604New ConstructionRyan Homes
