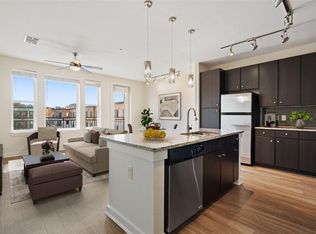
Perfectly positioned in one of Austin's most sought-after locations, this stylish third-floor condominium places you just moments from Zilker Park, Lady Bird Lake, and the vibrant downtown Central Business District. Whether you're heading to work, enjoying the hike-and-bike trail, or exploring Austin's renowned dining and entertainment scene, this exceptional location offers the ultimate live-work-play lifestyle. Situated in a secure five-story condominium community, residents enjoy gated underground parking, a refreshing community pool, and quick access to both the lake and park. The unit overlooks a canopy of mature trees and the lively neighborhood below from a private balcony, creating an inviting outdoor retreat with a unique urban backdrop. Inside, the thoughtfully designed floor plan offers just over 870 square feet of comfortable living space. The open-concept kitchen features elegant quartz countertops, a spacious island, breakfast bar, and the flexibility to incorporate a dining area, making it ideal for entertaining or casual everyday living. The kitchen flows seamlessly into the bright living area, creating an open and inviting atmosphere. The spacious bedroom provides a relaxing retreat with a large walk-in closet, ceiling fan, and Berber carpeting, while wood-grain luxury vinyl flooring extends throughout the main living areas for both style and easy maintenance. The well-appointed bath features quartz countertops, a generous soaking tub, and shower combination designed for comfort and convenience. All appliances convey, including the refrigerator as well as the stackable washer and dryer, making this home truly move-in ready. Whether you're a first-time buyer, professional seeking an unbeatable location, or someone looking for a low-maintenance lock-and-leave lifestyle, this exceptional condominium offers outstanding value in the heart of one of Austin's most desirable neighborhoods.
Pending
$350,000
1900 Barton Springs Rd Unit 3038, Austin, TX 78704
1beds
887sqft
Condominium
Built in 2014
-- sqft lot
$-- Zestimate®
$395/sqft
$421/mo HOA
What's special
Private balconyBerber carpetingSpacious bedroomThoughtfully designed floor planElegant quartz countertopsLarge walk-in closetSpacious island
- 53 days
- 77
- 2
Likely to sell faster than
Zillow last checked:
Listing updated:
Listed by:
Mary "B" Battaglia (512) 343-7500,
Coldwell Banker Realty (512) 343-7500
Source: Unlock MLS,MLS#: 3892918
Facts & features
Interior
Bedrooms & bathrooms
- Bedrooms: 1
- Bathrooms: 1
- Full bathrooms: 1
- Main level bedrooms: 1
Primary bedroom
- Description: Primary bedroom.
- Features: Ceiling Fan(s), Quartz Counters, Full Bath, High Ceilings, Soaking Tub, Walk-In Closet(s)
- Level: Main
Family room
- Description: Open family room with dining area and access to serving bar in kitchen. Also has view of back and access to balcony.
- Features: Ceiling Fan(s), High Ceilings
- Level: Main
Kitchen
- Description: Kitchen. Open to living/dining area
- Features: Breakfast Bar, Kitchen Island, High Ceilings, Plumbed for Icemaker
- Level: Main
Heating
- Central, Electric
Cooling
- Ceiling Fan(s), Central Air
Appliances
- Included: Convection Oven, Dishwasher, Disposal, Electric Cooktop, Microwave, Electric Oven, Free-Standing Electric Oven, Free-Standing Refrigerator, Self Cleaning Oven, Stainless Steel Appliance(s), Vented Exhaust Fan, Washer/Dryer Stacked, Electric Water Heater
Features
- Ceiling Fan(s), Crown Molding, Electric Dryer Hookup, Eat-in Kitchen, High Speed Internet, Kitchen Island, No Interior Steps, Open Floorplan, Pantry, Primary Bedroom on Main, Recessed Lighting, Smart Thermostat, Stackable W/D Connections, Storage, Track Lighting, Walk-In Closet(s)
- Flooring: Vinyl
- Windows: Blinds, Double Pane Windows
Interior area
- Total interior livable area: 887 sqft
Property
Parking
- Total spaces: 1
- Parking features: Garage, Gated, Private, Underground
- Garage spaces: 1
Accessibility
- Accessibility features: None
Features
- Levels: One
- Stories: 1
- Patio & porch: Covered, Patio
- Exterior features: Balcony, Barbecue, CCTYD, Dog Run, Electric Car Plug-in, Gas Grill, Gutters Full, Lighting, Outdoor Grill, Restricted Access
- Pool features: None
- Spa features: None
- Fencing: None
- Has view: Yes
- View description: City, Neighborhood
- Waterfront features: River Front
- Body of water: Lady Bird Lake
Lot
- Size: 392 Square Feet
- Features: Back to Park/Greenbelt, Gentle Sloping, Landscaped, Near Public Transit, Trees-Large (Over 40 Ft), Trees-Medium (20 Ft - 40 Ft), Views
Details
- Additional structures: None
- Parcel number: 01060404090000
- Special conditions: Standard
Construction
Type & style
- Home type: Condo
- Property subtype: Condominium
- Attached to another structure: Yes
Materials
- Foundation: Concrete Perimeter, Slab
- Roof: Membrane
Condition
- Resale
- New construction: No
- Year built: 2014
Details
- Builder name: Mill Creek Residential Trust
Utilities & green energy
- Sewer: Public Sewer
- Water: Public
- Utilities for property: Cable Available, Electricity Available, Internet-Cable, Internet-Fiber, Sewer Connected, Water Connected
Community & HOA
Community
- Features: BBQ Pit/Grill, Bike Storage/Locker, Business Center, Clubhouse, Common Grounds, Conference/Meeting Room, Controlled Access, Dog Park, Electronic Payments, Fitness Center, Game Room, Garage Parking, Gated, Google Fiber, High Speed Internet, Lounge, Maintenance On-Site, Picnic Area, Pool, Property Manager On-Site, Recycling Area/Center, Smart Car Charging, Storage
- Subdivision: Zilkr on the Park
HOA
- Has HOA: Yes
- Services included: Common Area Maintenance, Sewer, Water
- HOA fee: $421 monthly
- HOA name: Zilkr on the Park H.O.A.
Location
- Region: Austin
Financial & listing details
- Price per square foot: $395/sqft
- Tax assessed value: $418,789
- Annual tax amount: $8,950
- Date on market: 8/4/2026
- Listing terms: Cash,Conventional
- Electric utility on property: Yes
Estimated market value
Not available
Estimated sales range
Not available
Not available
Price history
| Date | Event | Price |
|---|---|---|
| 8/27/2026 | Pending sale | $350,000$395/sqft |
Source:  Unlock MLS #3892918 Report a problem Unlock MLS #3892918 Report a problem | ||
| 8/4/2026 | Listed for sale | $350,000-4.1%$395/sqft |
Source: Unlock MLS #3892918 Report a problem | ||
| 7/28/2026 | Listing removed | $365,000$411/sqft |
Source: Unlock MLS #3736055 Report a problem | ||
| 6/18/2026 | Price change | $365,000-5.7%$411/sqft |
Source: Unlock MLS #3736055 Report a problem | ||
| 1/29/2026 | Price change | $387,000-0.5%$436/sqft |
Source: Unlock MLS #3736055 Report a problem | ||
| 9/17/2025 | Price change | $389,000-1.5%$439/sqft |
Source: Unlock MLS #3736055 Report a problem | ||
| 8/21/2025 | Price change | $395,000-1%$445/sqft |
Source: Unlock MLS #3736055 Report a problem | ||
| 7/15/2025 | Price change | $399,000-3.9%$450/sqft |
Source: Unlock MLS #3736055 Report a problem | ||
| 6/24/2025 | Price change | $415,000-3.5%$468/sqft |
Source: Unlock MLS #3736055 Report a problem | ||
| 6/13/2025 | Listed for sale | $430,000-2.3%$485/sqft |
Source: Unlock MLS #3736055 Report a problem | ||
| 6/12/2025 | Listing removed | $439,900$496/sqft |
Source: Unlock MLS #1665448 Report a problem | ||
| 4/23/2025 | Price change | $439,900-2.2%$496/sqft |
Source: Unlock MLS #1665448 Report a problem | ||
| 3/13/2025 | Price change | $449,900-2.2%$507/sqft |
Source: Unlock MLS #1665448 Report a problem | ||
| 2/7/2025 | Listed for sale | $460,000$519/sqft |
Source: Unlock MLS #1665448 Report a problem | ||
Public tax history
| Year | Property taxes | Tax assessment |
|---|---|---|
| 2025 | $6,417 -10.3% | $418,789 -7.3% |
| 2024 | $7,155 +16.8% | $451,631 +5.9% |
| 2023 | $6,125 -6.8% | $426,452 +10% |
| 2022 | $6,571 | $387,684 +10% |
| 2021 | -- | $352,440 +10% |
| 2020 | $7,134 +3.8% | $320,400 |
| 2019 | $6,872 | $320,400 +1.5% |
| 2018 | -- | $315,560 |
Find assessor info on the county website
Monthly payment
Est. payment
Payment breakdown
Explore the cost of this home by adjusting the details. Changes won't be saved.Climate risks
Neighborhood: Barton Hills
Nearby schools
Schools provided by the listing agent
- Elementary: Zilker
- Middle: O Henry
- High: Austin
- District: Austin ISD
Source: Unlock MLS. This data may not be complete. We recommend contacting the local school district to confirm school assignments for this home.
- $--1 bd1 ba887 sqft1900 Barton Springs Rd UNIT 5007, Austin, TX 78704Sold
- $675,0002 bd2 ba1k sqft1900 Barton Springs Rd UNIT 5027, Austin, TX 78704For Sale
- $475,0001 bd1 ba999 sqft1900 Barton Springs Rd UNIT 3031, Austin, TX 78704For Sale

- $1,995-- bd1 ba538 sqft1900 Barton Springs Rd UNIT 2013, Austin, TX 78704For Rent

Similar homes
- $431,0001 bd1 ba743 sqft1600 Barton Springs Rd Unit 1406, Austin, TX 78704Active
 MLS ID #3659653, Mitch Ammons, Compass RE Texas, LLC. Unlock MLS
 - $385,0001 bd1 ba840 sqft2505 Thornton Rd #3201, Austin, TX 78704Active
 MLS ID #9534568, Alex Bartram, Austin Marketing + Development. Unlock MLS
 - $349,9002 bd2 ba932 sqft2502 Leon St APT 304, Austin, TX 78705Active
 MLS ID #9707480, Mark Kolbe Kolbensvik, Central Metro Realty. Unlock MLS
 - $370,0002 bd2 ba919 sqft3600 S Lamar Blvd APT 115, Austin, TX 78704Active
 MLS ID #2958712, Meredith Alderson, eXp Realty, LLC. Unlock MLS
 - $475,0001 bd1 ba999 sqft1900 Barton Springs Rd Unit 3031, Austin, TX 78704ActiveMLS ID #3741266, Shane Scheffler, Berkshire Hathaway TX Realty. Unlock MLS
- $349,9901 bd1 ba862 sqft908 Nueces St Unit 14, Austin, TX 78701ActiveMLS ID #5590833, Courtney Oldham, Compass RE Texas, LLC. Unlock MLS
- $389,9001 bd2 ba1k sqft3600 S Lamar Blvd APT 210, Austin, TX 78704ActiveMLS ID #1927746, Jael Bristol, Serhant Texas, LLC. Unlock MLS
- $359,0001 bd1 ba756 sqft54 Rainey St APT 415, Austin, TX 78701ActiveMLS ID #1844029, Matt Cordova, Keller Williams Realty. Unlock MLS
- $270,0001 bd1 ba761 sqft1240 Barton Hills Dr APT 116, Austin, TX 78704ActiveMLS ID #1451379, Jenny Wagner, Give Realty, Inc. Unlock MLS
- $369,0003 bd2 ba1k sqft2502 Leon St APT 508, Austin, TX 78705ActiveMLS ID #3369006, Michael Condrey, Redfin Corporation. Unlock MLS
- $409,9902 bd2 ba1k sqft3600 S Lamar Blvd #206, Austin, TX 78704ActiveMLS ID #2414679, Beata Burgeson, Compass RE Texas, LLC. Unlock MLS
- $371,9002 bd2 ba1.1k sqft2502 Leon St APT 200, Austin, TX 78705ActiveMLS ID #3354963, Matthew Ely, Ely Properties, Inc.. Unlock MLS
- $299,0001 bd1 ba745 sqft2505 Thornton Rd #2211, Austin, TX 78704ActiveMLS ID #7663963, Alex Bartram, Austin Marketing + Development. Unlock MLS
- $420,0002 bd2 ba1.2k sqft3600 S Lamar Blvd #116, Austin, TX 78704ActiveMLS ID #4839805, Brooke Mozersky, Kuper Sotheby's Int'l Realty. Unlock MLS
- $343,0002 bd2 ba845 sqft2509 Pearl St APT 5, Austin, TX 78705ActiveMLS ID #9118327, Marietta Scott, Moreland Properties. Unlock MLS
- $399,0002 bd2 ba977 sqft2215 Post Rd APT 1018, Austin, TX 78704ActiveMLS ID #2695985, Nancy Taute, Compass RE Texas, LLC. Unlock MLS
- $349,9002 bd1 ba744 sqft711 W 21st St #304, Austin, TX 78705ActiveMLS ID #9661675, Chesney Coker, Tower Realty Austin. Unlock MLS
- $370,0003 bd2 ba1k sqft1307 Norwalk Ln APT 203, Austin, TX 78703ActiveMLS ID #9043484, Victor Barrios, Sprout Realty. Unlock MLS
- $370,0001 bd1 ba710 sqft2500 Longview St #219, Austin, TX 78705ActiveMLS ID #1197634, Sho Latipov, DHS Realty. Unlock MLS
- $285,0002 bd1 ba832 sqft2000 Lightsey Rd APT 5, Austin, TX 78704ActiveMLS ID #1902925, Jenny Rosas, Compass RE Texas, LLC. Unlock MLS
