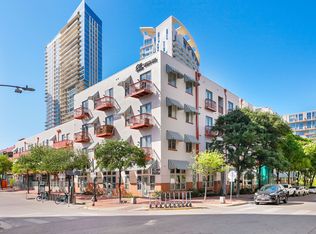
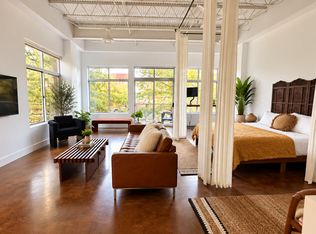

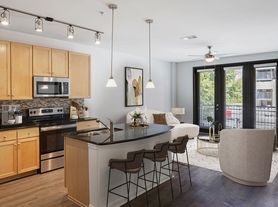
You're new home awaits you! This pet-friendly 1 bed / 1 bath condo offers a great mix of comfort and convenience. It features an open floor plan and a private balcony with downtown views. The home includes modern flooring, granite countertops, stainless steel appliances, ceiling fans, washer, and dryer. Located next to Zilker Park, you'll have easy access to the hike and bike trail, soccer fields, Barton Springs Pool, and downtown Austin. Community amenities include a pool, gym, clubroom, conference room, picnic area, business center, fire pit, outdoor kitchen, rooftop deck, bike and paddleboard storage, Amazon lockers, and reserved garage parking. Close to restaurants and entertainment, this home offers an excellent location and lifestyle. Don't miss out. APPLY TODAY!
*Please ENSURE all doors are locked upon leaving and do not engage the deadbolt from the inside*
**Rent does not include $35/month for a Resident Benefit Package ($46.95/month if liability insurance included). See uploaded docs and criteria for more details on the perks of renting with 1836 Property Management
It is the responsibility of the interested party to verify the details from syndicated websites either with the property management company or by viewing the property in person.**
*If HOA amenities are applicable: The Landlord is not obligated to pay any non-mandatory or user fees for Tenant's use of any common areas or facilities (for example, pool or tennis courts). Any associated fees are set by the HOA (not 1836) and are subject to change without notice.
*Agents, visit the 1836PM website and navigate to the "Partner Info Hub". Details are listed in the "1836PM Leasing Process and Timeline" section.
This pet-friendly 1 bed / 1 bath condo offers a great mix of comfort and convenience. It features an open floor plan and a private balcony with downtown views. The home includes modern flooring, granite countertops, stainless steel appliances, ceiling fans, washer, and dryer. Located next to Zilker Park, you'll have easy access to the hike and bike trail, soccer fields, Barton Springs Pool, and downtown Austin. Community amenities include a pool, gym, clubroom, conference room, picnic area, business center, fire pit, outdoor kitchen, rooftop deck, bike and paddleboard storage, Amazon lockers, and reserved garage parking. Close to restaurants and entertainment, this home offers an excellent location and lifestyle. Don't miss out. APPLY TODAY!
*Please ENSURE all doors are locked upon leaving and do not engage the deadbolt from the inside*
**Rent does not include $35/month for a Resident Benefit Package ($46.95/month if liability insurance included). See uploaded docs and criteria for more details on the perks of renting with 1836 Property Management
It is the responsibility of the interested party to verify the details from syndicated websites either with the property management company or by viewing the property in person.**
*If HOA amenities are applicable: The Landlord is not obligated to pay any non-mandatory or user fees for Tenant's use of any common areas or facilities (for example, pool or tennis courts). Any associated fees are set by the HOA (not 1836) and are subject to change without notice.
*Agents, visit the 1836PM website and navigate to the "Partner Info Hub". Details are listed in the "1836PM Leasing Process and Timeline" section.
By submitting your information on this page you consent to being contacted by the Property Manager and RentEngine via SMS, phone, or email.
Apartment for rent
Apartment
Available now
Cats, dogs OK
Air conditioner, central air
In unit laundry
1 Parking space parking
Forced air
What's special
Modern flooringOpen floor planOutdoor kitchenRooftop deckStainless steel appliancesCeiling fansGranite countertops
- 18 days |
- -- |
- -- |
Zillow last checked:
Listing updated:
Travel times

Let’s turn your rent into credit progress
Build credit history with every on-time payment and get credit for the payment you’re already making.
Facts & features
Interior
Bedrooms & bathrooms
- Bedrooms: 1
- Bathrooms: 1
- Full bathrooms: 1
Rooms
- Room types: Pantry, Walk In Closet
Heating
- Forced Air
Cooling
- Air Conditioner, Central Air
Appliances
- Included: Dishwasher, Dryer, Garbage Disposal, Microwave Oven, Range Oven, Refrigerator, Washer
- Laundry: In Unit
Features
- Ceiling Fan(s), Pantry, Storage, Walk In Closet
- Flooring: Carpet
- Windows: Window Coverings
Interior area
- Total interior livable area: 780 sqft
Property
Parking
- Total spaces: 1
- Details: Contact manager
Features
- Patio & porch: Patio
- Exterior features: Balcony, Storage
Details
- Additional structures: Storage
- Parcel number: 890754
Construction
Type & style
- Home type: Apartment
- Property subtype: Apartment
Condition
- Year built: 2013
Building
Management
- Pets allowed: Yes
Community & HOA
Location
- Region: Austin
Financial & listing details
- Lease term: 1 Year
Nearby apartments for rent
Price history
| Date | Event | Price |
|---|---|---|
| 9/17/2026 | Listed for rent | $2,000-4.8%$3/sqft |
Source: Zillow Rentals Report a problem | ||
| 8/31/2026 | Listing removed | $375,000$481/sqft |
Source:  Unlock MLS #8444048 Report a problem Unlock MLS #8444048 Report a problem | ||
| 8/13/2026 | Price change | $375,000-2.6%$481/sqft |
Source: Unlock MLS #8444048 Report a problem | ||
| 7/25/2026 | Listed for sale | $385,000-9.4%$494/sqft |
Source: Unlock MLS #8444048 Report a problem | ||
| 4/26/2021 | Listing removed | -- |
Source: Zillow Rental Manager Report a problem | ||
| 4/9/2021 | Price change | $2,100-12.5%$3/sqft |
Source: Zillow Rental Manager Report a problem | ||
| 3/9/2021 | Listed for rent | $2,400$3/sqft |
Source: Zillow Rental Manager Report a problem | ||
| 12/19/2019 | Listing removed | $424,900$545/sqft |
Source: Compass RE Texas, LLC #2714016 Report a problem | ||
| 12/19/2019 | Listed for sale | $424,900$545/sqft |
Source: Compass RE Texas, LLC #2714016 Report a problem | ||
| 11/21/2019 | Pending sale | $424,900$545/sqft |
Source: Compass RE Texas, LLC #2714016 Report a problem | ||
| 8/13/2019 | Listed for sale | $424,900$545/sqft |
Source: Compass RE Texas, LLC #2714016 Report a problem | ||