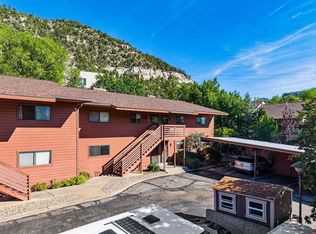
Tucked away in a peaceful small community, this coveted end-unit condo is set away from the road, offering added privacy and long-term appeal. Opportunities in this community are rare, with several years since a similar unit has last been offered on the MLS, making this a standout option for investors or owner-occupants seeking a hard-to-find property. The well-maintained 2-bedroom, 1.5-bath layout provides strong rental potential in a desirable location. The two-story end unit features assigned parking right out front and a private backyard, enhancing tenant appeal and usability. The main level offers a spacious open floor plan with a functional wood stove that adds both character and efficiency, along with a convenient half bath and a full-size washer and dryer. Upstairs, a full bathroom with a tiled shower serves two bright, well-sized bedrooms. The primary bedroom offers generous space and natural light, while the second bedroom captures peaceful mountain views. Ideally positioned near year-round recreation and major amenities, the property provides easy access to Chapman Hill Ski Area, the Animas River Trail, Durango Fitness Club, and Fort Lewis College, making it a compelling option for long-term or seasonal rental demand, all while benefiting from the privacy of a secluded end unit.
Uc/contingent/call lb
Price cut: $20K (7/17)
$329,000
1900 CR 240 #6-A, Durango, CO 81301
2beds
1,072sqft
Condominium
Built in 1983
-- sqft lot
$314,100 Zestimate®
$307/sqft
$-- HOA
What's special
Coveted end-unit condoTwo-story end unitPrivate backyardConvenient half bathTwo bright well-sized bedroomsFull-size washer and dryerSpacious open floor plan
- 263 days
- 35
- 0
Zillow last checked:
Listing updated:
Listed by:
Joe Clair C:970-903-9417,
Keller Williams Realty Southwest Associates, LLC
Source: CREN,MLS#: 831181
Facts & features
Interior
Bedrooms & bathrooms
- Bedrooms: 2
- Bathrooms: 2
- Full bathrooms: 1
- 1/2 bathrooms: 1
Primary bedroom
- Level: Upper
Dining room
- Features: Living Room Dining
Heating
- Electric Baseboard
Appliances
- Included: Dishwasher, Dryer, Freezer, Range Top, Refrigerator, Washer
- Laundry: W/D Hookup
Features
- Windows: Window Coverings
- Has fireplace: Yes
- Fireplace features: Living Room
Interior area
- Total structure area: 1,072
- Total interior livable area: 1,072 sqft
Property
Features
- Levels: Two
- Stories: 2
- Patio & porch: Patio
Details
- Parcel number: 566515111006
- Zoning description: Residential Single Family
Construction
Type & style
- Home type: Condo
- Property subtype: Condominium
Materials
- Wood Frame, Stucco
- Roof: Metal
Condition
- New construction: No
- Year built: 1983
Utilities & green energy
- Sewer: Public Sewer
- Water: City Water
- Utilities for property: Electricity Connected, Internet, Phone - Cell Reception
Community & HOA
Community
- Subdivision: Woodside Condos
HOA
- Has HOA: Yes
- HOA name: Woodside Condos
Location
- Region: Durango
Financial & listing details
- Price per square foot: $307/sqft
- Tax assessed value: $379,030
- Annual tax amount: $1,254
- Date on market: 1/23/2026
- Electric utility on property: Yes
Estimated market value
$314,100
$298,000 - $330,000
$2,084/mo
Price history
| Date | Event | Price |
|---|---|---|
| 8/18/2026 | Contingent | $329,000$307/sqft |
Source:  CREN #831181 Report a problem CREN #831181 Report a problem | ||
| 7/17/2026 | Price change | $329,000-5.7%$307/sqft |
Source: CREN #831181 Report a problem | ||
| 2/12/2026 | Price change | $349,000-6.9%$326/sqft |
Source: CREN #831181 Report a problem | ||
| 1/23/2026 | Listed for sale | $375,000+240.9%$350/sqft |
Source: CREN #831181 Report a problem | ||
| 6/2/2003 | Sold | $110,000$103/sqft |
Source: Agent Provided Report a problem | ||
Public tax history
| Year | Property taxes | Tax assessment |
|---|---|---|
| 2025 | $701 +17.5% | $23,690 +27.9% |
| 2024 | $596 +19.2% | $18,520 -3.6% |
| 2023 | $500 -0.4% | $19,210 +56.2% |
| 2022 | $502 | $12,300 -2.8% |
| 2021 | -- | $12,650 +11.9% |
| 2020 | $434 +11.2% | $11,300 |
| 2019 | $391 | $11,300 +14.3% |
| 2018 | $391 | $9,890 |
| 2017 | $391 +2.1% | $9,890 -13.1% |
| 2016 | $383 +114% | $11,380 |
| 2015 | $179 | $11,380 +11.2% |
| 2014 | -- | $10,230 |
| 2013 | -- | $10,230 -19.4% |
| 2012 | -- | $12,700 |
| 2011 | -- | $12,700 -2.8% |
| 2010 | -- | $13,070 |
| 2009 | -- | $13,070 -0.7% |
| 2008 | -- | $13,160 |
| 2007 | -- | $13,160 +29.3% |
| 2005 | -- | $10,180 |
Find assessor info on the county website
Monthly payment
Est. payment
Payment breakdown
Explore the cost of this home by adjusting the details. Changes won't be saved.Climate risks
Neighborhood: 81301
Nearby schools
Schools provided by the listing agent
- Elementary: Riverview K-5
- Middle: Miller 6-8
- High: Durango 9-12
Source: CREN. This data may not be complete. We recommend contacting the local school district to confirm school assignments for this home.


Similar homes
- $349,8752 bd2 ba884 sqft1200 Florida Road #17 #17, Durango, CO 81301For Sale
 MLS ID #839718, Samantha Gallant. CREN
 - $309,0002 bd1 ba880 sqft1206 Avenida Del Sol #322, Durango, CO 81301For Sale
 MLS ID #839008, Cinnamon Kasnoff. CREN
 - $449,9002 bd2 ba1k sqft551 Animas View Drive #11, Durango, CO 81301For Sale
 MLS ID #838959, Lauren Ammerman. CREN
 - $349,9004 bd2 ba1.2k sqft150 Pine Ridge Road, Durango, CO 81301For Sale
 MLS ID #837972, Bryce Barnes. CREN
 - $429,8752 bd2 ba1k sqft6 Ferringway Circle #29 #29, Durango, CO 81301For SaleMLS ID #837551, Samantha Gallant. CREN
- $459,9992 bd2 ba1k sqft551 Animas View Drive #4, Durango, CO 81301For SaleMLS ID #837504, Sherry Exum-Peterson. CREN
- $400,0003 bd2 ba1k sqft1100 Goeglein Gulch Road #163, Durango, CO 81301For SaleMLS ID #834883, Megan Lamb. CREN
- $275,0002 bd1 ba900 sqft1135 Florida Road #A8, Durango, CO 81301For SaleMLS ID #837394, Tom Caver Jr.. CREN
- $400,0002 bd2 ba862 sqft1100 Goeglein Gulch Road #125, Durango, CO 81301For SaleMLS ID #835984, Larserik Hansen. CREN
- $400,0003 bd2 ba1k sqft1100 Geoglein Gulch Road #150, Durango, CO 81301For SaleMLS ID #838016, James Turner. CREN
- $400,0003 bd2 ba1k sqft1100 Geoglein Gulch Road #257, Durango, CO 81301For SaleMLS ID #837732, James Turner. CREN
- $359,0001 bd1 ba605 sqft2855 Main Avenue #A 209, Durango, CO 81301For SaleMLS ID #832988, Daniel Chowen. CREN
- $219,0003 bd2 ba1k sqft288 Animas View Drive #63, Durango, CO 81301For SaleMLS ID #839487, Tim Papi. CREN
- $299,0003 bd2 ba1.2k sqft181 JJ Road, Bayfield, CO 81122For SaleMLS ID #839599, Sloan Hubertus. CREN
- $370,0002 bd2 ba982 sqft314 N Tamarron Drive #321/323, Durango, CO 81301For SaleMLS ID #830579, Sierra Fullerton. CREN
- $455,0002 bd2 ba1.4k sqft45 Pine Ridge Road, Durango, CO 81301For SaleMLS ID #838998, Cinnamon Kasnoff. CREN
- $449,9002 bd2 ba1k sqft6 Ferringway Circle #22, Durango, CO 81301For SaleMLS ID #827631, William Powell. CREN
- $250,0001 bd1 ba705 sqft1202 Avenida Del Sol #111, Durango, CO 81301For SaleMLS ID #837758, Dru English. CREN
- $445,0002 bd2 ba1k sqft34511 N Highway 550 #206, Durango, CO 81301For SaleMLS ID #839543, Bobbie Carll. CREN
- $475,0003 bd2 ba1.2k sqft229 Jenkins Ranch Road, Durango, CO 81301For SaleMLS ID #835151, Molly Malarsie. CREN
