Welcome home to this beautifully designed home offering 4 bedrooms, 2.5 baths, and a private office, featuring a finished 3-car garage-perfect for extra storage, hobbies, or additional vehicles-paired with nearly 2,500 square feet of thoughtfully designed living space. From the moment you step inside, you'll appreciate the private office with double doors, ideal for working from home. Throughout the main living areas, soaring 9-foot ceilings plus neutral colors create an open and airy feel. The living room is filled with natural light and anchored by a cozy gas fireplace, making it the perfect gathering space. The kitchen is a true centerpiece, showcasing a large center island, granite countertops, cooktop stove, double ovens, stainless steel appliances, staggered-height cabinetry, tile backsplash, and an abundance of additional counterspace and cabinets for both function and style. Upstairs, the spacious primary suite offers a relaxing retreat with a double vanity, garden tub, separate shower, walk-in closets, and the convenience of direct access to the laundry room. Secondary bedrooms are generously sized and feature decorative accent walls, ceiling fans, and walk-in closets. The home also includes a dual control HVAC system, providing added comfort and efficiency throughout. Step outside to an incredible backyard designed for both relaxation and entertaining, complete with a playset, gas grill, expansive custom patio, firepit, and a full privacy vinyl fence. The extended driveway pad provides added parking beyond the typical builder design, offering extra convenience for guests. This home offers a fantastic setting with easy access to shopping, dining, parks, and everything Hendricks County and Indianapolis have to offer, making it an ideal place to call home.
Sold
$425,000
1900 Doncaster Dr, Avon, IN 46123
4beds
2,472sqft
Residential, Single Family Residence
Built in 2020
0.26 Acres Lot
$425,700 Zestimate®
$172/sqft
$2,572 Estimated rent
Home value
$425,700
$400,000 - $455,000
$2,572/mo
Zestimate® history
Owner options
List your home for rent
$2,572/mo
Rent Zestimate®
Find your next renter with Zillow Rental Manager. Plus, with online applications, you can quickly screen prospective tenants – for free.
$2,572/mo
Rent Zestimate®
Refinance and save
$3,249/mo
Est. payment
Refinancing to a lower rate could help reduce your monthly payments and save thousands over the life of the loan.
$3,249/mo
Est. payment
Explore your selling options
Work with a Zillow partner agent
Leverage their expertise and Zillow's premium Showcase listings to get your home seen by more buyers.
Get startedList with your own agent
Get your home in front of millions of buyers by listing it on Zillow.
Learn how to do itSell it yourself
Take full control of how buyers see your home on Zillow by listing For Sale by Owner (FSBO).
List your homeWhat's special
Cozy gas fireplaceWalk-in closetsExpansive custom patioFull privacy vinyl fenceSpacious primary suiteDouble vanityGranite countertops
Zillow last checked:
Listing updated:
Listed by:
Tony Janko 317-414-9355,
Janko Realty Group,
Toni Eads
Bought with:
James Bardes
eXp Realty, LLC
Source: MIBOR as distributed by MLS GRID,MLS#: 22091072
Facts & features
Interior
Bedrooms & bathrooms
- Bedrooms: 4
- Bathrooms: 3
- Full bathrooms: 2
- 1/2 bathrooms: 1
- Main level bathrooms: 1
Primary bedroom
- Level: Upper
- Area: 270 Square Feet
- Dimensions: 18x15
Bedroom 2
- Level: Upper
- Area: 130 Square Feet
- Dimensions: 13x10
Bedroom 3
- Level: Upper
- Area: 110 Square Feet
- Dimensions: 11x10
Bedroom 4
- Level: Upper
- Area: 121 Square Feet
- Dimensions: 11x11
Dining room
- Level: Main
- Area: 176 Square Feet
- Dimensions: 16x11
Great room
- Level: Main
- Area: 374 Square Feet
- Dimensions: 22x17
Kitchen
- Level: Main
- Area: 224 Square Feet
- Dimensions: 16x14
Office
- Level: Main
- Area: 126 Square Feet
- Dimensions: 14x9
Heating
- Forced Air, Natural Gas
Cooling
- Central Air
Appliances
- Included: Electric Cooktop, Dishwasher, Electric Water Heater, Disposal, MicroHood, Oven, Double Oven, Refrigerator, Water Softener Owned
- Laundry: Upper Level
Features
- Attic Pull Down Stairs, Kitchen Island, Entrance Foyer, Ceiling Fan(s), High Speed Internet, Eat-in Kitchen, Pantry, Smart Thermostat, Walk-In Closet(s)
- Has basement: No
- Attic: Pull Down Stairs
- Number of fireplaces: 1
- Fireplace features: Gas Starter, Great Room
Interior area
- Total structure area: 2,472
- Total interior livable area: 2,472 sqft
Property
Parking
- Total spaces: 3
- Parking features: Attached, Concrete
- Attached garage spaces: 3
- Details: Garage Parking Other(Finished Garage, Garage Door Opener, Keyless Entry)
Features
- Levels: Two
- Stories: 2
- Patio & porch: Covered, Patio
- Exterior features: Fire Pit, Playground
- Fencing: Fenced,Full,Privacy
Lot
- Size: 0.26 Acres
- Features: Sidewalks, Street Lights, Trees-Small (Under 20 Ft)
Details
- Parcel number: 320831102040000031
- Horse amenities: None
Construction
Type & style
- Home type: SingleFamily
- Architectural style: Traditional
- Property subtype: Residential, Single Family Residence
Materials
- Brick, Shingle Siding, Vinyl Siding
- Foundation: Slab
Condition
- New construction: No
- Year built: 2020
Utilities & green energy
- Electric: 200+ Amp Service
- Water: Public
- Utilities for property: Electricity Connected, Sewer Connected, Water Connected
Community & HOA
Community
- Security: Smoke Detector(s), Security System Owned
- Subdivision: Regency Estates
HOA
- Has HOA: Yes
- Services included: Maintenance, Nature Area, Management
- HOA fee: $655 annually
- HOA phone: 317-570-4358
Location
- Region: Avon
Financial & listing details
- Price per square foot: $172/sqft
- Tax assessed value: $388,000
- Annual tax amount: $4,234
- Date on market: 4/8/2026
- Cumulative days on market: 13 days
- Electric utility on property: Yes
Price history
| Date | Event | Price |
|---|---|---|
| 6/8/2026 | Sold | $425,000$172/sqft |
Source:  MIBOR as distributed by MLS GRID #22091072 Report a problem MIBOR as distributed by MLS GRID #22091072 Report a problem | ||
| 4/20/2026 | Pending sale | $425,000$172/sqft |
Source: MIBOR as distributed by MLS GRID #22091072 Report a problem | ||
| 4/8/2026 | Listed for sale | $425,000+4.9%$172/sqft |
Source: MIBOR as distributed by MLS GRID #22091072 Report a problem | ||
| 9/19/2022 | Sold | $405,000$164/sqft |
Source: MIBOR as distributed by MLS GRID #21868640 Report a problem | ||
| 7/21/2022 | Pending sale | $405,000$164/sqft |
Source: MIBOR as distributed by MLS GRID #21868640 Report a problem | ||
| 7/19/2022 | Listed for sale | $405,000$164/sqft |
Source: MIBOR as distributed by MLS GRID #21868640 Report a problem | ||
Public tax history
| Year | Property taxes | Tax assessment |
|---|---|---|
| 2025 | $4,235 +1.6% | $388,000 +3.6% |
| 2024 | $4,167 +12.9% | $374,500 +1.1% |
| 2023 | $3,691 +11.3% | $370,300 +13.6% |
| 2022 | $3,316 | $326,000 +11.6% |
| 2021 | -- | $292,200 |
Find assessor info on the county website
Neighborhood: 46123
Nearby homes
- $405,4005 bd3 ba3.1k sqft1894 Doncaster Dr, Avon, IN 46123Off Market
- $425,0004 bd3 ba3.5k sqft1906 Doncaster Dr, Avon, IN 46123Sold
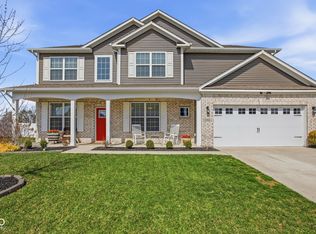
- $381,8004 bd3 ba2.5k sqft1884 Doncaster Dr, Avon, IN 46123Off Market
- $387,2004 bd2 ba2.6k sqft1912 Doncaster Dr, Avon, IN 46123Off Market
- $449,4005 bd3 ba3.9k sqft1905 Doncaster Dr, Avon, IN 46123Off Market
- $398,0005 bd3 ba3k sqft1887 Doncaster Dr, Avon, IN 46123Off Market
- $442,3004 bd3 ba3.1k sqft1876 Doncaster Dr, Avon, IN 46123Off Market
- $446,4005 bd3 ba3.2k sqft1918 Cobbett Dr, Avon, IN 46123Off Market
Nearby schools
GreatSchools rating
- 8/10Maple Elementary SchoolGrades: K-4Distance: 2.7 mi
- 10/10Avon Middle School NorthGrades: 7-8Distance: 1.2 mi
- 10/10Avon High SchoolGrades: 9-12Distance: 3.9 mi
Schools provided by the listing agent
- High: Avon High School
Source: MIBOR as distributed by MLS GRID. This data may not be complete. We recommend contacting the local school district to confirm school assignments for this home.
Get a cash offer in 3 minutes
Find out how much your home could sell for in as little as 3 minutes with a no-obligation cash offer.
Estimated market value
$425,700
Get a cash offer in 3 minutes
Find out how much your home could sell for in as little as 3 minutes with a no-obligation cash offer.
Estimated market value
$425,700
- Indiana
- Hendricks County
- Avon
- 46123
- 1900 Doncaster Dr
Nearby cities
Nearby zip codes
Other Avon Topics
