***Seller is offering concessions to buyer.*** Welcome home to this stunning 3,500+ square foot Denali floor plan by Westport Homes, perfectly situated in the highly sought-after Regency Estates in Avon. Designed with both comfort and functionality in mind, this spacious residence offers exceptional living space and thoughtful upgrades throughout. The heart of the home is the expansive kitchen, featuring an oversized double island, abundant cabinetry, quartz countertops, stainless steel appliances, and a massive walk-in pantry-perfect for entertaining or everyday living. Enjoy multiple dining options with a formal dining room and bright eat-in kitchen that flows seamlessly into the spacious living room. The main level also includes a private office (could be a 5th bedroom) and a full bath, offering flexibility for guests or work-from-home needs. Upstairs, you'll find an airy loft, convenient laundry room, and four generously sized bedrooms. The luxurious primary suite boasts dual closets, a walk-in shower, and a relaxing soaking tub. Each secondary bedroom includes its own walk-in closet, providing ample storage for everyone. Step outside to a fully fenced backyard oasis, complete with a built-in deck featuring a secured umbrella, gas grill, and Green Egg (negotiable)-ideal for outdoor gatherings. A play set and trampoline may also be included, making this backyard ready for fun. Located in a quiet, desirable neighborhood with easy access to all that Avon and Brownsburg have to offer, this home truly combines space, style, and convenience.
Sold
$425,000
1906 Doncaster Dr, Avon, IN 46123
4beds
3,505sqft
Residential, Single Family Residence
Built in 2020
0.26 Acres Lot
$426,900 Zestimate®
$121/sqft
$2,935 Estimated rent
Home value
$426,900
$388,000 - $470,000
$2,935/mo
Zestimate® history
Owner options
List your home for rent
$2,935/mo
Rent Zestimate®
Find your next renter with Zillow Rental Manager. Plus, with online applications, you can quickly screen prospective tenants – for free.
$2,935/mo
Rent Zestimate®
Refinance and save
$3,209/mo
Est. payment
Refinancing to a lower rate could help reduce your monthly payments and save thousands over the life of the loan.
$3,209/mo
Est. payment
Explore your selling options
Work with a Zillow partner agent
Leverage their expertise and Zillow's premium Showcase listings to get your home seen by more buyers.
Get startedList with your own agent
Get your home in front of millions of buyers by listing it on Zillow.
Learn how to do itSell it yourself
Take full control of how buyers see your home on Zillow by listing For Sale by Owner (FSBO).
List your homeWhat's special
Airy loftQuartz countertopsLuxurious primary suiteFour generously sized bedroomsSecured umbrellaFormal dining roomPrivate office
Zillow last checked:
Listing updated:
Listed by:
Kellie Ellis 317-519-5334,
BluPrint Real Estate Group
Bought with:
Hannah Hughes
Integrity Home Realty
Source: MIBOR as distributed by MLS GRID,MLS#: 22091043
Facts & features
Interior
Bedrooms & bathrooms
- Bedrooms: 4
- Bathrooms: 3
- Full bathrooms: 3
- Main level bathrooms: 1
Primary bedroom
- Level: Upper
- Area: 289 Square Feet
- Dimensions: 17x17
Bedroom 2
- Level: Upper
- Area: 168 Square Feet
- Dimensions: 14x12
Bedroom 3
- Level: Upper
- Area: 221 Square Feet
- Dimensions: 13x17
Bedroom 4
- Level: Upper
- Area: 165 Square Feet
- Dimensions: 11x15
Breakfast room
- Level: Main
- Area: 234 Square Feet
- Dimensions: 13x18
Dining room
- Level: Main
- Area: 154 Square Feet
- Dimensions: 11x14
Great room
- Level: Main
- Area: 441 Square Feet
- Dimensions: 21x21
Kitchen
- Level: Main
- Area: 216 Square Feet
- Dimensions: 12x18
Library
- Level: Main
- Area: 143 Square Feet
- Dimensions: 11x13
Loft
- Level: Upper
- Area: 168 Square Feet
- Dimensions: 12x14
Heating
- Forced Air, Natural Gas
Cooling
- Central Air
Appliances
- Included: Dishwasher, Electric Water Heater, Disposal, MicroHood, Electric Oven, Refrigerator
- Laundry: Upper Level
Features
- High Ceilings, Walk-In Closet(s), High Speed Internet, Kitchen Island, Pantry
- Has basement: No
- Number of fireplaces: 1
- Fireplace features: Gas Starter, Great Room
Interior area
- Total structure area: 3,505
- Total interior livable area: 3,505 sqft
Property
Parking
- Total spaces: 2
- Parking features: Attached
- Attached garage spaces: 2
- Details: Garage Parking Other(Keyless Entry)
Features
- Levels: Two
- Stories: 2
- Patio & porch: Patio, Covered
- Exterior features: Gas Grill, Playground
Lot
- Size: 0.26 Acres
- Features: Curbs, Sidewalks, Street Lights
Details
- Parcel number: 320831102041000031
- Special conditions: Other
- Horse amenities: None
Construction
Type & style
- Home type: SingleFamily
- Architectural style: Traditional
- Property subtype: Residential, Single Family Residence
Materials
- Brick, Vinyl Siding
- Foundation: Slab
Condition
- New construction: No
- Year built: 2020
Details
- Builder name: D.R. Horton
Utilities & green energy
- Water: Public
Community & HOA
Community
- Subdivision: Regency Estates
HOA
- Has HOA: Yes
- Services included: Management
- HOA fee: $600 annually
Location
- Region: Avon
Financial & listing details
- Price per square foot: $121/sqft
- Tax assessed value: $447,600
- Annual tax amount: $4,876
- Date on market: 3/26/2026
- Cumulative days on market: 130 days
- Listing terms: Relocation Property
Price history
| Date | Event | Price |
|---|---|---|
| 5/8/2026 | Sold | $425,000-2.5%$121/sqft |
Source:  MIBOR as distributed by MLS GRID #22091043 Report a problem MIBOR as distributed by MLS GRID #22091043 Report a problem | ||
| 4/20/2026 | Pending sale | $435,900$124/sqft |
Source: MIBOR as distributed by MLS GRID #22091043 Report a problem | ||
| 4/16/2026 | Price change | $435,900-0.9%$124/sqft |
Source: MIBOR as distributed by MLS GRID #22091043 Report a problem | ||
| 4/8/2026 | Price change | $439,900-2.2%$126/sqft |
Source: MIBOR as distributed by MLS GRID #22091043 Report a problem | ||
| 3/26/2026 | Listed for sale | $450,000-1.1%$128/sqft |
Source: MIBOR as distributed by MLS GRID #22091043 Report a problem | ||
| 1/14/2026 | Listing removed | $455,000$130/sqft |
Source: MIBOR as distributed by MLS GRID #22065535 Report a problem | ||
| 11/21/2025 | Price change | $455,000-1.6%$130/sqft |
Source: MIBOR as distributed by MLS GRID #22065535 Report a problem | ||
| 11/10/2025 | Price change | $462,500-0.5%$132/sqft |
Source: MIBOR as distributed by MLS GRID #22065535 Report a problem | ||
| 10/3/2025 | Listed for sale | $465,000+29.8%$133/sqft |
Source: MIBOR as distributed by MLS GRID #22065535 Report a problem | ||
| 10/28/2020 | Sold | $358,268-2.6%$102/sqft |
Source: MIBOR as distributed by MLS GRID #21724858 Report a problem | ||
| 9/30/2020 | Pending sale | $367,896$105/sqft |
Source: D.R. Horton - Indiana Report a problem | ||
| 9/23/2020 | Price change | $367,896-0.6%$105/sqft |
Source: D.R. Horton - Indiana Report a problem | ||
| 9/12/2020 | Price change | $370,066+0.6%$106/sqft |
Source: D.R. Horton - Indiana Report a problem | ||
| 7/27/2020 | Price change | $367,896-0.6%$105/sqft |
Source: D.R. Horton - Indiana Report a problem | ||
| 7/15/2020 | Listed for sale | $370,066$106/sqft |
Source: HMS Real Estate, LLC #21724858 Report a problem | ||
Public tax history
| Year | Property taxes | Tax assessment |
|---|---|---|
| 2025 | $4,875 +1.6% | $447,600 +4% |
| 2024 | $4,799 +5.9% | $430,200 +1.1% |
| 2023 | $4,530 +16.2% | $425,500 +6.9% |
| 2022 | $3,897 | $397,900 +16.5% |
| 2021 | -- | $341,500 |
Find assessor info on the county website
Neighborhood: 46123
Nearby homes
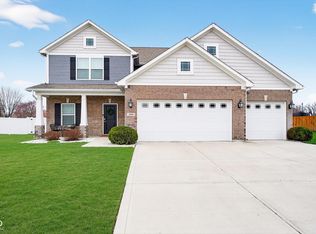
- $425,0004 bd3 ba2.4k sqft1900 Doncaster Dr, Avon, IN 46123Sold
- $387,2004 bd2 ba2.6k sqft1912 Doncaster Dr, Avon, IN 46123Off Market
- $405,4005 bd3 ba3.1k sqft1894 Doncaster Dr, Avon, IN 46123Off Market
- $449,4005 bd3 ba3.9k sqft1905 Doncaster Dr, Avon, IN 46123Off Market
- $446,4005 bd3 ba3.2k sqft1918 Cobbett Dr, Avon, IN 46123Off Market
- $398,0005 bd3 ba3k sqft1887 Doncaster Dr, Avon, IN 46123Off Market
- $381,8004 bd3 ba2.5k sqft1884 Doncaster Dr, Avon, IN 46123Off Market
- $375,2003 bd3 ba2.5k sqft1927 Cobbett Dr, Avon, IN 46123Off Market
Nearby schools
GreatSchools rating
- 8/10Maple Elementary SchoolGrades: K-4Distance: 2.7 mi
- 10/10Avon Middle School NorthGrades: 7-8Distance: 1.2 mi
- 10/10Avon High SchoolGrades: 9-12Distance: 3.9 mi
Schools provided by the listing agent
- Middle: Avon Middle School North
- High: Avon High School
Source: MIBOR as distributed by MLS GRID. This data may not be complete. We recommend contacting the local school district to confirm school assignments for this home.
Get a cash offer in 3 minutes
Find out how much your home could sell for in as little as 3 minutes with a no-obligation cash offer.
Estimated market value
$426,900
Get a cash offer in 3 minutes
Find out how much your home could sell for in as little as 3 minutes with a no-obligation cash offer.
Estimated market value
$426,900
- Indiana
- Hendricks County
- Avon
- 46123
- 1906 Doncaster Dr
Nearby cities
Nearby zip codes
Other Avon Topics
