**MULTIPLE OFFERS RECEIVED, HIGHEST AND BEST DUE MONDAY 8/19 at 12** Welcome to this exceptional custom-built home from 1989, designed with a forward-thinking floor plan that's perfect for modern living. As you enter through the grand two-story foyer, you'll be greeted by a spiral staircase that sets the tone for the elegance within. The main level offers a thoughtfully laid-out space with an updated eat-in kitchen featuring timeless wood cabinetry, gleaming granite countertops, a central island, stainless steel appliances and a pantry closet. The kitchen's casual dining area flows effortlessly to a sliding door that leads to the backyard deck, perfect for everyday dining and relaxation. The family room is situated ideally outside the kitchen and boasts charming wood beams, a centrally located gas fireplace and wet bar. Additional formal spaces include a separate dining room and a living room with a vaulted tray ceilings with doors that lead to your backyard patio, perfect for entertaining guests. Convenient first-floor amenities include a powder room, a laundry room with a sink and direct access to a 3 car garage. Upstairs, the primary suite is a private retreat with a vaulted tray ceiling, features a walk-in closet, an enormous walk-in shower with 2 shower heads on both sides, a separate tub, and a double vanity. Three additional generously sized bedrooms each have great closet space, and share a second full bathroom with dual vanities and a shower/tub combination. The unfinished basement offers potential for extra living space and ample storage. Outside, the beautifully landscaped backyard features a deck, patio, and a newer fence on two sides, providing a serene space for outdoor enjoyment. Located on a quiet cul-de-sac. Located in a top-rated school district and within walking distance to Glenbrook South High School, Glenbrook Hospital, and the Ice Rink, this home is situated in a prime location. Experience the blend of comfort and sophistication in this one-of-a-kind property. Estate sale- being sold AS IS. Welcome home!
Closed
$880,000
1900 Franklin Dr, Glenview, IL 60026
4beds
3,282sqft
Single Family Residence
Built in 1989
-- sqft lot
$1,027,500 Zestimate®
$268/sqft
$6,134 Estimated rent
Home value
$1,027,500
$956,000 - $1.11M
$6,134/mo
Zestimate® history
Owner options
List your home for rent
$6,134/mo
Rent Zestimate®
Find your next renter with Zillow Rental Manager. Plus, with online applications, you can quickly screen prospective tenants – for free.
$6,134/mo
Rent Zestimate®
Refinance and save
$5,180/mo
Est. payment
Refinancing to a lower rate could help reduce your monthly payments and save thousands over the life of the loan.
$5,180/mo
Est. payment
Explore your selling options
Work with a Zillow partner agent
Leverage their expertise and Zillow's premium Showcase listings to get your home seen by more buyers.
Get startedList with your own agent
Get your home in front of millions of buyers by listing it on Zillow.
Learn how to do itSell it yourself
Take full control of how buyers see your home on Zillow by listing For Sale by Owner (FSBO).
List your homeWhat's special
Zillow last checked:
Listing updated:
Listed by:
Jacklyn Pepoon, ABR 847-446-9600,
Compass
Bought with:
Sermin Yalcin
Jakubco Development, Inc
Source: MRED as distributed by MLS GRID,MLS#: 12131350
Facts & features
Interior
Bedrooms & bathrooms
- Bedrooms: 4
- Bathrooms: 3
- Full bathrooms: 2
- 1/2 bathrooms: 1
Rooms
- Room types: Eating Area, Foyer
Primary bedroom
- Features: Flooring (Carpet), Bathroom (Full)
- Level: Second
- Area: 342 Square Feet
- Dimensions: 19X18
Bedroom 2
- Features: Flooring (Carpet)
- Level: Second
- Area: 168 Square Feet
- Dimensions: 14X12
Bedroom 3
- Features: Flooring (Carpet)
- Level: Second
- Area: 168 Square Feet
- Dimensions: 14X12
Bedroom 4
- Features: Flooring (Carpet)
- Level: Second
- Area: 156 Square Feet
- Dimensions: 13X12
Dining room
- Features: Flooring (Hardwood)
- Level: Main
- Area: 208 Square Feet
- Dimensions: 16X13
Eating area
- Features: Flooring (Hardwood)
- Level: Main
- Area: 126 Square Feet
- Dimensions: 14X9
Family room
- Features: Flooring (Carpet)
- Level: Main
- Area: 342 Square Feet
- Dimensions: 19X18
Foyer
- Features: Flooring (Hardwood)
- Level: Main
- Area: 195 Square Feet
- Dimensions: 15X13
Kitchen
- Features: Kitchen (Eating Area-Table Space, Island, Pantry-Closet, Granite Counters), Flooring (Hardwood)
- Level: Main
- Area: 154 Square Feet
- Dimensions: 14X11
Laundry
- Level: Main
- Area: 80 Square Feet
- Dimensions: 10X8
Living room
- Features: Flooring (Carpet)
- Level: Main
- Area: 405 Square Feet
- Dimensions: 27X15
Heating
- Natural Gas, Forced Air
Cooling
- Central Air
Appliances
- Included: Double Oven, Range, Microwave, Dishwasher, Refrigerator, Washer, Dryer, Stainless Steel Appliance(s)
- Laundry: Main Level, Sink
Features
- Wet Bar, Walk-In Closet(s)
- Flooring: Wood
- Basement: Unfinished,Full
- Number of fireplaces: 1
- Fireplace features: Gas Log, Gas Starter, Family Room
Interior area
- Total structure area: 0
- Total interior livable area: 3,282 sqft
Property
Parking
- Total spaces: 3
- Parking features: Garage Door Opener, On Site, Garage Owned, Attached, Garage
- Attached garage spaces: 3
- Has uncovered spaces: Yes
Accessibility
- Accessibility features: No Disability Access
Features
- Stories: 2
- Patio & porch: Deck, Patio
- Fencing: Fenced
Lot
- Dimensions: 35 X 188 X 141 X 128
Details
- Parcel number: 04291030070000
- Special conditions: List Broker Must Accompany
Construction
Type & style
- Home type: SingleFamily
- Property subtype: Single Family Residence
Materials
- Brick, Other
- Roof: Asphalt
Condition
- New construction: No
- Year built: 1989
Utilities & green energy
- Sewer: Public Sewer
- Water: Lake Michigan
Community & HOA
Community
- Subdivision: Oak Hill
HOA
- Services included: None
Location
- Region: Glenview
Financial & listing details
- Price per square foot: $268/sqft
- Tax assessed value: $698,160
- Annual tax amount: $13,839
- Date on market: 8/13/2024
- Listing terms: Cash
- Ownership: Fee Simple
Price history
| Date | Event | Price |
|---|---|---|
| 10/8/2024 | Sold | $880,000+3.7%$268/sqft |
Source:  MRED as distributed by MLS GRID #12131350 Report a problem MRED as distributed by MLS GRID #12131350 Report a problem | ||
| 9/5/2024 | Pending sale | $849,000$259/sqft |
Source: MRED as distributed by MLS GRID #12131350 Report a problem | ||
| 8/19/2024 | Contingent | $849,000$259/sqft |
Source: MRED as distributed by MLS GRID #12131350 Report a problem | ||
| 8/13/2024 | Listed for sale | $849,000$259/sqft |
Source: MRED as distributed by MLS GRID #12131350 Report a problem | ||
Public tax history
| Year | Property taxes | Tax assessment |
|---|---|---|
| 2024 | -- | $69,816 |
| 2023 | $13,839 -3.1% | $69,816 -3.6% |
| 2022 | $14,285 +15.5% | $72,441 +30.6% |
| 2021 | $12,365 +4% | $55,478 |
| 2020 | $11,887 +2.7% | $55,478 -9.3% |
| 2019 | $11,574 +2.6% | $61,155 +11% |
| 2018 | $11,282 +2.7% | $55,070 |
| 2017 | $10,983 +1.4% | $55,070 |
| 2016 | $10,826 +9.7% | $55,070 +18.7% |
| 2015 | $9,871 +2.6% | $46,409 |
| 2014 | $9,621 -19.1% | $46,409 -19.4% |
| 2013 | $11,896 +26.6% | $57,568 +14.9% |
| 2012 | $9,394 +6.7% | $50,115 |
| 2011 | $8,809 +1.7% | $50,115 |
| 2010 | $8,661 -16.9% | $50,115 -29.2% |
| 2009 | $10,416 -1.4% | $70,808 -17% |
| 2008 | $10,568 +31.7% | $85,336 |
| 2007 | $8,022 -8.1% | $85,336 +27.6% |
| 2006 | $8,728 +1.9% | $66,852 |
| 2005 | $8,568 +2.9% | $66,852 |
| 2004 | $8,325 +6.6% | $66,852 +24.6% |
| 2003 | $7,809 +3.6% | $53,654 |
| 2002 | $7,537 +3.2% | $53,654 |
| 2001 | $7,301 +1.6% | $53,654 +10.7% |
| 2000 | $7,189 +0% | $48,448 |
| 1999 | $7,189 | $48,448 |
Find assessor info on the county website
Neighborhood: 60026
Nearby homes
- $945,0004 bd2 ba3.2k sqft4311 Westview Dr, Glenview, IL 60026Off Market
- $744,2003 bd2 ba2.5k sqft1904 Franklin Dr, Glenview, IL 60026Off Market
- $880,5004 bd4 ba2.9k sqft1915 Ivy Way, Glenview, IL 60026Off Market
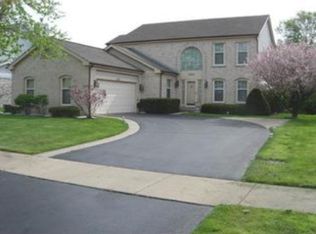
- $801,0004 bd3 ba2.5k sqft1911 Ivy Way, Glenview, IL 60026Off Market
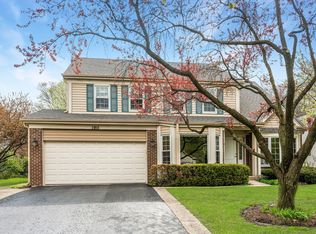
- $790-- bd-- ba-- sqft1911 Ivy Way, Glenview, IL 60026Off Market
- $871,8004 bd2 ba3.2k sqft1908 Franklin Dr, Glenview, IL 60026Off Market
- $1,039,6004 bd3 ba3.4k sqft4309 Westview Dr, Glenview, IL 60026Off Market
- $866,7004 bd4 ba2.6k sqft1919 Ivy Way, Glenview, IL 60026Off Market
Nearby schools
GreatSchools rating
- 8/10Henry Winkelman Elementary SchoolGrades: PK-5Distance: 0.4 mi
- 9/10Field SchoolGrades: 6-8Distance: 1.8 mi
- 9/10Glenbrook South High SchoolGrades: 9-12Distance: 0.6 mi
Schools provided by the listing agent
- Elementary: Henry Winkelman Elementary Schoo
- Middle: Field School
- High: Glenbrook South High School
- District: 31
Source: MRED as distributed by MLS GRID. This data may not be complete. We recommend contacting the local school district to confirm school assignments for this home.
Get a cash offer in 3 minutes
Find out how much your home could sell for in as little as 3 minutes with a no-obligation cash offer.
Estimated market value
$1,027,500
Get a cash offer in 3 minutes
Find out how much your home could sell for in as little as 3 minutes with a no-obligation cash offer.
Estimated market value
$1,027,500
- Illinois
- Cook County
- Glenview
- 60026
- 1900 Franklin Dr
Nearby cities
Nearby zip codes
Other Glenview Topics
