Skip main navigation
Off market
Street View
  • $875,900

    1919 Ivy Way, Glenview, IL 60026

    4beds
    2,626sqft
    SingleFamily
    Built in 1989
    9,957 Square Feet Lot
    $875,900 Zestimate®
    $334/sqft
    $5,665 Estimated rent

    Home value

    $875,900

    $823,000 - $928,000

    $5,665/mo

    Zestimate® history
    Loading
    Loading...

    Owner options

    List your home for rent

    $5,665/mo

    Rent Zestimate®

    Find your next renter with Zillow Rental Manager. Plus, with online applications, you can quickly screen prospective tenants – for free.

    Learn more

    $5,665/mo

    Rent Zestimate®

    Refinance and save

    $6,330/mo

    Est. payment

    Refinancing to a lower rate could help reduce your monthly payments and save thousands over the life of the loan.

    See today's rates

    $6,330/mo

    Est. payment

    Explore your selling options

    Work with a Zillow partner agent

    Leverage their expertise and Zillow's premium Showcase listings to get your home seen by more buyers.

    Get started

    List with your own agent

    Get your home in front of millions of buyers by listing it on Zillow.

    Learn how to do it

    Sell it yourself

    Take full control of how buyers see your home on Zillow by listing For Sale by Owner (FSBO).

    List your home

    What's special

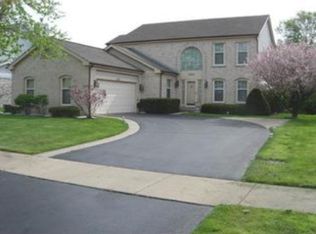
    Pride of ownership with fashionable updates is the hallmark of this gorgeous 2010 renovation with additional updates in 2012 and 2013. The living room with hardwood floor in a herringbone pattern with contrasting accent border and vaulted ceiling is ideal for welcoming and entertaining guests. The dining room has hardwood floor in a herringbone pattern with contrasting accent border and vaulted ceiling with attractive light fixture and ceiling medallion. Relax and enjoy the family room with hardwood floor in a herringbone pattern, recessed lights, and floor to ceiling fireplace in marble with contrasting marble surround. The cooks kitchen offers 42 inch cabinets that blend nicely with the granite counter tops and full backsplash highlighted by an under cabinet light. There is a built-in pantry with pull-out shelves and G.E. and Kitchenaid appliances. The eat-in breakfast area with hardwood floor views the lovely garden. Convenient first floor office with hardwood floor and vaulted ceiling. Enjoy the outdoors indoors all year round with the all season sun room with skylights that illuminate this room with natural light. Other features include hardwood floor, speakers, sconces, and sliding door to the deck. The master bedroom suite is a stunning retreat with hardwood floor, walk-in closet, vaulted ceiling with medallion and fan and fabulous bath with double bowl furniture style vanity with marble counter top, framed mirror, Toto commode, air whirlpool tub in a ceramic platform with accent border, separate shower with full ceramic tile surround, attractive floor medallion, body sprays, and rain shower head. The finished lower level adds more usable square footage to this special home. There is a recreation room, bedroom, full bath, steam room, and cedar and storage closets. Convenient location just minutes to Highway 294, Plaza del Prado, top grade area schools, The Glen, and much more.

    This property is off market, which means it's not currently listed for sale or rent on Zillow. This may be different from what's available on other websites or public sources.
    Facts & features

    Interior

    Bedrooms & bathrooms
    • Bedrooms: 4
    • Bathrooms: 4
    • Full bathrooms: 3
    • 1/2 bathrooms: 1
    Heating
    • Forced air, Gas
    Cooling
    • Central
    Appliances
    • Included: Dishwasher
    Features
    • Flooring: Tile, Hardwood, Linoleum / Vinyl
    • Basement: Partially finished
    • Has fireplace: Yes
    Interior area
    • Total interior livable area: 2,626 sqft

    Property

    Parking
    • Total spaces: 2
    • Parking features: Garage - Attached
    Features
    • Exterior features: Vinyl, Brick
    Lot
    • Size: 9,957 sqft
    Details
    • Parcel number: 0429100183

    Construction

    Type & style
    • Home type: SingleFamily
    Materials
    • Frame
    • Roof: Asphalt
    Condition
    • Year built: 1989

    Community & neighborhood

    Location
    • Region: Glenview

    HOA & financial

    HOA
    • Has HOA: Yes
    • HOA fee: $170 monthly

    Price history

    DateEventPrice
    8/27/2015Sold$525,000-4.5%$200/sqft
    Source: MRED as distributed by MLS GRID #08944110 Report a problem
    7/24/2015Pending sale$549,900$209/sqft
    Source: Coldwell Banker Residential Brokerage - Glenview #08944110 Report a problem
    7/9/2015Price change$549,900-3.4%$209/sqft
    Source: Coldwell Banker Residential Brokerage - Glenview #08944110 Report a problem
    6/6/2015Price change$569,000-0.2%$217/sqft
    Source: Coldwell Banker Residential Brokerage - Glenview #08944110 Report a problem
    5/13/2015Price change$569,900-5%$217/sqft
    Source: RE/MAX United #08919296 Report a problem
    3/13/2015Listed for sale$599,900$228/sqft
    Source: REMAX UNITED #08859926 Report a problem

    Public tax history

    YearProperty taxesTax assessment
    2024-- $55,693
    2023$11,353 -3.5%$55,693 -4%
    2022$11,762 +7%$58,000 +22.5%
    2021$10,998 +4.3%$47,342
    2020$10,540 +0.6%$47,342 -11%
    2019$10,476 +12.1%$53,194 +21.1%
    2018$9,342 -5.1%$43,918
    2017$9,845 +1.3%$43,918 -8.7%
    2016$9,716 +24.8%$48,077 +28%
    2015$7,784 +2.5%$37,547
    2014$7,591 +1.8%$37,547 -5.3%
    2013$7,457 -3.6%$39,648 -5.6%
    2012$7,732 +6.2%$42,006
    2011$7,281 -12.7%$42,006 -10.9%
    2010$8,339 +15.6%$47,153 -32.6%
    2009$7,214 +13.2%$69,928 -7%
    2008$6,371 -26.1%$75,192
    2007$8,621 +23.8%$75,192 +39.7%
    2006$6,964 +2.2%$53,807
    2005$6,816 +3%$53,807
    2004$6,617 +9.9%$53,807 +31.2%
    2003$6,020 +3.6%$41,000
    2002$5,810 +17.4%$41,000
    2001$4,951 -13.4%$41,000 +25.2%
    2000$5,719 +2.1%$32,739 -14%
    1999$5,600 $38,066

    Find assessor info on the county website

    Neighborhood: 60026

    Nearby schools

    GreatSchools rating
    Schools provided by the listing agent
    • Elementary: Henry Winkelman Elementary Schoo
    • Middle: FIELD SCHOOL
    • High: Glenbrook South High School
    • District: 225

    Source: The MLS. This data may not be complete. We recommend contacting the local school district to confirm school assignments for this home.

    Get a cash offer in 3 minutes
    Find out how much your home could sell for in as little as 3 minutes with a no-obligation cash offer.
    Estimated market value
    $875,900
    Get a cash offer in 3 minutes
    Find out how much your home could sell for in as little as 3 minutes with a no-obligation cash offer.
    Estimated market value
    $875,900