Welcome to this delightful end-of-group townhouse nestled in the heart of Abingdon! Offering both comfort and convenience, this spacious 4-bedroom, 3.5-bath home is perfect for those seeking modern living with a touch of charm. Step inside to discover a bright and airy open floor plan, featuring a large living area with plenty of natural light. The updated kitchen is equipped with sleek stainless steel appliances, center island large 42 inch cabinets, dining room and a cozy breakfast nook perfect for morning coffee. The dining area flows seamlessly to the outdoor deck, making it an ideal spot for entertaining or simply enjoying the peaceful surroundings. Main Level has brand new LVP floors through out the hall way and flex room. Upstairs, the generously sized primary suite boasts a private en-suite bathroom and a large walk-in closet. Two additional bedrooms offer flexibility for family, guests, or a home office. The finished basement provides extra living space for a rec room, gym, or home theater—your choice! The basement has a room for office space or an additional bedroom and a full bathroom. Outside, the fully fenced backyard creates privacy and convenience. As an end unit, this home offers added privacy and extra yard space, giving it the feel of a single-family home. Located just minutes from parks, shopping, playgrounds dining, and major commuter routes, this home is in a prime location for easy access to all that Abingdon has to offer. Favored school zones. New roof 2024, New front Door 2024, New AC Condenser 2024 Don’t miss out on this fantastic opportunity—schedule a showing today!
Sold for $410,000
$410,000
1900 Glenroths Dr, Abingdon, MD 21009
4beds
2,192sqft
Townhouse
Built in 2002
3,000 Square Feet Lot
$420,700 Zestimate®
$187/sqft
$2,789 Estimated rent
Home value
$420,700
$400,000 - $442,000
$2,789/mo
Zestimate® history
Owner options
List your home for rent
$2,789/mo
Rent Zestimate®
Find your next renter with Zillow Rental Manager. Plus, with online applications, you can quickly screen prospective tenants – for free.
$2,789/mo
Rent Zestimate®
Refinance and save
$2,542/mo
Est. payment
Refinancing to a lower rate could help reduce your monthly payments and save thousands over the life of the loan.
$2,542/mo
Est. payment
Explore your selling options
Work with a Zillow partner agent
Leverage their expertise and Zillow's premium Showcase listings to get your home seen by more buyers.
Get startedList with your own agent
Get your home in front of millions of buyers by listing it on Zillow.
Learn how to do itSell it yourself
Take full control of how buyers see your home on Zillow by listing For Sale by Owner (FSBO).
List your homeWhat's special
Finished basementLarge walk-in closetEnd-of-group townhousePrivate en-suite bathroomFully fenced backyardExtra yard spaceOutdoor deck
Zillow last checked:
Listing updated:
Listed by:
John Crisafulli 410-980-2218,
RE/MAX Ikon
Bought with:
Sally Hechter, 619391
Cummings & Co. Realtors
Source: Bright MLS,MLS#: MDHR2036284
Facts & features
Interior
Bedrooms & bathrooms
- Bedrooms: 4
- Bathrooms: 4
- Full bathrooms: 3
- 1/2 bathrooms: 1
- Main level bathrooms: 1
Basement
- Area: 878
Heating
- Forced Air, Natural Gas
Cooling
- Central Air, Ceiling Fan(s), Electric
Appliances
- Included: Gas Water Heater
Features
- Flooring: Carpet, Vinyl, Tile/Brick
- Basement: Finished
- Has fireplace: No
Interior area
- Total structure area: 2,650
- Total interior livable area: 2,192 sqft
- Finished area above ground: 1,772
- Finished area below ground: 420
Property
Parking
- Parking features: Parking Lot
Accessibility
- Accessibility features: None
Features
- Levels: Three
- Stories: 3
- Pool features: None
Lot
- Size: 3,000 Square Feet
Details
- Additional structures: Above Grade, Below Grade
- Parcel number: 1301331914
- Zoning: R3COS
- Special conditions: Standard
Construction
Type & style
- Home type: Townhouse
- Architectural style: Traditional
- Property subtype: Townhouse
Materials
- Vinyl Siding
- Foundation: Concrete Perimeter
- Roof: Architectural Shingle
Condition
- New construction: No
- Year built: 2002
Utilities & green energy
- Sewer: Public Sewer
- Water: Public
Community & HOA
Community
- Subdivision: Monmouth Meadows
HOA
- Has HOA: Yes
- HOA fee: $40 monthly
- HOA name: MONMOUTH MEADOWS HOMEOWNERS ASSOCIATION, INC.
Location
- Region: Abingdon
Financial & listing details
- Price per square foot: $187/sqft
- Tax assessed value: $308,033
- Annual tax amount: $3,357
- Date on market: 10/10/2024
- Listing agreement: Exclusive Right To Sell
- Ownership: Fee Simple
Price history
| Date | Event | Price |
|---|---|---|
| 11/22/2024 | Sold | $410,000$187/sqft |
Source:  Bright MLS #MDHR2036284 Report a problem Bright MLS #MDHR2036284 Report a problem | ||
| 10/18/2024 | Contingent | $410,000$187/sqft |
Source: Bright MLS #MDHR2036284 Report a problem | ||
| 10/10/2024 | Listed for sale | $410,000+7.9%$187/sqft |
Source: Bright MLS #MDHR2036284 Report a problem | ||
| 8/26/2022 | Sold | $380,000+1.3%$173/sqft |
Source: Bright MLS #MDHR2014512 Report a problem | ||
| 8/19/2022 | Pending sale | $375,000$171/sqft |
Source: Bright MLS #MDHR2014512 Report a problem | ||
| 7/29/2022 | Contingent | $375,000$171/sqft |
Source: Bright MLS #MDHR2014512 Report a problem | ||
| 7/26/2022 | Listed for sale | $375,000$171/sqft |
Source: Bright MLS #MDHR2014512 Report a problem | ||
| 7/23/2022 | Contingent | $375,000$171/sqft |
Source: Bright MLS #MDHR2014512 Report a problem | ||
| 7/15/2022 | Listed for sale | $375,000+25.6%$171/sqft |
Source: Bright MLS #MDHR2014512 Report a problem | ||
| 12/8/2020 | Sold | $298,500+1.2%$136/sqft |
Source: Public Record Report a problem | ||
| 10/24/2006 | Sold | $295,000+46.9%$135/sqft |
Source: Public Record Report a problem | ||
| 10/22/2002 | Sold | $200,850$92/sqft |
Source: Public Record Report a problem | ||
Public tax history
| Year | Property taxes | Tax assessment |
|---|---|---|
| 2025 | $3,661 +9% | $335,867 +9% |
| 2024 | $3,357 +9.9% | $308,033 +9.9% |
| 2023 | $3,054 +2.7% | $280,200 |
| 2022 | $2,973 -1.6% | $280,200 +5.6% |
| 2021 | $3,022 +1.5% | $265,333 +2.9% |
| 2020 | $2,976 +1.9% | $257,900 |
| 2019 | $2,922 +1.9% | $257,900 +3.8% |
| 2018 | $2,867 +1.9% | $248,433 +1.9% |
| 2017 | $2,812 +1908.8% | $243,700 +1.8% |
| 2016 | $140 | $239,500 +1.8% |
| 2015 | $140 -95.6% | $235,300 +1.8% |
| 2014 | $3,198 | $231,100 |
| 2013 | -- | $231,100 |
| 2012 | -- | $231,100 -13.6% |
| 2011 | -- | $267,400 +1.3% |
| 2010 | -- | $263,970 +1.3% |
| 2009 | -- | $260,500 +1.4% |
| 2008 | -- | $257,030 +12.6% |
| 2007 | -- | $228,170 +14.5% |
| 2006 | -- | $199,310 +16.9% |
| 2005 | -- | $170,450 +8.3% |
| 2004 | -- | $157,406 +9% |
| 2003 | -- | $144,363 +9.9% |
| 2002 | -- | $131,320 +761.1% |
| 2001 | -- | $15,250 |
Find assessor info on the county website
Neighborhood: 21009
Nearby homes
- $380,3003 bd3 ba2.2k sqft1902 Glenroths Dr, Abingdon, MD 21009Off Market

- $373,4003 bd4 ba2.3k sqft1904 Glenroths Dr, Abingdon, MD 21009Off Market
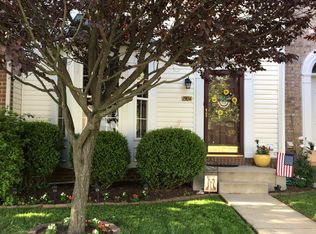
- $346,100-- bd2 ba1.5k sqft1906 Glenroths Dr, Abingdon, MD 21009Off Market
- $345,400-- bd2 ba1.4k sqft1908 Glenroths Dr, Abingdon, MD 21009Off Market
- $395,0003 bd4 ba2.2k sqft566 Kirkcaldy Way, Abingdon, MD 21009Sold
- $415,0004 bd4 ba1.9k sqft1910 Glenroths Dr, Abingdon, MD 21009Sold
- $410,1004 bd4 ba2.1k sqft570 Kirkcaldy Way, Abingdon, MD 21009Off Market
- $260-- bd-- ba-- sqft570 Kirkcaldy Way, Abingdon, MD 21009Off Market
Nearby schools
GreatSchools rating
- 9/10Emmorton Elementary SchoolGrades: K-5Distance: 0.4 mi
- 8/10Bel Air Middle SchoolGrades: 6-8Distance: 3.4 mi
- 5/10Bel Air High SchoolGrades: 9-12Distance: 3.6 mi
Schools provided by the listing agent
- Elementary: Emmorton
- Middle: Bel Air
- High: Bel Air
- District: Harford County Public Schools
Source: Bright MLS. This data may not be complete. We recommend contacting the local school district to confirm school assignments for this home.
Get a cash offer in 3 minutes
Find out how much your home could sell for in as little as 3 minutes with a no-obligation cash offer.
Estimated market value
$420,700
Get a cash offer in 3 minutes
Find out how much your home could sell for in as little as 3 minutes with a no-obligation cash offer.
Estimated market value
$420,700
- Maryland
- Harford County
- Abingdon
- 21009
- 1900 Glenroths Dr
Nearby cities
Nearby zip codes
Other Abingdon Topics
