Welcome to this expansive two-bedroom co-op residence at Penn Center House, ideally situated between the vibrant Rittenhouse Square and Logan Square neighborhoods. Thoughtfully designed with exceptional scale and proportions, the home is wrapped in a continuous band of windows that fills the space with beautiful natural light throughout the day. Step into the impressive open-concept living and dining area, perfectly suited for both everyday living and entertaining. The kitchen features warm wood cabinetry and efficient appliances, while the full bathroom is presented in pristine condition. Exceptional storage can be found throughout the residence, including multiple closets, a linen closet, and a spacious walk-in closet. A full-size washer and dryer have been seamlessly incorporated into the home for added convenience. The monthly co-op fee includes heat, air conditioning, electricity, water, basic cable, real estate taxes, and maintenance services, offering outstanding value and ease of ownership. Residents enjoy the benefit of an attentive in-house maintenance team capable of handling most repair needs, along with an exceptional suite of amenities including a 24-hour doorperson 24-hour on-site maintenance, management office, fitness center, community room, library, rooftop deck, guest suites, and a common laundry room. Located in the heart of Center City, Penn Center House is surrounded by acclaimed restaurants, boutique shopping, cultural destinations, and a vibrant nightlife. Public transportation is truly unparalleled, with SEPTA Regional Rail at Suburban Station just one block away, multiple bus routes nearby, and 30th Street Station only a short walk from the building. The Schuylkill River Trail, museums, Drexel University, The University of Pennsylvania and Children's Hospital of Philadelphia are all within easy walking distance. Cats are welcome. Only licensed service dogs are allowed in the building. No rentals are allowed.
Sold for $185,000
$185,000
1900 John F Kennedy Blvd #34-1101, Philadelphia, PA 19103
2beds
514,689sqft
Condominium
Built in 1959
-- sqft lot
$196,700 Zestimate®
$--/sqft
$2,429 Estimated rent
Home value
$196,700
$187,000 - $207,000
$2,429/mo
Zestimate® history
Owner options
List your home for rent
$2,429/mo
Rent Zestimate®
Find your next renter with Zillow Rental Manager. Plus, with online applications, you can quickly screen prospective tenants – for free.
$2,429/mo
Rent Zestimate®
Refinance and save
$1,087/mo
Est. payment
Refinancing to a lower rate could help reduce your monthly payments and save thousands over the life of the loan.
$1,087/mo
Est. payment
Explore your selling options
Work with a Zillow partner agent
Leverage their expertise and Zillow's premium Showcase listings to get your home seen by more buyers.
Get startedList with your own agent
Get your home in front of millions of buyers by listing it on Zillow.
Learn how to do itSell it yourself
Take full control of how buyers see your home on Zillow by listing For Sale by Owner (FSBO).
List your homeWhat's special
Rooftop deckContinuous band of windowsEfficient appliancesSpacious walk-in closetLinen closetMultiple closetsExpansive two-bedroom co-op residence
Zillow last checked:
Listing updated:
Listed by:
Travis Rodgers 215-901-2154,
BHHS Fox & Roach At the Harper, Rittenhouse Square
Bought with:
Heidi Logan, AB069581
BHHS Fox & Roach At the Harper, Rittenhouse Square
Source: Bright MLS,MLS#: PAPH2622390
Facts & features
Interior
Bedrooms & bathrooms
- Bedrooms: 2
- Bathrooms: 1
- Full bathrooms: 1
- Main level bathrooms: 1
- Main level bedrooms: 2
Basement
- Area: 0
Heating
- Baseboard, Natural Gas
Cooling
- Wall Unit(s), Electric
Appliances
- Included: Dishwasher, Disposal, Oven/Range - Gas, Washer, Dryer, Electric Water Heater
- Laundry: Dryer In Unit, Washer In Unit, In Unit
Features
- Bathroom - Tub Shower, Combination Dining/Living, Kitchen - Galley, Walk-In Closet(s)
- Flooring: Laminate, Wood
- Windows: Double Pane Windows
- Basement: Other
- Has fireplace: No
Interior area
- Total structure area: 514,689
- Total interior livable area: 514,689 sqft
- Finished area above ground: 514,689
- Finished area below ground: 0
Property
Parking
- Total spaces: 1
- Parking features: Covered, Garage Faces Rear, Attendant, Lighted, On-site - Rent, Parking Fee, Attached
- Attached garage spaces: 1
Accessibility
- Accessibility features: None
Features
- Levels: One
- Stories: 1
- Patio & porch: Deck
- Exterior features: Lighting, Sidewalks, Street Lights
- Pool features: None
Lot
- Size: 0.65 Acres
- Dimensions: 396.00 x 72.00
Details
- Additional structures: Above Grade, Below Grade
- Parcel number: 881034500
- Zoning: CMX5
- Special conditions: Standard,Third Party Approval
Construction
Type & style
- Home type: Cooperative
- Architectural style: Contemporary
- Property subtype: Condominium
- Attached to another structure: Yes
Materials
- Masonry
Condition
- Good
- New construction: No
- Year built: 1959
Utilities & green energy
- Sewer: Public Sewer
- Water: Public
Community & HOA
Community
- Condo and coop fee: $1,124 monthly
- Subdivision: Rittenhouse Square
HOA
- Has HOA: No
- Amenities included: Fitness Center, Laundry, Library, Meeting Room
- Services included: Common Area Maintenance, Maintenance Structure, Custodial Services Maintenance, Electricity, Heat, Management, Snow Removal, Taxes, Trash, Water
- HOA name: Penn Center House
Location
- Region: Philadelphia
- Municipality: PHILADELPHIA
Financial & listing details
- Tax assessed value: $73,720,300
- Annual tax amount: $1,031,936
- Date on market: 5/28/2026
- Listing agreement: Exclusive Right To Sell
- Listing terms: Cash,Conventional
- Inclusions: All Appliances Including Washer And Dryer, All Lighting Fixtures And All Window Treatments
- Exclusions: N / A
- Ownership: Cooperative
Price history
| Date | Event | Price |
|---|---|---|
| 7/23/2026 | Sold | $185,000-9.8% |
Source:  Bright MLS #PAPH2622390 Report a problem Bright MLS #PAPH2622390 Report a problem | ||
| 7/3/2026 | Pending sale | $205,000 |
Source: Bright MLS #PAPH2622390 Report a problem | ||
| 6/15/2026 | Price change | $205,000-6.8% |
Source: Bright MLS #PAPH2622390 Report a problem | ||
| 5/28/2026 | Listed for sale | $220,000 |
Source: Bright MLS #PAPH2622390 Report a problem | ||
Public tax history
Tax history is unavailable.
Neighborhood: Logan Square
Nearby homes

- $540,0003 bd2 ba1.6k sqft1900 John F Kennedy Blvd #1905-07, Philadelphia, PA 19103Sold
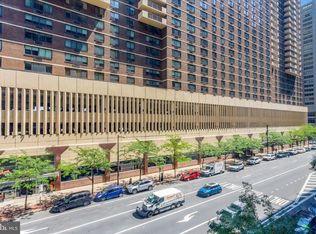
- $205,0002 bd1 ba1k sqft1900-34 John F Kennedy Blvd #409, Philadelphia, PA 19103Sold
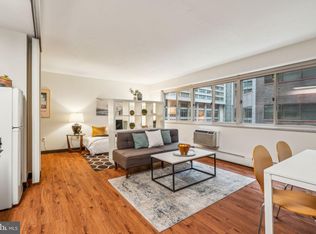
- $95,000-- bd1 ba450 sqft1900 John F Kennedy Blvd #34-423, Philadelphia, PA 19103Sold
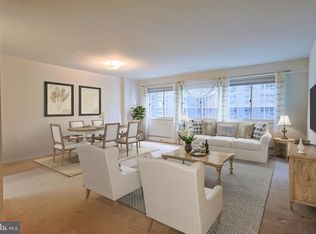
- $125,0001 bd1 ba750 sqft1900 John F Kennedy Blvd APT 820, Philadelphia, PA 19103Sold
- $200,0002 bd1 ba1k sqft1900 John F Kennedy Blvd APT 2002, Philadelphia, PA 19103Sold
- $235,0002 bd1 ba1k sqft1900 John F Kennedy Blvd APT 403, Philadelphia, PA 19103Sold
- $335,0002 bd2 ba1.3k sqft1900 John F Kennedy Blvd #716-718, Philadelphia, PA 19103Sold
- $125,0001 bd1 ba605 sqft1900 John F Kennedy Blvd APT 1610, Philadelphia, PA 19103Sold
- $240,0002 bd1 ba1k sqft1900 John F Kennedy Blvd APT 1007, Philadelphia, PA 19103Sold
Nearby schools
GreatSchools rating
- 9/10Greenfield Albert M SchoolGrades: K-8Distance: 0.3 mi
- 2/10Franklin Benjamin High SchoolGrades: 9-12Distance: 0.8 mi
Schools provided by the listing agent
- District: Philadelphia City
Source: Bright MLS. This data may not be complete. We recommend contacting the local school district to confirm school assignments for this home.


Get pre-qualified for a loan
At Zillow Home Loans, we can pre-qualify you in as little as 5 minutes with no impact to your credit score.An equal housing lender. NMLS #10287.
- Pennsylvania
- Philadelphia County
- Philadelphia
- 19103
- Logan Square
- 1900 John F Kennedy Blvd Unit 34-1101
Nearby cities
Nearby neighborhoods
Nearby zip codes
Other Philadelphia Topics
