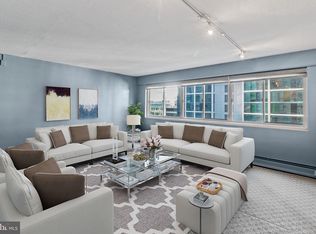
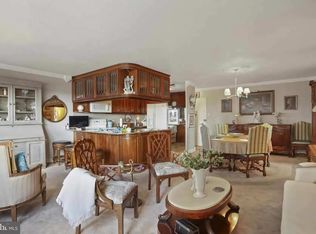
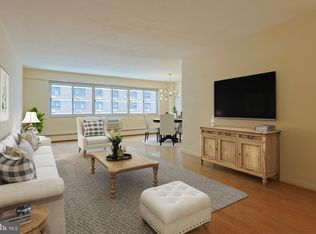

Buyer's personal plans changed abruptly. Penn Center House is a conveniently located high-rise residence at Logan Square, in the heart of Center City Philadelphia which is known for its rich culture, arts, and entertainment offering residents a maintenance free lifestyle with all utilities included in the monthly fee, as well as real estate taxes, basic cable, offering excellent value and peace of mind with one predictable monthly payment while enjoying a wide range of amenities including a 24-hour concierge, security, building maintenance and on-site management, community room, library/meeting room, catering kitchen and a rooftop deck with stunning city views, perfect to relax and take in the stunning views of the city! This bright and spacious unit that includes a brand-new washer and its own dryer has just been freshly painted throughout including all closets with brand-new neutral carpeting, a brand-new bath vanity with convenient storage and brand new luxury vinyl tile flooring in the kitchen that includes a dishwasher and garbage disposal offering the perfect blend of comfort, convenience, and value. Adjacent to the kitchen is a sun-filled living area, ideal for relaxing or entertaining. The oversized bedroom easily fits a king-size bed and additional furniture. With a high walkability score, you are just steps away from Rittenhouse Square, the Schuylkill River Trail, Trader Joe’s, and some of the best dining, shopping, cultural destinations and entertainment options in the city, this location offers unmatched convenience and is a city dweller's dream. On-site parking available for $145/month, on-site fitness center available for $125/year and optional hospitality suites and storage lockers also available for an additional fee plus a complete additional laundry facility on the 30th Floor. Suburban Station, Amtrack and 30th Street Station are a few blocks away. Convenient bus stops at the corner of 19th and JFK Blvd. Whether you're a first-time buyer, downsizing, or looking for a low-maintenance city residence, this co-op offers a unique opportunity in one of Philadelphia’s most sought-after locations.
Sold for $115,000
$115,000
1900 John F Kennedy Blvd #34-822, Philadelphia, PA 19103
1beds
605sqft
Condominium
Built in 1959
-- sqft lot
$116,200 Zestimate®
$190/sqft
$1,759 Estimated rent
Home value
$116,200
$107,000 - $127,000
$1,759/mo
Zestimate® history
Owner options
List your home for rent
$1,759/mo
Rent Zestimate®
Find your next renter with Zillow Rental Manager. Plus, with online applications, you can quickly screen prospective tenants – for free.
$1,759/mo
Rent Zestimate®
Refinance and save
$668/mo
Est. payment
Refinancing to a lower rate could help reduce your monthly payments and save thousands over the life of the loan.
$668/mo
Est. payment
Explore your selling options
Work with a Zillow partner agent
Leverage their expertise and Zillow's premium Showcase listings to get your home seen by more buyers.
Get startedList with your own agent
Get your home in front of millions of buyers by listing it on Zillow.
Learn how to do itSell it yourself
Take full control of how buyers see your home on Zillow by listing For Sale by Owner (FSBO).
List your homeWhat's special
Bright and spacious unitHigh-rise residenceOversized bedroomBrand-new bath vanity
Zillow last checked:
Listing updated:
Listed by:
Neal Cohen 215-410-1001,
Iron Valley Real Estate Doylestown
Bought with:
Eli Qarkaxhia, RS311277
Compass RE
Franklin Hitch, RS346538
Compass RE
Source: Bright MLS,MLS#: PAPH2552258
Facts & features
Interior
Bedrooms & bathrooms
- Bedrooms: 1
- Bathrooms: 1
- Full bathrooms: 1
- Main level bathrooms: 1
- Main level bedrooms: 1
Rooms
- Room types: Living Room, Kitchen
Kitchen
- Level: Main
Living room
- Level: Main
Heating
- Baseboard, Electric
Cooling
- Wall Unit(s), Electric
Appliances
- Included: Built-In Range, Microwave, Washer, Cooktop, Dishwasher, Dryer, Oven, Refrigerator, Water Heater
- Laundry: Washer In Unit, Dryer In Unit, In Unit
Features
- Combination Dining/Living, Elevator, Flat, Open Floorplan, Floor Plan - Traditional, Kitchen - Galley, Bathroom - Tub Shower, Upgraded Countertops, 9'+ Ceilings
- Flooring: Carpet
- Doors: Insulated
- Windows: Sliding
- Has basement: No
- Has fireplace: No
Interior area
- Total structure area: 1,210
- Total interior livable area: 605 sqft
- Finished area above ground: 605
Property
Parking
- Total spaces: 1000
- Parking features: Other, Garage
- Garage spaces: 1000
Accessibility
- Accessibility features: None
Features
- Levels: One
- Stories: 1
- Exterior features: Street Lights, Sidewalks
- Pool features: None
- Has view: Yes
- View description: City, Street
Lot
- Features: Urban, Unknown Soil Type
Details
- Additional structures: Above Grade
- Parcel number: 881034500
- Zoning: CMX5
- Special conditions: Standard
Construction
Type & style
- Home type: Cooperative
- Architectural style: Straight Thru
- Property subtype: Condominium
- Attached to another structure: Yes
Materials
- Brick
- Foundation: None
- Roof: Unknown
Condition
- New construction: No
- Year built: 1959
Details
- Builder name: Penn Cneter House
Utilities & green energy
- Electric: 120/240V
- Sewer: Public Sewer
- Water: Public
- Utilities for property: Cable Available, Electricity Available, Sewer Available, Water Available
Community & HOA
Community
- Security: Desk in Lobby, Exterior Cameras, Fire Alarm, Main Entrance Lock, Monitored, Smoke Detector(s)
- Condo and coop fee: $800 monthly
- Subdivision: Logan Square
HOA
- Has HOA: No
- Amenities included: Community Center, Concierge, Elevator(s), Library, Meeting Room
- Services included: Air Conditioning, Cable TV, Laundry, Electricity, Maintenance Structure, Heat, Insurance, Lawn Care Front, Management, Reserve Funds, Sewer, Snow Removal, Taxes, Trash, Underlying Mortgage, Water
- HOA name: Penn Center House
Location
- Region: Philadelphia
- Municipality: PHILADELPHIA
Financial & listing details
- Price per square foot: $190/sqft
- Tax assessed value: $73,390,700
- Annual tax amount: $1,027,323
- Date on market: 10/31/2025
- Listing agreement: Exclusive Right To Sell
- Listing terms: Cash,Conventional
- Inclusions: Brand New Washer, Dryer, New Refrigerator.
- Ownership: Cooperative
- Road surface type: Concrete
Price history
| Date | Event | Price |
|---|---|---|
| 12/31/2025 | Sold | $115,000+9.5%$190/sqft |
Source:  Bright MLS #PAPH2552258 Report a problem Bright MLS #PAPH2552258 Report a problem | ||
| 12/12/2025 | Pending sale | $105,000$174/sqft |
Source: Bright MLS #PAPH2552258 Report a problem | ||
| 11/10/2025 | Listed for sale | $105,000$174/sqft |
Source: Bright MLS #PAPH2552258 Report a problem | ||
| 11/4/2025 | Pending sale | $105,000$174/sqft |
Source: Bright MLS #PAPH2552258 Report a problem | ||
| 10/31/2025 | Listed for sale | $105,000+23.5%$174/sqft |
Source: Bright MLS #PAPH2552258 Report a problem | ||
| 5/31/2023 | Sold | $85,000-5.6%$140/sqft |
Source: Bright MLS #PAPH2234862 Report a problem | ||
| 5/18/2023 | Pending sale | $90,000$149/sqft |
Source: Bright MLS #PAPH2234862 Report a problem | ||
| 5/12/2023 | Listed for sale | $90,000$149/sqft |
Source: Bright MLS #PAPH2234862 Report a problem | ||
Public tax history
Tax history is unavailable.
Neighborhood: Logan Square
Nearby homes
- $140,0001 bd1 ba750 sqft1900 John F Kennedy Blvd APT 1208, Philadelphia, PA 19103Sold
- $239,5002 bd1 ba1k sqft1900 John F Kennedy Blvd APT 1709, Philadelphia, PA 19103Sold
- $187,0002 bd1 ba1k sqft1900 John F Kennedy Blvd APT 2003, Philadelphia, PA 19103Sold
- $330,0003 bd2 ba1.6k sqft1900 John F Kennedy Boulevard 805 #34-807, Philadelphia, PA 19103Sold
- $180,0002 bd1 ba1.1k sqft1900 John F Kennedy Blvd #34-1619, Philadelphia, PA 19103Sold
- $97,5001 bd1 ba750 sqft1900 John F Kennedy Blvd #34-1205, Philadelphia, PA 19103Sold
- $175,0002 bd1 ba1k sqft1900 John F Kennedy Blvd APT 1713, Philadelphia, PA 19103Sold
- $128,0001 bd1 ba750 sqft1900 John F Kennedy Blvd APT 806, Philadelphia, PA 19103Sold
- $177,5002 bd1 ba1.1k sqft1900 John F Kennedy Blvd APT 719, Philadelphia, PA 19103Sold
Nearby schools
GreatSchools rating
- 9/10Greenfield Albert M SchoolGrades: K-8Distance: 0.3 mi
- 2/10Franklin Benjamin High SchoolGrades: 9-12Distance: 0.8 mi
Schools provided by the listing agent
- District: The School District Of Philadelphia
Source: Bright MLS. This data may not be complete. We recommend contacting the local school district to confirm school assignments for this home.


Get pre-qualified for a loan
At Zillow Home Loans, we can pre-qualify you in as little as 5 minutes with no impact to your credit score.An equal housing lender. NMLS #10287.
- Pennsylvania
- Philadelphia County
- Philadelphia
- 19103
- Logan Square
- 1900 John F Kennedy Blvd Unit 34-822
Nearby cities
Nearby neighborhoods
Nearby zip codes
Other Philadelphia Topics
