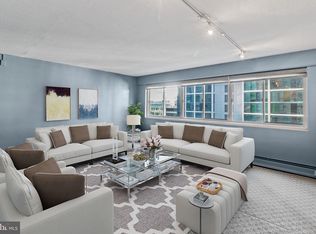
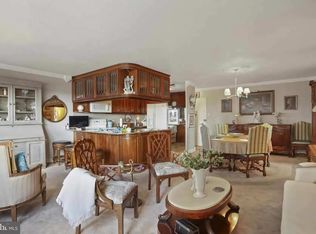
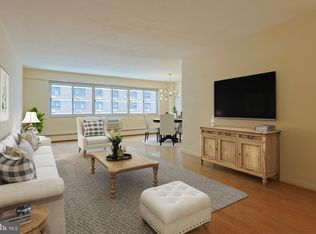

Welcome to Penn Center House, a well-maintained co-op just a short walk from Rittenhouse where one monthly fee covers utilities, real estate taxes, basic cable, building security, and maintenance. Unit #1114 is a renovation opportunity with built-in features such as in-unit laundry, large walk-in closets, and a spacious living room layout. Penn Center House is a full-service building with amenities including 24-hour concierge, community room, library, fitness center, and a beautiful roof deck with city views. Conveniently located near hospitals and universities, 30th Street & Suburban stations, and the top dining, shopping, and entertainment destinations in Rittenhouse Square. A truly unbeatable value for the location. ** Per co-op guidelines, buyers must meet the following requirements: All sales must be cash, owner-occupants only (no rentals), a minimum 660 credit score, assets totaling 125% of the purchase price, and monthly income equal to 4 times the monthly carrying costs of $1087. There are no title fees or transfer tax. Buyers must meet in person with the Membership Committee for approval by the Board of Directors. See the attached documents for more information.
Sold for $175,000
$175,000
1900 John F Kennedy Blvd APT 1114, Philadelphia, PA 19103
2beds
1,130sqft
Condominium
Built in 1959
-- sqft lot
$213,900 Zestimate®
$155/sqft
$2,725 Estimated rent
Home value
$213,900
$184,000 - $248,000
$2,725/mo
Zestimate® history
Owner options
List your home for rent
$2,725/mo
Rent Zestimate®
Find your next renter with Zillow Rental Manager. Plus, with online applications, you can quickly screen prospective tenants – for free.
$2,725/mo
Rent Zestimate®
Refinance and save
$1,144/mo
Est. payment
Refinancing to a lower rate could help reduce your monthly payments and save thousands over the life of the loan.
$1,144/mo
Est. payment
Explore your selling options
Work with a Zillow partner agent
Leverage their expertise and Zillow's premium Showcase listings to get your home seen by more buyers.
Get startedList with your own agent
Get your home in front of millions of buyers by listing it on Zillow.
Learn how to do itSell it yourself
Take full control of how buyers see your home on Zillow by listing For Sale by Owner (FSBO).
List your homeWhat's special
Fitness centerSuburban stationsBeautiful roof deckLarge walk-in closetsCity viewsBasic cable
Zillow last checked:
Listing updated:
Listed by:
CONNOR GORMAN 215-837-0403,
KW Philly,
Listing Team: The Mike Mccann Team
Bought with:
CONNOR GORMAN, RS350708
KW Philly
Source: Bright MLS,MLS#: PAPH2287348
Facts & features
Interior
Bedrooms & bathrooms
- Bedrooms: 2
- Bathrooms: 1
- Full bathrooms: 1
- Main level bathrooms: 1
- Main level bedrooms: 2
Basement
- Area: 0
Heating
- Baseboard, Electric
Cooling
- Wall Unit(s), Electric
Appliances
- Included: Electric Water Heater
- Laundry: Has Laundry
Features
- Has basement: No
- Has fireplace: No
Interior area
- Total structure area: 1,130
- Total interior livable area: 1,130 sqft
- Finished area above ground: 1,130
- Finished area below ground: 0
Property
Parking
- Parking features: None
Accessibility
- Accessibility features: Accessible Elevator Installed
Features
- Levels: One
- Stories: 1
- Pool features: None
Lot
- Size: 0.65 Acres
- Dimensions: 396.00 x 72.00
Details
- Additional structures: Above Grade, Below Grade
- Parcel number: 881034500
- Zoning: CMX5
- Special conditions: Standard
Construction
Type & style
- Home type: Condo
- Property subtype: Condominium
- Attached to another structure: Yes
Materials
- Masonry
- Foundation: Brick/Mortar
Condition
- New construction: No
- Year built: 1959
Utilities & green energy
- Sewer: Public Sewer
- Water: Public
Community & HOA
Community
- Condo and coop fee: $1,087 monthly
- Subdivision: Rittenhouse Square
HOA
- Has HOA: No
- Amenities included: Other
- Services included: Cable TV, Common Area Maintenance, Cook Fee, Custodial Services Maintenance, Electricity, Maintenance Structure, Heat, Insurance, Lawn Care Front, Management, Reserve Funds, Sewer, Snow Removal, Taxes, Trash, Underlying Mortgage, Water
- HOA name: Penn Center House
Location
- Region: Philadelphia
- Municipality: PHILADELPHIA
Financial & listing details
- Price per square foot: $155/sqft
- Tax assessed value: $73,390,700
- Annual tax amount: $1,027,323
- Date on market: 10/12/2023
- Listing agreement: Exclusive Right To Sell
- Ownership: Condominium
Price history
| Date | Event | Price |
|---|---|---|
| 1/12/2024 | Sold | $175,000-2.8%$155/sqft |
Source:  Bright MLS #PAPH2287348 Report a problem Bright MLS #PAPH2287348 Report a problem | ||
| 10/20/2023 | Contingent | $180,000$159/sqft |
Source: Bright MLS #PAPH2287348 Report a problem | ||
| 10/12/2023 | Listed for sale | $180,000$159/sqft |
Source: Bright MLS #PAPH2287348 Report a problem | ||
Public tax history
Tax history is unavailable.
Neighborhood: Logan Square
Nearby homes
- $140,0001 bd1 ba750 sqft1900 John F Kennedy Blvd APT 1208, Philadelphia, PA 19103Sold
- $239,5002 bd1 ba1k sqft1900 John F Kennedy Blvd APT 1709, Philadelphia, PA 19103Sold
- $187,0002 bd1 ba1k sqft1900 John F Kennedy Blvd APT 2003, Philadelphia, PA 19103Sold
- $330,0003 bd2 ba1.6k sqft1900 John F Kennedy Boulevard 805 #34-807, Philadelphia, PA 19103Sold
- $180,0002 bd1 ba1.1k sqft1900 John F Kennedy Blvd #34-1619, Philadelphia, PA 19103Sold
- $97,5001 bd1 ba750 sqft1900 John F Kennedy Blvd #34-1205, Philadelphia, PA 19103Sold
- $175,0002 bd1 ba1k sqft1900 John F Kennedy Blvd APT 1713, Philadelphia, PA 19103Sold
- $128,0001 bd1 ba750 sqft1900 John F Kennedy Blvd APT 806, Philadelphia, PA 19103Sold
- $177,5002 bd1 ba1.1k sqft1900 John F Kennedy Blvd APT 719, Philadelphia, PA 19103Sold
Nearby schools
GreatSchools rating
- 9/10Greenfield Albert M SchoolGrades: K-8Distance: 0.3 mi
- 2/10Franklin Benjamin High SchoolGrades: 9-12Distance: 0.8 mi
Schools provided by the listing agent
- District: The School District Of Philadelphia
Source: Bright MLS. This data may not be complete. We recommend contacting the local school district to confirm school assignments for this home.
Get a cash offer in 3 minutes
Find out how much your home could sell for in as little as 3 minutes with a no-obligation cash offer.
Estimated market value
$213,900
Get a cash offer in 3 minutes
Find out how much your home could sell for in as little as 3 minutes with a no-obligation cash offer.
Estimated market value
$213,900
- Pennsylvania
- Philadelphia County
- Philadelphia
- 19103
- Logan Square
- 1900 John F Kennedy Blvd Apartment 1114
Nearby cities
Nearby neighborhoods
Nearby zip codes
Other Philadelphia Topics
