
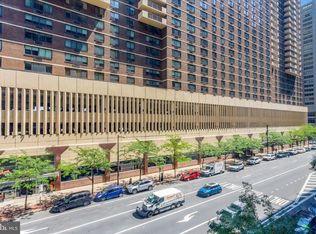
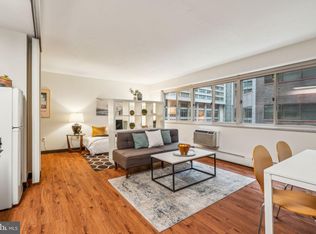
Large two-bedroom Co-Op at Penn Center House. The building is on the border between the Rittenhouse House Square and Logan Square neighborhoods. The reasonable prices of the units and the low monthly co-op fees make the building very manageable. The home has large scale rooms, lots of windows and great light. The entry vestibule leads to a large open living room with a dining area and a pass through to the kitchen with an overhanging counter for extra seating. The kitchen was renovated and has French doors, contemporary white cabinets, and appliances. The bathroom was upgraded and has a stall shower with framed glass doors. There are a lot of closet and storage spaces, including two large walk-in closets, a standard bedroom closet in the second bedroom, a linen closet, and built-ins in the laundry room. The full-size washer and dryer are in an upgraded separate room behind a custom cabinet with overhead shelving. The monthly co-op fee includes heat, air conditioning, electricity, water, basic cable, real estate taxes and building maintenance services. Owners praise the maintenance staff, which handle most of the repair work within owner’s units. The building has 24-hour security and a door attendant, on-site 24-hour maintenance staff, management office, fitness center, community room, library, roof-top deck, guest suites, and common laundry room. The fitness center has an annual fee of just $125. There is an on-site parking garage available ($145 per month), which is one of the best deals in the city. The Penn Center House is located just a few blocks off Rittenhouse Square, which has some of the best restaurants, shopping, and nightlife in the city. There are many public transportation options within a few blocks. The Suburban train station is a block from the building. There are multiple bus routes within a block of the building and Amtrak’s 30th Street Station is just a few blocks walk. The Schuylkill River trail, museums, University of Pennsylvania, Drexel University and Children’s Hospital are all within easy walking distance.
Sold for $215,000
$215,000
1900 John F Kennedy Blvd APT 501, Philadelphia, PA 19103
2beds
1,060sqft
Condominium
Built in 1961
-- sqft lot
$215,700 Zestimate®
$203/sqft
$2,500 Estimated rent
Home value
$215,700
$205,000 - $226,000
$2,500/mo
Zestimate® history
Owner options
List your home for rent
$2,500/mo
Rent Zestimate®
Find your next renter with Zillow Rental Manager. Plus, with online applications, you can quickly screen prospective tenants – for free.
$2,500/mo
Rent Zestimate®
Refinance and save
$1,263/mo
Est. payment
Refinancing to a lower rate could help reduce your monthly payments and save thousands over the life of the loan.
$1,263/mo
Est. payment
Explore your selling options
Work with a Zillow partner agent
Leverage their expertise and Zillow's premium Showcase listings to get your home seen by more buyers.
Get startedList with your own agent
Get your home in front of millions of buyers by listing it on Zillow.
Learn how to do itSell it yourself
Take full control of how buyers see your home on Zillow by listing For Sale by Owner (FSBO).
List your homeWhat's special
Zillow last checked:
Listing updated:
Listed by:
Tom Smitley 215-868-4874,
Compass RE
Bought with:
Marjie Frankel, RS228164L
Compass RE
Source: Bright MLS,MLS#: PAPH2549230
Facts & features
Interior
Bedrooms & bathrooms
- Bedrooms: 2
- Bathrooms: 1
- Full bathrooms: 1
- Main level bathrooms: 1
- Main level bedrooms: 2
Rooms
- Room types: Primary Bedroom
Primary bedroom
- Level: Unspecified
Heating
- Electric, Oil
Cooling
- Wall Unit(s), Electric
Appliances
- Included: Microwave, Cooktop, Dishwasher, Disposal, Dryer, Exhaust Fan, Oven, Refrigerator, Washer, Electric Water Heater
- Laundry: Dryer In Unit, Washer In Unit, In Unit
Features
- Bathroom - Stall Shower, Built-in Features, Combination Dining/Living, Crown Molding, Dining Area, Open Floorplan, Kitchen - Gourmet, Walk-In Closet(s)
- Flooring: Concrete, Laminate, Carpet, Ceramic Tile, Wood
- Windows: Window Treatments
- Has basement: No
- Has fireplace: No
Interior area
- Total structure area: 1,060
- Total interior livable area: 1,060 sqft
- Finished area above ground: 1,060
Property
Parking
- Total spaces: 1
- Parking features: Garage Faces Rear, Covered, Attendant, Lighted, On-site - Rent, Parking Fee, Attached
- Attached garage spaces: 1
Accessibility
- Accessibility features: Accessible Hallway(s), Doors - Lever Handle(s), Accessible Elevator Installed, Grip-Accessible Features, Accessible Entrance
Features
- Levels: One
- Stories: 1
- Patio & porch: Roof Deck
- Exterior features: Sidewalks, Street Lights
- Pool features: None
Details
- Additional structures: Above Grade
- Parcel number: UNKNOWN
- Zoning: CMX5
- Special conditions: Standard
Construction
Type & style
- Home type: Cooperative
- Architectural style: Traditional
- Property subtype: Condominium
- Attached to another structure: Yes
Materials
- Brick, Masonry
- Foundation: Stone
- Roof: Flat
Condition
- Very Good
- New construction: No
- Year built: 1961
- Major remodel year: 1962
Utilities & green energy
- Electric: Circuit Breakers
- Sewer: Public Sewer
- Water: Public
- Utilities for property: Cable Connected, Cable
Community & HOA
Community
- Condo and coop fee: $1,100 monthly
- Subdivision: Rittenhouse Square
HOA
- Has HOA: No
- Amenities included: Community Center, Concierge, Elevator(s), Fitness Center, Guest Suites, Laundry, Library, Meeting Room, Reserved/Assigned Parking, Security
- Services included: Air Conditioning, Cable TV, Common Area Maintenance, Cook Fee, Custodial Services Maintenance, Maintenance Structure, Heat, Internet, Laundry, Management, Pest Control, Reserve Funds, Sewer, Snow Removal, Water, Lawn Care Front, Underlying Mortgage
Location
- Region: Philadelphia
- Municipality: PHILADELPHIA
Financial & listing details
- Price per square foot: $203/sqft
- Date on market: 10/17/2025
- Listing agreement: Exclusive Right To Sell
- Listing terms: Cash,Conventional
- Ownership: Cooperative
Price history
| Date | Event | Price |
|---|---|---|
| 5/28/2026 | Sold | $215,000-4.4%$203/sqft |
Source:  Bright MLS #PAPH2549230 Report a problem Bright MLS #PAPH2549230 Report a problem | ||
| 3/23/2026 | Contingent | $225,000$212/sqft |
Source: Bright MLS #PAPH2549230 Report a problem | ||
| 1/15/2026 | Price change | $225,000-5.9%$212/sqft |
Source: Bright MLS #PAPH2549230 Report a problem | ||
| 10/17/2025 | Listed for sale | $239,000-4%$225/sqft |
Source: Bright MLS #PAPH2549230 Report a problem | ||
| 10/15/2025 | Listing removed | $249,000$235/sqft |
Source: Bright MLS #PAPH2460132 Report a problem | ||
| 6/19/2025 | Price change | $249,000-10.8%$235/sqft |
Source: Bright MLS #PAPH2460132 Report a problem | ||
| 5/28/2025 | Price change | $279,000-5.4%$263/sqft |
Source: Bright MLS #PAPH2460132 Report a problem | ||
| 3/22/2025 | Listed for sale | $295,000-11.9%$278/sqft |
Source: Bright MLS #PAPH2460132 Report a problem | ||
| 12/18/2024 | Listing removed | $335,000$316/sqft |
Source: Bright MLS #PAPH2367226 Report a problem | ||
| 10/17/2024 | Price change | $335,000-4%$316/sqft |
Source: Bright MLS #PAPH2367226 Report a problem | ||
| 6/19/2024 | Listed for sale | $349,000$329/sqft |
Source: Bright MLS #PAPH2367226 Report a problem | ||
Public tax history
Tax history is unavailable.
Neighborhood: Logan Square
Nearby homes
- $299,0002 bd1 ba1.1k sqft1900 John F Kennedy Blvd APT 1612, Philadelphia, PA 19103Sold

- $540,0003 bd2 ba1.6k sqft1900 John F Kennedy Blvd #1905-07, Philadelphia, PA 19103Sold
- $205,0002 bd1 ba1k sqft1900-34 John F Kennedy Blvd #409, Philadelphia, PA 19103Sold
- $95,000-- bd1 ba450 sqft1900 John F Kennedy Blvd #34-423, Philadelphia, PA 19103Sold
- $125,0001 bd1 ba750 sqft1900 John F Kennedy Blvd APT 820, Philadelphia, PA 19103Sold
- $200,0002 bd1 ba1k sqft1900 John F Kennedy Blvd APT 2002, Philadelphia, PA 19103Sold
- $235,0002 bd1 ba1k sqft1900 John F Kennedy Blvd APT 403, Philadelphia, PA 19103Sold
- $335,0002 bd2 ba1.3k sqft1900 John F Kennedy Blvd #716-718, Philadelphia, PA 19103Sold
Nearby schools
GreatSchools rating
- 9/10Greenfield Albert M SchoolGrades: K-8Distance: 0.3 mi
- 2/10Franklin Benjamin High SchoolGrades: 9-12Distance: 0.8 mi
Schools provided by the listing agent
- District: The School District Of Philadelphia
Source: Bright MLS. This data may not be complete. We recommend contacting the local school district to confirm school assignments for this home.


Get pre-qualified for a loan
At Zillow Home Loans, we can pre-qualify you in as little as 5 minutes with no impact to your credit score.An equal housing lender. NMLS #10287.
- Pennsylvania
- Philadelphia County
- Philadelphia
- 19103
- Logan Square
- 1900 John F Kennedy Blvd Apartment 501
Nearby cities
Nearby neighborhoods
Nearby zip codes
Other Philadelphia Topics
