
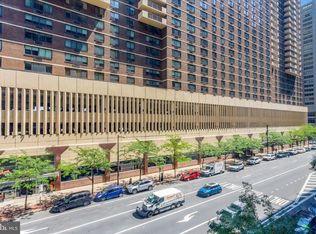
This bright and updated corner two-bedroom, one-bath unit features hardwood floors, crown molding, and an open-concept living and dining area filled with natural light—perfect for relaxing or entertaining. The updated kitchen showcases crisp white cabinetry, a stylish tile backsplash, and abundant workspace and storage. The spacious primary bedroom offers a walk-in closet, while the second bedroom—with a wall of built-in bookshelves—provides great versatility for guests or a home office. The updated hall bath includes a full tub, and convenient in-unit laundry and additional storage complete the home. Residents enjoy a beautiful rooftop deck, community room, and library. Penn Center House is a well-managed, owner-occupied building offering secure access, front desk coverage, and on-site maintenance. Unbeatable location near Philadelphia’s world-class museums, restaurants, and entertainment, within the highly rated Greenfield K-8 catchment. The monthly co-op fee covers all utilities, basic cable, and real estate taxes. Parking and gym membership are available for an additional fee. Financing options offered through First Trust and Cross Country Mortgage.
Sold for $235,000
$235,000
1900 John F Kennedy Blvd APT 809, Philadelphia, PA 19103
2beds
1,160sqft
Condominium
Built in 1959
-- sqft lot
$236,300 Zestimate®
$203/sqft
$2,345 Estimated rent
Home value
$236,300
$220,000 - $255,000
$2,345/mo
Zestimate® history
Owner options
List your home for rent
$2,345/mo
Rent Zestimate®
Find your next renter with Zillow Rental Manager. Plus, with online applications, you can quickly screen prospective tenants – for free.
$2,345/mo
Rent Zestimate®
Refinance and save
$1,352/mo
Est. payment
Refinancing to a lower rate could help reduce your monthly payments and save thousands over the life of the loan.
$1,352/mo
Est. payment
Explore your selling options
Work with a Zillow partner agent
Leverage their expertise and Zillow's premium Showcase listings to get your home seen by more buyers.
Get startedList with your own agent
Get your home in front of millions of buyers by listing it on Zillow.
Learn how to do itSell it yourself
Take full control of how buyers see your home on Zillow by listing For Sale by Owner (FSBO).
List your homeWhat's special
Rooftop deckNatural lightIn-unit laundryUpdated hall bathAbundant workspace and storageStylish tile backsplashCrisp white cabinetry
Zillow last checked:
Listing updated:
Listed by:
Damon Michels 610-731-9300,
KW Main Line - Narberth,
Listing Team: Damon Michels Team
Bought with:
Michael Byrne, RS289011
BHHS Fox & Roach-Haverford
Source: Bright MLS,MLS#: PAPH2548236
Facts & features
Interior
Bedrooms & bathrooms
- Bedrooms: 2
- Bathrooms: 1
- Full bathrooms: 1
- Main level bathrooms: 1
- Main level bedrooms: 2
Rooms
- Room types: Living Room, Dining Room, Primary Bedroom, Bedroom 2, Kitchen, Laundry, Full Bath
Primary bedroom
- Level: Main
Bedroom 2
- Level: Main
Dining room
- Level: Main
Other
- Level: Main
Kitchen
- Level: Main
Laundry
- Level: Main
Living room
- Level: Main
Heating
- Baseboard, Natural Gas
Cooling
- Wall Unit(s), Electric
Appliances
- Included: Microwave, Dishwasher, Refrigerator, Cooktop, Oven, Washer, Dryer, Electric Water Heater
- Laundry: Main Level, Laundry Room, In Unit
Features
- Combination Dining/Living, Dining Area, Bathroom - Tub Shower, Crown Molding, Walk-In Closet(s)
- Flooring: Hardwood, Wood
- Has basement: No
- Has fireplace: No
Interior area
- Total structure area: 1,160
- Total interior livable area: 1,160 sqft
- Finished area above ground: 1,160
- Finished area below ground: 0
Property
Parking
- Total spaces: 1
- Parking features: Covered, Parking Fee, On Street, Garage
- Garage spaces: 1
- Has uncovered spaces: Yes
Accessibility
- Accessibility features: None
Features
- Levels: One
- Stories: 1
- Patio & porch: Roof
- Exterior features: Sidewalks, Street Lights
- Pool features: None
- Has view: Yes
- View description: City
Lot
- Size: 0.65 Acres
- Dimensions: 396.00 x 72.00
- Features: Downtown
Details
- Additional structures: Above Grade, Below Grade
- Parcel number: 00000
- Zoning: RES
- Special conditions: Standard
Construction
Type & style
- Home type: Cooperative
- Architectural style: Contemporary
- Property subtype: Condominium
- Attached to another structure: Yes
Materials
- Masonry
Condition
- Excellent,Very Good
- New construction: No
- Year built: 1959
Utilities & green energy
- Sewer: Public Sewer
- Water: Public
- Utilities for property: Cable Connected, Phone
Community & HOA
Community
- Security: Desk in Lobby, Exterior Cameras, Fire Alarm
- Condo and coop fee: $1,112 monthly
- Subdivision: Rittenhouse Square
HOA
- Has HOA: No
- Amenities included: Fitness Center, Meeting Room, Laundry, Guest Suites
- Services included: Common Area Maintenance, Custodial Services Maintenance, Cook Fee, Electricity, Maintenance Structure, Heat, Taxes, Trash, Water, Management, Snow Removal, Gas, Insurance
- HOA name: Penn Center
Location
- Region: Philadelphia
- Municipality: PHILADELPHIA
Financial & listing details
- Price per square foot: $203/sqft
- Date on market: 10/20/2025
- Listing agreement: Exclusive Right To Sell
- Inclusions: Refrigerator, Washer, Dryer, All As Is
- Ownership: Cooperative
Price history
| Date | Event | Price |
|---|---|---|
| 3/27/2026 | Sold | $235,000-5.6%$203/sqft |
Source:  Bright MLS #PAPH2548236 Report a problem Bright MLS #PAPH2548236 Report a problem | ||
| 2/19/2026 | Contingent | $249,000$215/sqft |
Source: Bright MLS #PAPH2548236 Report a problem | ||
| 11/14/2025 | Listed for sale | $249,000$215/sqft |
Source: Bright MLS #PAPH2548236 Report a problem | ||
| 11/13/2025 | Contingent | $249,000$215/sqft |
Source: Bright MLS #PAPH2548236 Report a problem | ||
| 10/20/2025 | Listed for sale | $249,000$215/sqft |
Source: Bright MLS #PAPH2548236 Report a problem | ||
Public tax history
Tax history is unavailable.
Neighborhood: Logan Square
Nearby homes
- $540,0003 bd2 ba1.6k sqft1900 John F Kennedy Blvd #1905-07, Philadelphia, PA 19103Sold
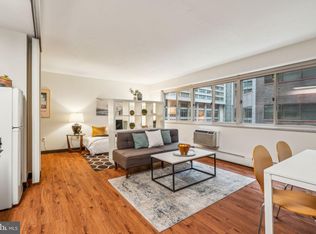
- $205,0002 bd1 ba1k sqft1900-34 John F Kennedy Blvd #409, Philadelphia, PA 19103Sold
- $95,000-- bd1 ba450 sqft1900 John F Kennedy Blvd #34-423, Philadelphia, PA 19103Sold
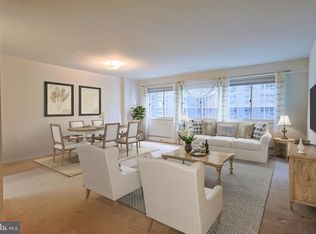
- $125,0001 bd1 ba750 sqft1900 John F Kennedy Blvd APT 820, Philadelphia, PA 19103Sold
- $200,0002 bd1 ba1k sqft1900 John F Kennedy Blvd APT 2002, Philadelphia, PA 19103Sold
- $235,0002 bd1 ba1k sqft1900 John F Kennedy Blvd APT 403, Philadelphia, PA 19103Sold
- $335,0002 bd2 ba1.3k sqft1900 John F Kennedy Blvd #716-718, Philadelphia, PA 19103Sold
- $125,0001 bd1 ba605 sqft1900 John F Kennedy Blvd APT 1610, Philadelphia, PA 19103Sold
- $240,0002 bd1 ba1k sqft1900 John F Kennedy Blvd APT 1007, Philadelphia, PA 19103Sold
Nearby schools
GreatSchools rating
- 9/10Greenfield Albert M SchoolGrades: K-8Distance: 0.3 mi
- 2/10Franklin Benjamin High SchoolGrades: 9-12Distance: 0.8 mi
Schools provided by the listing agent
- Elementary: Greenfield
- Middle: Greenfield
- District: The School District Of Philadelphia
Source: Bright MLS. This data may not be complete. We recommend contacting the local school district to confirm school assignments for this home.


Get pre-qualified for a loan
At Zillow Home Loans, we can pre-qualify you in as little as 5 minutes with no impact to your credit score.An equal housing lender. NMLS #10287.
- Pennsylvania
- Philadelphia County
- Philadelphia
- 19103
- Logan Square
- 1900 John F Kennedy Blvd Apartment 809
Nearby cities
Nearby neighborhoods
Nearby zip codes
Other Philadelphia Topics
