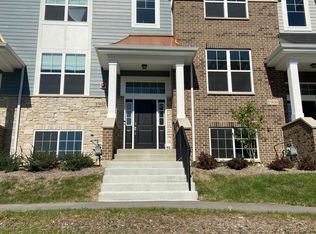
Welcome to this maintenance-free luxury 3 bedroom townhome at Sterling Place, offering over 1,900 sq. ft. of sunlit, neutral living space with high-end builder upgrades throughout. For your active lifestyle, this home is adjacent to Techny Prairie Pk & Fields - which combines the beauty of nature with the excitement of 113 acres of golf, paths, ponds, ball fields, batting cages, 5K race course & countless sports activities. Gaze onto a picturesque front pond as you step inside. The main floor features an inviting, open-concept living area perfect for entertaining & dining, 9 ft ceilings along with a convenient half bath. The gourmet kitchen is a chef's dream, showcasing gleaming white granite countertops, 42" upgraded deluxe Echelon cabinets, center prep island, GE stainless steel appliances, a Samsung side by side refrigerator with freezer drawer, GE vented gas stove & microwave, a coffee /liquor station & 2 pantry closets. Step out to your back balcony to relax or grill includes gas hock-up). Upstairs, the primary suite provides a peaceful escape with a spacious walk-in closet and a luxurious double vanity & tiled bath. Two additional bedrooms, a stylish hall bath and a laundry room with a Samsung washer/dryer complete the 2nd level. Enjoy large south facing windows that bathe the wood staircase with natural daylight. The finished lower level, with above ground windows for pond views, offers versatile space ideal for a family room, office, gym, or even a 4th bedroom plus under the stair storage and access to the 2.5 car garage. This 2023 completed home offers 3 stories of living space with the added benefits of energy & green saving construction, soundproof windows, secure digital locking system, Techconnect Home Automation System, 10-Year Construction Defects Warranty, + a 15-Year Transferable Structural Warranty. This 84 townhome community is in the middle of everything -- minutes to Northbrook downtown shopping & dining (1 mile), Northbrook library (1.5 miles), award winning Glenbrook North HS (3/4 mile), Maple Junior High (1 mile), Wescott Elementary (1 mile), Metra train station (1 mile), Techny Prairie Activity Ctr, skate pk, playground, trails, lighted turf fields, etc (1/2 blk) & Glen Town Ctr (2.5 miles), Close to 294 & I-94 expressways plus 20 min to O'Hare airport and more. Don't miss it!
Closed
Zillow last checked:
Listing updated:
Bought with:
Megan Farmer
Coldwell Banker Realty
Source: MRED as distributed by MLS GRID,MLS#: 12154178
Price history
| Date | Event | Price |
|---|---|---|
| 11/22/2024 | Sold | $532,000-1.5%$279/sqft |
Source:  MRED as distributed by MLS GRID #12154178 Report a problem MRED as distributed by MLS GRID #12154178 Report a problem | ||
| 11/15/2024 | Pending sale | $539,900$283/sqft |
Source: MRED as distributed by MLS GRID #12154178 Report a problem | ||
| 11/11/2024 | Contingent | $539,900$283/sqft |
Source: MRED as distributed by MLS GRID #12154178 Report a problem | ||
| 10/8/2024 | Price change | $539,900-1.7%$283/sqft |
Source: MRED as distributed by MLS GRID #12154178 Report a problem | ||
| 9/5/2024 | Listed for sale | $549,000-6.8%$287/sqft |
Source: MRED as distributed by MLS GRID #12154178 Report a problem | ||
| 8/31/2024 | Listing removed | $589,000$308/sqft |
Source: MRED as distributed by MLS GRID #12004562 Report a problem | ||
| 5/24/2024 | Price change | $589,000-1.7%$308/sqft |
Source: MRED as distributed by MLS GRID #12004562 Report a problem | ||
| 4/24/2024 | Price change | $599,000-1.8%$314/sqft |
Source: MRED as distributed by MLS GRID #12004562 Report a problem | ||
| 4/5/2024 | Price change | $610,000-3%$319/sqft |
Source: MRED as distributed by MLS GRID #12004562 Report a problem | ||
| 3/23/2024 | Listed for sale | $629,000$329/sqft |
Source: MRED as distributed by MLS GRID #12004562 Report a problem | ||
| 3/21/2024 | Contingent | $629,000$329/sqft |
Source: MRED as distributed by MLS GRID #12004562 Report a problem | ||
| 3/16/2024 | Listed for sale | $629,000+6.8%$329/sqft |
Source: MRED as distributed by MLS GRID #12004562 Report a problem | ||
| 12/10/2023 | Listing removed | -- |
Source: MRED as distributed by MLS GRID #11843084 Report a problem | ||
| 7/26/2023 | Listed for sale | $589,000+13.3%$308/sqft |
Source: MRED as distributed by MLS GRID #11843084 Report a problem | ||
| 1/4/2023 | Sold | $520,000$272/sqft |
Source: Public Record Report a problem | ||
Nearby homes


Get a cash offer in 3 minutes
Find out how much your home could sell for in as little as 3 minutes with a no-obligation cash offer.
Estimated market value
$578,200
