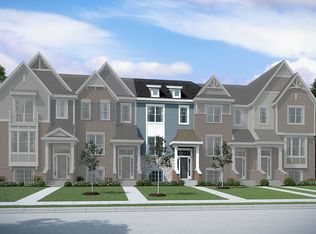
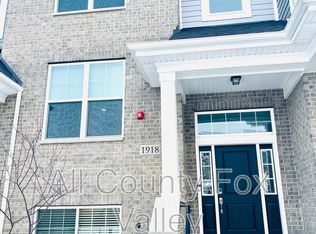
Welcome to the Belmont floorplan! It's a spacious three-story townhome in our Uptown Series. This floorplan includes two bedrooms, two-and-a-half bathrooms, a loft, and a bonus room. Take a look inside! When you enter from the two-car garage, you'll find a bonus room and storage space easily accessible under the staircase. The bonus room can be utilized as a play room or an at home gym. Sterling Place homeowners love how flexible this space is! Are you a fan of open-concept floorplans? Then you've come to the right floorplan. The main floor includes the great room, kitchen, and breakfast room--it's the ideal place to entertain in!The kitchen includes 42-inch white cabinetry, accented crown molding, Iced-white countertops, and GE® stainless steel appliances. The first floor also holds a powder room, a large laundry room with ceramic tile, and an extra-wide balcony off the rear of the home. When you arrive on the upper level, you'll find two bedrooms and the loft. The owner's suite has a en-suite bathroom, which offers a five-foot walk-in shower completed with grey designer tile, double-bowl undermount sinks with quartz countertops, and a large walk-in closet. This townhome has it all! Contact us today to learn more about this beautiful Belmont. This Belmont features: Two bedrooms Loft GE® stainless steel appliances Iced-white quartz countertops 42-inch white cabi... MLS# 11337156
This property is not currently displayed as for sale or rent on Zillow. This may be different from what's on other websites or public sources.