Skip main navigation
Sold for $322,500
  • $322,500

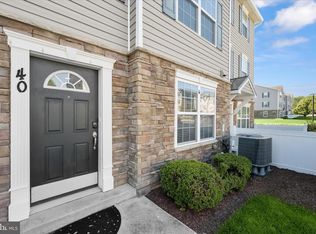
    1900 Lennox Dr Unit 41, Eldersburg, MD 21784

    3beds
    1,496sqft
    Townhouse
    Built in 2011
    -- sqft lot
    $325,000 Zestimate®
    $216/sqft
    $2,473 Estimated rent

    Home value

    $325,000

    $299,000 - $351,000

    $2,473/mo

    Zestimate® history
    Loading
    Loading...

    Owner options

    List your home for rent

    $2,473/mo

    Rent Zestimate®

    Find your next renter with Zillow Rental Manager. Plus, with online applications, you can quickly screen prospective tenants – for free.

    Learn more

    $2,473/mo

    Rent Zestimate®

    Refinance and save

    $1,995/mo

    Est. payment

    Refinancing to a lower rate could help reduce your monthly payments and save thousands over the life of the loan.

    See today's rates

    $1,995/mo

    Est. payment

    Explore your selling options

    Work with a Zillow partner agent

    Leverage their expertise and Zillow's premium Showcase listings to get your home seen by more buyers.

    Get started

    List with your own agent

    Get your home in front of millions of buyers by listing it on Zillow.

    Learn how to do it

    Sell it yourself

    Take full control of how buyers see your home on Zillow by listing For Sale by Owner (FSBO).

    List your home

    What's special

    Refreshing poolCovered picnic areaContemporary eat-in kitchenSleek breakfast barConvenient powder roomTwo additional bedrooms
    ⸻ IMMEDIATE OCCUPANCY!!! AND Improved price!!! Welcome to this charming 3-level townhome, perfectly designed for modern living. The heart of the home is the contemporary eat-in kitchen, featuring a sleek breakfast bar that’s ideal for casual dining or entertaining guests. On the first floor, you'll find a convenient powder room, adding to the home's functionality. Make your way to the second floor, where the spacious owner's suite awaits, providing a private retreat for relaxation. The third level hosts two additional bedrooms along with a full bath, making it an excellent setup for families or guests. This townhome also boasts the convenience of two assigned parking spaces right in front, ensuring easy access. Residents will enjoy a variety of community amenities, including a refreshing pool and a covered picnic area complete with grills for those sunny days. There are also multiple play areas and playgrounds within the community, perfect for children and families. Location is key, and this home is within walking distance to local schools, shopping, and a variety of restaurants, making it a fantastic choice for anyone looking for comfort and convenience in their daily life. If you have any questions or would like more information about this lovely townhome, feel free to ask! ⸻

    Zillow last checked:

    Listing updated:

    Listed by:

    Karen Luster 410-259-7979,

    Long & Foster Real Estate, Inc.

    Bought with:

    Dorothy McMichael, 670815

    Cummings & Co. Realtors

    Source: Bright MLS,MLS#: MDCR2027104MLS Logo

    Facts & features

    Interior

    Bedrooms & bathrooms
    • Bedrooms: 3
    • Bathrooms: 3
    • Full bathrooms: 2
    • 1/2 bathrooms: 1
    • Main level bathrooms: 1
    Rooms
    • Room types: Living Room, Primary Bedroom, Bedroom 2, Bedroom 3, Kitchen, Laundry
    Primary bedroom
    • Features: Ceiling Fan(s), Walk-In Closet(s)
    • Level: Upper
    • Area: 210 Square Feet
    • Dimensions: 14 X 15
    Bedroom 2
    • Features: Ceiling Fan(s), Flooring - Carpet
    • Level: Upper
    • Area: 140 Square Feet
    • Dimensions: 10 X 14
    Bedroom 3
    • Features: Ceiling Fan(s), Flooring - Carpet
    • Level: Upper
    • Area: 126 Square Feet
    • Dimensions: 9 X 14
    Kitchen
    • Features: Breakfast Bar, Breakfast Nook, Granite Counters, Flooring - Laminate Plank, Kitchen - Country
    • Level: Main
    • Area: 182 Square Feet
    • Dimensions: 13 X 14
    Laundry
    • Features: Flooring - Vinyl, Attic - Pull-Down Stairs
    • Level: Upper
    • Area: 54 Square Feet
    • Dimensions: 6 X 9
    Living room
    • Features: Ceiling Fan(s), Flooring - Laminate Plank
    • Level: Main
    • Area: 238 Square Feet
    • Dimensions: 14 X 17
    Heating
    • Forced Air, Electric
    Cooling
    • Ceiling Fan(s), Central Air, Heat Pump, Electric
    Appliances
    • Included: Microwave, Dishwasher, Dryer, Disposal, Exhaust Fan, Ice Maker, Oven/Range - Electric, Refrigerator, Stainless Steel Appliance(s), Washer, Electric Water Heater
    • Laundry: Upper Level, Laundry Room
    Features
    • Attic, Bathroom - Walk-In Shower, Ceiling Fan(s), Floor Plan - Traditional, Eat-in Kitchen, Primary Bath(s), Walk-In Closet(s), 9'+ Ceilings, Dry Wall
    • Flooring: Carpet, Luxury Vinyl
    • Doors: Storm Door(s)
    • Windows: Bay/Bow, Screens, Window Treatments
    • Has basement: No
    • Has fireplace: No
    Interior area
    • Total structure area: 1,496
    • Total interior livable area: 1,496 sqft
    • Finished area above ground: 1,496
    • Finished area below ground: 0

    Property

    Parking
    • Parking features: Assigned, On Street
    • Has uncovered spaces: Yes
    • Details: Assigned Parking, Assigned Space #: 41
    Accessibility
    • Accessibility features: None
    Features
    • Levels: Three
    • Stories: 3
    • Exterior features: Lighting, Sidewalks
    • Pool features: Community
    Lot
    • Features: Landscaped, Level
    Details
    • Additional structures: Above Grade, Below Grade
    • Parcel number: 0705430503
    • Zoning: R-750
    • Special conditions: Standard

    Construction

    Type & style
    • Home type: Townhouse
    • Architectural style: Colonial
    • Property subtype: Townhouse
    Materials
    • Vinyl Siding
    • Foundation: Other
    Condition
    • Excellent
    • New construction: No
    • Year built: 2011

    Utilities & green energy

    • Sewer: Public Sewer
    • Water: Public
    • Utilities for property: Cable Connected, Cable

    Community & HOA

    Community
    • Condo and coop fee: $415 monthly
    • Subdivision: Reservoir Ridge
    HOA
    • Has HOA: No
    • Amenities included: Common Grounds, Pool, Picnic Area, Tot Lots/Playground
    • Services included: Common Area Maintenance, Lawn Care Front, Maintenance Grounds, Parking Fee, Pool(s), Snow Removal, Trash, Water, Management, Insurance
    • HOA name: Reservoir Ridge Land Condo
    Location
    • Region: Eldersburg

    Financial & listing details

    • Price per square foot: $216/sqft
    • Tax assessed value: $288,333
    • Annual tax amount: $3,055
    • Date on market: 6/6/2025
    • Listing agreement: Exclusive Right To Sell
    • Listing terms: FHA,Conventional,VA Loan
    • Ownership: Condominium

    Price history

    DateEventPrice
    3/27/2026Sold$322,500-2.3%$216/sqft
    Source: Bright MLS #MDCR2027104 Report a problem
    3/13/2026Pending sale$330,000$221/sqft
    Source: Bright MLS #MDCR2027104 Report a problem
    1/12/2026Contingent$330,000$221/sqft
    Source: Bright MLS #MDCR2027104 Report a problem
    10/30/2025Price change$330,000-1.5%$221/sqft
    Source: Bright MLS #MDCR2027104 Report a problem
    9/18/2025Price change$335,000-1.5%$224/sqft
    Source: Bright MLS #MDCR2027104 Report a problem
    8/28/2025Price change$340,000-1.4%$227/sqft
    Source: Bright MLS #MDCR2027104 Report a problem
    7/31/2025Price change$345,000-1.4%$231/sqft
    Source: Bright MLS #MDCR2027104 Report a problem
    6/6/2025Listed for sale$350,000+7.7%$234/sqft
    Source: Bright MLS #MDCR2027104 Report a problem
    5/12/2022Sold$325,000+8.3%$217/sqft
    Source: Bright MLS #MDCR2006820 Report a problem
    4/10/2022Pending sale$300,000$201/sqft
    Source: Bright MLS #MDCR2006820 Report a problem
    4/7/2022Listed for sale$300,000+22.5%$201/sqft
    Source: Bright MLS #MDCR2006820 Report a problem
    2/26/2018Sold$244,900$164/sqft
    Source: Public Record Report a problem
    1/15/2018Listed for sale$244,900$164/sqft
    Source: Keller Williams Legacy #1004461993 Report a problem

    Public tax history

    YearProperty taxesTax assessment
    2025$3,258 +8.8%$288,333 +8.8%
    2024$2,995 +3.2%$265,000 +3.2%
    2023$2,900 +3.4%$256,667 -3.1%
    2022$2,806 +3.5%$265,000 +10.4%
    2021$2,712 $240,000
    2020$2,712 $240,000
    2019$2,712 $240,000
    2018$2,712 +3.7%$240,000 +3.7%
    2017$2,614 $231,333 +3.9%
    2016-- $222,667 +4%
    2015-- $214,000 +2.6%
    2014-- $208,667 +2.6%
    2013-- $203,333 +2.7%
    2012-- $198,000
    2011-- $198,000
    Find assessor info on the county website

    Neighborhood: 21784

    Nearby schools

    GreatSchools rating
    Schools provided by the listing agent
    • District: Carroll County Public Schools

    Source: Bright MLS. This data may not be complete. We recommend contacting the local school district to confirm school assignments for this home.

    Get a cash offer in 3 minutes
    Find out how much your home could sell for in as little as 3 minutes with a no-obligation cash offer.
    Estimated market value
    $325,000
    Get a cash offer in 3 minutes
    Find out how much your home could sell for in as little as 3 minutes with a no-obligation cash offer.
    Estimated market value
    $325,000