Skip main navigation
Sold for $365,000
  • $365,000

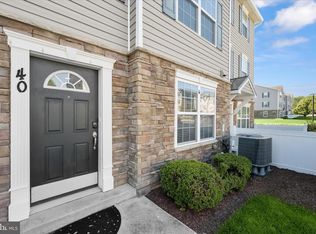
    1900 Lennox Dr Unit 47, Eldersburg, MD 21784

    3beds
    1,750sqft
    Townhouse
    Built in 2011
    -- sqft lot
    $372,600 Zestimate®
    $209/sqft
    $2,554 Estimated rent

    Home value

    $372,600

    $343,000 - $406,000

    $2,554/mo

    Zestimate® history
    Loading
    Loading...

    Owner options

    List your home for rent

    $2,554/mo

    Rent Zestimate®

    Find your next renter with Zillow Rental Manager. Plus, with online applications, you can quickly screen prospective tenants – for free.

    Learn more

    $2,554/mo

    Rent Zestimate®

    Refinance and save

    $2,258/mo

    Est. payment

    Refinancing to a lower rate could help reduce your monthly payments and save thousands over the life of the loan.

    See today's rates

    $2,258/mo

    Est. payment

    Explore your selling options

    Work with a Zillow partner agent

    Leverage their expertise and Zillow's premium Showcase listings to get your home seen by more buyers.

    Get started

    List with your own agent

    Get your home in front of millions of buyers by listing it on Zillow.

    Learn how to do it

    Sell it yourself

    Take full control of how buyers see your home on Zillow by listing For Sale by Owner (FSBO).

    List your home

    What's special

    Gorgeous viewView of the reservoirNew lvp floorFresh paintInfrared sauna by jacuzziFront yard spaceNew light fixtures
    EXCELLENT CONDITION - TONS OF RECENT UPDATES! Welcome to 1900 Lennox Dr 47! This home is one of fourteen, out of over two hundred and sixty in the community, with a view of the reservoir and front yard space - PREMIUM LOCATION! Fresh paint 2024 -- New high-end carpet 2024 -- New light fixtures throughout 2024 -- New bathroom mirrors throughout 2024 -- New fans in all three bedrooms 2024 -- Infrared sauna by Jacuzzi 2020 -- New LVP floor 2024 -- New washer/dryer 2024 -- The sun rises over the homes across the reservoir in the morning and reflects off of the water creating a gorgeous view to start your morning each and every day. This home has two assigned parking spaces for owners and ample guest parking in a well-lit parking lot. All exterior maintenance covered! Reservoir Ridge is a beautiful neighborhood with an outdoor pool, covered picnic area with grills, sports field, multiple play areas/playgrounds, weekly food trucks, and well-lit sidewalks. Walking distance to elementary/middle school, neighborhood amenities, restaurants, groceries, and other shopping nearby. Easy access to Downtown Sykesville - America's Best Main Street 2020 and America's Coolest Small Town 2019! Less than 15 mins from Waverly Woods Golf Course, 17 mins to Turf Valley Country Club, 15 mins to Willow Springs Golf Course. Less than 10 mins from hiking/kayaking with tons of trails nearby ! Look up Liberty Reservoir Trail or McKeldin Area of the Patapsco Valley State Park in the AllTrails App! Make the search easy on yourself; Reservoir Ridge offers the best of all worlds in an amazing location! THIS SECTION OF RESERVOIR RIDGE IS FHA ELIGIBLE AND USDA ELIGIBLE! 2-10 Home Warranty included - New appliance package or $3,000 closing credit available to buyer! Can be sold furnished, if desired!

    Zillow last checked:

    Listing updated:

    Listed by:

    Ricky Cantore 443-878-3507,

    RE/MAX Advantage Realty,

    Co-Listing Agent: Steve Allnutt 410-336-7787,

    RE/MAX Advantage Realty

    Bought with:

    Rick Cantore, 5003054

    RE/MAX Advantage Realty

    Source: Bright MLS,MLS#: MDCR2026996MLS Logo

    Facts & features

    Interior

    Bedrooms & bathrooms
    • Bedrooms: 3
    • Bathrooms: 3
    • Full bathrooms: 2
    • 1/2 bathrooms: 1
    • Main level bathrooms: 1
    • Main level bedrooms: 2
    Basement
    • Area: 0
    Heating
    • Heat Pump, Electric
    Cooling
    • Central Air, Ceiling Fan(s), Electric
    Appliances
    • Included: Microwave, Dishwasher, Disposal, Dryer, Washer, Exhaust Fan, Oven/Range - Electric, Refrigerator, Stainless Steel Appliance(s), Water Heater, Electric Water Heater
    • Laundry: Upper Level, Washer In Unit, Dryer In Unit
    Features
    • Ceiling Fan(s), Open Floorplan, Breakfast Area, Bathroom - Walk-In Shower, Pantry, Primary Bath(s), Sauna, Walk-In Closet(s), Bathroom - Tub Shower, Bathroom - Stall Shower
    • Flooring: Carpet, Luxury Vinyl, Ceramic Tile, Wood
    • Has basement: No
    • Has fireplace: No
    Interior area
    • Total structure area: 1,750
    • Total interior livable area: 1,750 sqft
    • Finished area above ground: 1,750
    • Finished area below ground: 0

    Property

    Parking
    • Total spaces: 4
    • Parking features: Assigned, Parking Lot
    • Details: Assigned Parking, Assigned Space #: 47/47
    Accessibility
    • Accessibility features: None
    Features
    • Levels: Three
    • Stories: 3
    • Exterior features: Lighting, Rain Gutters, Play Area, Sidewalks, Street Lights
    • Pool features: Community
    • Has spa: Yes
    • Spa features: Indoor
    • Has view: Yes
    • View description: Garden, Pond
    • Has water view: Yes
    • Water view: Pond
    Lot
    • Features: Premium, Suburban
    Details
    • Additional structures: Above Grade, Below Grade
    • Parcel number: 0705430509
    • Zoning: R-750
    • Special conditions: Standard
    • Other equipment: Negotiable

    Construction

    Type & style
    • Home type: Townhouse
    • Architectural style: Colonial
    • Property subtype: Townhouse
    Materials
    • Stone, Vinyl Siding
    • Foundation: Slab
    • Roof: Shingle
    Condition
    • Excellent
    • New construction: No
    • Year built: 2011
    • Major remodel year: 2024

    Utilities & green energy

    • Sewer: Public Sewer
    • Water: Public

    Community & HOA

    Community
    • Features: Pool
    • Security: Exterior Cameras
    • Condo and coop fee: $415 monthly
    • Subdivision: Reservoir Ridge
    HOA
    • Has HOA: No
    • Amenities included: Common Grounds, Jogging Path, Pool, Reserved/Assigned Parking, Soccer Field, Tot Lots/Playground
    • Services included: Common Area Maintenance, Maintenance Structure, Maintenance Grounds, Management, Parking Fee, Pool(s), Reserve Funds, Snow Removal, Trash, Water
    • HOA name: Reservoir Ridge I
    Location
    • Region: Eldersburg

    Financial & listing details

    • Price per square foot: $209/sqft
    • Tax assessed value: $281,667
    • Annual tax amount: $2,998
    • Date on market: 5/8/2025
    • Listing agreement: Exclusive Right To Sell
    • Listing terms: FHA,VA Loan,Cash,Conventional,Private Financing Available
    • Inclusions: Furniture, Peloton+ Bike, And Clearlight Sanctuary Infrared Sauna By Jacuzzi Are Negotiable.
    • Ownership: Condominium

    Price history

    DateEventPrice
    6/6/2025Sold$365,000$209/sqft
    Source: Bright MLS #MDCR2026996 Report a problem
    5/10/2025Pending sale$365,000$209/sqft
    Source: Bright MLS #MDCR2026996 Report a problem
    5/8/2025Listed for sale$365,000+54%$209/sqft
    Source: Bright MLS #MDCR2026996 Report a problem
    6/5/2019Sold$237,000-4.8%$135/sqft
    Source: Public Record Report a problem
    4/25/2019Listed for sale$249,000+13359.5%$142/sqft
    Source: Long & Foster Real Estate, Inc. #MDCR187890 Report a problem
    7/16/2015Sold$1,850-99.2%$1/sqft
    Source: Agent Provided Report a problem
    4/20/2011Sold$224,080$128/sqft
    Source: Public Record Report a problem

    Public tax history

    YearProperty taxesTax assessment
    2025$3,095 +5.3%$281,667 +8.3%
    2024$2,938 +4%$260,000 +4%
    2023$2,825 +4.2%$250,000 -3.8%
    2022$2,712 +4.3%$260,000 +13%
    2021$2,599 $230,000
    2020$2,599 $230,000
    2019$2,599 $230,000
    2018$2,599 +2.4%$230,000 +2.4%
    2017$2,539 $224,667 +2.4%
    2016-- $219,333 +2.5%
    2015-- $214,000 +4.8%
    2014-- $204,167 +5.1%
    2013-- $194,333 +5.3%
    2012-- $184,500
    2011-- $184,500
    Find assessor info on the county website

    Neighborhood: 21784

    Nearby schools

    GreatSchools rating
    Schools provided by the listing agent
    • Elementary: Carrolltowne
    • Middle: Oklahoma Road
    • High: Liberty
    • District: Carroll County Public Schools

    Source: Bright MLS. This data may not be complete. We recommend contacting the local school district to confirm school assignments for this home.

    Get a cash offer in 3 minutes
    Find out how much your home could sell for in as little as 3 minutes with a no-obligation cash offer.
    Estimated market value
    $372,600
    Get a cash offer in 3 minutes
    Find out how much your home could sell for in as little as 3 minutes with a no-obligation cash offer.
    Estimated market value
    $372,600