THIS DIRECT OCEANFRONT CORNER CONDOMINIUM HOME'S MAIN LIVING SPACE IS AN ARCHITECTURAL TRIUMPH OF LIGHT AND FLOW. OVERSIZED SLIDING GLASS DOORS ALLOW NATURAL LIGHT TO ENVELOPE THE LIVING AREA WHICH OPENS ONTO A PRICATE, WRAP-AROUND BALCONY WITH BEAUTIFUL COASTAL VIEWS AND GENTLE SEA BREEZES. THE WARM WOOD FLOORING LENDS AN INVITING TONE, WHILE RECESSED LIGHTING AND CEILING FAMS ENHANCE THE AMBIANCE OFFERING THE PERFECT BACKDROP FOR BOTH ENTERTAINING AND QUIET RELAXATION. THE DINING AREA IS STRATEGICALLY LOCATED ADJACENT TO THE LIVING AND KITCHEN AREAS, EXUDES INTIMACY WHILE MAINTAINING A CONNECTION TO THE OPEN FLOOR PLAN AND COASTAL VIEWS. THE SPACIOUS KITCHEN IS A SPACE WHERE MEAL PREPARATION IS A JOY. THE WINDOWS PROVIDE LIGHT NOT USUALLY AVAILABLE TO THE CHEF. THE GENEROUS STONE COUNTERSPACE DOUBLES AS A WORKSPACE AND SOCIAL HUB. THE PINNACLE OF LUXURY, THE PRIMARY SUITE OCCUPIES THE PROMINENT OCEANFRONT LOCATION. DESIGNED TO INSPIRE SERENITY THE EXPANSIVE GLASS FRAMES OCEANVIEWS AND ALLOWS FOR BALCONY ACCESS. WAKE UP TO THE CALMING SOUND OF WAVES OR UNWIND IN THE GOLDEN MOON LIGHT. THE EN-SUITE BATHROOM IS PURE LUXURY, WITH EVERY DETAIL THOUGHTFULLY CURATED TO ELEVATE YOUR DAILY ROUTINE.
THE GUEST BEDROOMS BOTH ACCESS THE SUNSET BALCONY, OFFERING SERENE PRIVACY AND COASTAL HUES. ABUNDANT WINDOWS MAKE THIS GUEST WING AN IDEAL RETREAT FOR FAMILY & GUESTS. #901 IS AN INVESTMENT IN A LIFESTYLE WITH UNPARALLELED PROXIMITY TO THE BEACH & THE OCEANFRONT POOL & SPA, INDOOR POOL & SAUNAS, A FULLY EQUIPPED FITNESS CENTER AND AN OCEANFRONT SOCIAL ROOM KNOWN AS THE CROWN ROOM.
WITHIN WALKING DISTANCE TO THE BELLAIR PLAZA, RICH IN CULINARY DELIGHTS, SHOPPING AND CONVENIENCE STORES PROVIDING LIFESTYLE SERVICES, JUST STEPS FROM YOUR DOOR.
A SINGULAROCEANFRONT OPPORTUNITY!
Square footage received from tax rolls. All information intended to be accurate but cannot be guaranteed.
Closed
$737,000
1900 N Atlantic Ave APT 901, Daytona Beach, FL 32118
3beds
2,264sqft
Condominium, Residential
Built in 2007
-- sqft lot
$727,900 Zestimate®
$326/sqft
$2,952 Estimated rent
Home value
$727,900
$655,000 - $808,000
$2,952/mo
Zestimate® history
Owner options
List your home for rent
$2,952/mo
Rent Zestimate®
Find your next renter with Zillow Rental Manager. Plus, with online applications, you can quickly screen prospective tenants – for free.
$2,952/mo
Rent Zestimate®
Refinance and save
$6,276/mo
Est. payment
Refinancing to a lower rate could help reduce your monthly payments and save thousands over the life of the loan.
$6,276/mo
Est. payment
Explore your selling options
Work with a Zillow partner agent
Leverage their expertise and Zillow's premium Showcase listings to get your home seen by more buyers.
Get startedList with your own agent
Get your home in front of millions of buyers by listing it on Zillow.
Learn how to do itSell it yourself
Take full control of how buyers see your home on Zillow by listing For Sale by Owner (FSBO).
List your homeWhat's special
Direct oceanfrontEn-suite bathroomBeautiful coastal viewsAbundant windowsGentle sea breezesSpacious kitchenWarm wood flooring
Zillow last checked:
Listing updated:
Listed by:
Sandra Cook 386-547-1156,
Realty Pros Assured
Bought with:
Charles Rutenberg Realty
Source: DBAMLS,MLS#: 1208624
Facts & features
Interior
Bedrooms & bathrooms
- Bedrooms: 3
- Bathrooms: 3
- Full bathrooms: 3
Bedroom 1
- Level: Main
- Area: 252 Square Feet
- Dimensions: 14.00 x 18.00
Bedroom 2
- Level: Main
- Area: 180 Square Feet
- Dimensions: 12.00 x 15.00
Bedroom 3
- Level: Main
- Area: 168 Square Feet
- Dimensions: 12.00 x 14.00
Dining room
- Level: Main
- Area: 198 Square Feet
- Dimensions: 11.00 x 18.00
Kitchen
- Level: Main
- Area: 210 Square Feet
- Dimensions: 14.00 x 15.00
Living room
- Level: Main
- Area: 416 Square Feet
- Dimensions: 16.00 x 26.00
Utility room
- Level: Main
- Area: 72 Square Feet
- Dimensions: 6.00 x 12.00
Heating
- Central
Cooling
- Central Air
Appliances
- Included: Washer, Refrigerator, Microwave, Electric Range, Dryer, Dishwasher
- Laundry: In Unit
Features
- Ceiling Fan(s), Entrance Foyer, Primary Bathroom -Tub with Separate Shower, Split Bedrooms, Walk-In Closet(s), Wet Bar
- Flooring: Carpet, Tile
Interior area
- Total structure area: 2,731
- Total interior livable area: 2,264 sqft
Property
Parking
- Total spaces: 1
- Parking features: Assigned, Garage
- Garage spaces: 1
Features
- Levels: One
- Stories: 1
- Patio & porch: Covered
- Exterior features: Balcony
- Spa features: Community, In Ground
- Has view: Yes
- View description: Beach, River
- Has water view: Yes
- Water view: Beach,River
- Waterfront features: Ocean Access, Seawall
Lot
- Size: 1.55 Acres
Details
- Parcel number: 422533000901
Construction
Type & style
- Home type: Condo
- Architectural style: Other
- Property subtype: Condominium, Residential
Materials
- Concrete, Stucco, Other
- Foundation: Slab
- Roof: Other
Condition
- Updated/Remodeled
- New construction: No
- Year built: 2007
Utilities & green energy
- Sewer: Public Sewer
- Water: Public
- Utilities for property: Other
Community & HOA
Community
- Security: Fire Sprinkler System, Secured Lobby, Smoke Detector(s)
- Subdivision: Island Crowne Condo
HOA
- Has HOA: Yes
- Amenities included: Elevator(s), Fitness Center, Management, Pool, Spa/Hot Tub, Storage, Trash, Management - On Site
- Services included: Cable TV, Insurance, Internet, Maintenance Grounds, Pest Control, Sewer, Trash
- HOA fee: $1,219 monthly
Location
- Region: Daytona Beach
Financial & listing details
- Price per square foot: $326/sqft
- Tax assessed value: $582,080
- Annual tax amount: $9,818
- Date on market: 1/29/2025
- Listing terms: Cash,Conventional
Price history
| Date | Event | Price |
|---|---|---|
| 8/22/2025 | Sold | $737,000-4.9%$326/sqft |
Source:  DBAMLS #1208624 Report a problem DBAMLS #1208624 Report a problem | ||
| 8/4/2025 | Pending sale | $774,900$342/sqft |
Source:  Stellar MLS #V4940899 Report a problem Stellar MLS #V4940899 Report a problem | ||
| 8/4/2025 | Contingent | $774,900$342/sqft |
Source: DBAMLS #1208624 Report a problem | ||
| 1/29/2025 | Listed for sale | $774,900$342/sqft |
Source: DBAMLS #1208624 Report a problem | ||
| 12/4/2024 | Listing removed | $774,900$342/sqft |
Source:  realMLS #2026762 Report a problem realMLS #2026762 Report a problem | ||
| 7/27/2024 | Price change | $774,900-3.1%$342/sqft |
Source: realMLS #2026762 Report a problem | ||
| 7/2/2024 | Price change | $799,900-5.9%$353/sqft |
Source: realMLS #2026762 Report a problem | ||
| 5/20/2024 | Listed for sale | $849,900+25%$375/sqft |
Source: realMLS #2026762 Report a problem | ||
| 10/15/2023 | Listing removed | -- |
Source: My State MLS #11157182 Report a problem | ||
| 9/8/2023 | Listed for sale | $679,900+13.3%$300/sqft |
Source: DBAMLS #1109285 Report a problem | ||
| 9/6/2023 | Sold | $600,000-11.8%$265/sqft |
Source: Stellar MLS #O6091859 Report a problem | ||
| 8/9/2023 | Pending sale | $679,900$300/sqft |
Source: Stellar MLS #O6091859 Report a problem | ||
| 8/1/2023 | Price change | $679,900-2.7%$300/sqft |
Source: DBAMLS #1109285 Report a problem | ||
| 7/29/2023 | Listed for sale | $699,000$309/sqft |
Source: Stellar MLS #O6091859 Report a problem | ||
| 6/26/2023 | Contingent | $699,000$309/sqft |
Source: My State MLS #11157182 Report a problem | ||
| 6/9/2023 | Pending sale | $699,000-3.5%$309/sqft |
Source: Stellar MLS #O6091859 Report a problem | ||
| 5/12/2023 | Price change | $724,000+3.6%$320/sqft |
Source: DBAMLS #1109285 Report a problem | ||
| 5/3/2023 | Price change | $699,000-6.7%$309/sqft |
Source: DBAMLS #1106044 Report a problem | ||
| 4/20/2023 | Price change | $749,000-3.4%$331/sqft |
Source: DBAMLS #1106044 Report a problem | ||
| 3/30/2023 | Price change | $775,000-2.5%$342/sqft |
Source: DBAMLS #1106044 Report a problem | ||
| 2/19/2023 | Listed for sale | $795,000+38.3%$351/sqft |
Source: DBAMLS #1106044 Report a problem | ||
| 9/30/2020 | Sold | $575,000-4%$254/sqft |
Source: Stellar MLS #V4914447 Report a problem | ||
| 8/28/2020 | Pending sale | $599,000$265/sqft |
Source: RE/MAX SIGNATURE #V4914447 Report a problem | ||
| 6/14/2020 | Price change | $599,000-6.3%$265/sqft |
Source: RE/MAX Signature #1067936 Report a problem | ||
| 2/15/2020 | Listed for sale | $639,000+46.2%$282/sqft |
Source: RE/MAX Signature #1067936 Report a problem | ||
| 4/28/2008 | Sold | $437,000$193/sqft |
Source: Public Record Report a problem | ||
Public tax history
| Year | Property taxes | Tax assessment |
|---|---|---|
| 2025 | $10,506 +7% | $582,080 +7.5% |
| 2024 | $9,818 +14.8% | $541,420 +4.2% |
| 2023 | $8,552 +1.9% | $519,501 +3% |
| 2022 | $8,394 | $504,370 +3% |
| 2021 | -- | $489,680 +5.6% |
| 2020 | $8,977 | $463,738 -6.6% |
| 2019 | $8,977 -3.1% | $496,480 +18.8% |
| 2018 | $9,266 +8.9% | $417,982 -0.6% |
| 2017 | $8,510 -4.6% | $420,688 -6.7% |
| 2016 | $8,922 -11.1% | $450,898 +6.1% |
| 2015 | $10,040 +13.3% | $424,790 +13.1% |
| 2014 | $8,860 | $375,570 +3.6% |
| 2013 | -- | $362,425 +2.7% |
| 2012 | -- | $353,036 +12.1% |
| 2011 | -- | $315,000 +2.4% |
| 2010 | -- | $307,500 |
| 2009 | -- | $307,500 |
Find assessor info on the county website
Neighborhood: 32118
Nearby homes
- $646,4003 bd3 ba2k sqft1900 N Atlantic Ave APT 502, Daytona Beach, FL 32118Off Market
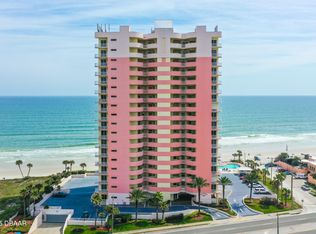
- $1,175,0003 bd3 ba2.5k sqft1900 N Atlantic Ave APT 1504, Daytona Beach, FL 32118Sold
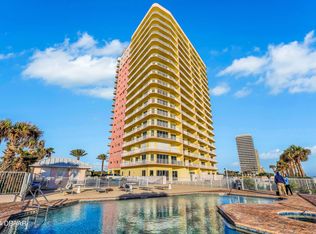
- $725,0003 bd3 ba2.5k sqft1900 N Atlantic Ave APT 204, Daytona Beach, FL 32118Sold

- $805,0003 bd3 ba2.5k sqft1900 N Atlantic Ave APT 203, Daytona Beach, FL 32118Sold

- $785,0003 bd3 ba2.5k sqft1900 N Atlantic Ave APT 1503, Daytona Beach, FL 32118For Sale
- $780,1153 bd3 ba2.2k sqft1900 N Atlantic Ave APT 1401, Daytona Beach, FL 32118Sold
- $2,225,0005 bd6 ba4.3k sqft1900 N Atlantic Ave APT 1901, Daytona Beach, FL 32118Sold
- $825,0003 bd3 ba2.5k sqft1900 N Atlantic Ave APT 904, Daytona Beach, FL 32118Sold
Nearby schools
GreatSchools rating
- 6/10Beachside Elementary SchoolGrades: PK-5Distance: 2.4 mi
- 4/10Campbell Middle SchoolGrades: 6-8Distance: 4.3 mi
- 7/10Seabreeze High SchoolGrades: 9-12Distance: 0.9 mi
Get a cash offer in 3 minutes
Find out how much your home could sell for in as little as 3 minutes with a no-obligation cash offer.
Estimated market value
$727,900
Get a cash offer in 3 minutes
Find out how much your home could sell for in as little as 3 minutes with a no-obligation cash offer.
Estimated market value
$727,900
- Florida
- Volusia County
- Daytona Beach
- 32118
- 1900 N Atlantic Ave Apartment 901
Nearby cities
Nearby zip codes
Other Daytona Beach Topics
