Skip main navigation
Under contract
  • Price cut: $24.9K (6/5)
    $1,675,000

    1900 N Nelson St, Arlington, VA 22207

    4beds
    2,685sqft
    : 
    Loading
    Get pre-qualified
    Single Family Residence
    Built in 1935
    6,478 Square Feet Lot
    $1,637,400 Zestimate®
    $624/sqft
    $-- HOA

    What's special

    Cozy gas fireplaceBuilt-in murphy bedSpacious fully fenced backyardWelcoming entry foyerPrivate rear deckAbundant closet spaceVersatile private suite
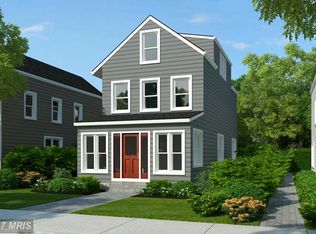
    New Price! This beautifully expanded 1935 cottage blends timeless charm with today’s most sought-after modern amenities. A spacious and welcoming entry foyer provides excellent storage for coats, bags, and everyday essentials. The open-concept main living area is designed for both comfort and functionality, featuring a thoughtfully designed kitchen with custom cabinetry and smart storage throughout. Seamless sightlines connect the kitchen, dining, and living spaces, all overlooking the spacious, fully fenced backyard—perfect for both daily living and entertaining. Just four steps up from the entry foyer, a versatile private suite offers endless possibilities as a guest room, secondary primary suite, or home office. This well-appointed space includes a built-in Murphy bed, ample cabinetry, a mini refrigerator, and a large bathroom with a soaking tub and separate shower. Upstairs, the expansive primary suite impresses with vaulted ceilings, a gas fireplace, a private rear deck, and a spa-like en-suite bath with a double vanity. Two generously sized additional bedrooms share a convenient Jack-and-Jill bathroom with a large vanity and tub/shower combination, each offering abundant closet space. The lower level includes a dedicated laundry room and a flexible bonus area ideal for a home gym, playroom, or additional living space. The true highlight is the backyard retreat—an inviting outdoor oasis complete with an outdoor kitchen, hot tub, and ample space for relaxing or entertaining. Ideally located just off Route 29, this home is within easy walking distance to the shops and dining of the Cherrydale neighborhood, with convenient access to Washington, DC and Route 66.
    66 days
    |
    147
    |
    1
    |

    Likely to sell faster than

    Zillow last checked:

    Listing updated:

    Listed by:

    Joan Caton Cromwell 202-441-8912,

    TTR Sotheby's International Realty

    Source: Bright MLS,MLS#: VAAR2072742MLS Logo

      Facts & features

      Interior

      Bedrooms & bathrooms
      • Bedrooms: 4
      • Bathrooms: 4
      • Full bathrooms: 3
      • 1/2 bathrooms: 1
      • Main level bathrooms: 2
      • Main level bedrooms: 1
      Rooms
      • Room types: Living Room, Dining Room, Primary Bedroom, Bedroom 2, Bedroom 3, Kitchen, Bedroom 1, Laundry, Bathroom 1, Bathroom 3, Bonus Room, Primary Bathroom, Half Bath
      Primary bedroom
      • Features: Attached Bathroom, Walk-In Closet(s), Fireplace - Gas, Balcony Access, Flooring - Engineered Wood
      • Level: Upper
      Bedroom 1
      • Features: Attached Bathroom, Built-in Features, Recessed Lighting, Flooring - Engineered Wood
      • Level: Main
      Bedroom 2
      • Features: Jack and Jill Bathroom, Attached Bathroom, Flooring - Engineered Wood
      • Level: Upper
      Bedroom 3
      • Features: Attached Bathroom, Jack and Jill Bathroom, Flooring - Engineered Wood
      • Level: Upper
      Primary bathroom
      • Features: Attached Bathroom, Bathroom - Walk-In Shower, Double Sink, Flooring - Marble
      • Level: Upper
      Bathroom 1
      • Features: Attached Bathroom, Bathroom - Jetted Tub, Bathroom - Stall Shower, Countertop(s) - Solid Surface, Flooring - Ceramic Tile, Recessed Lighting
      • Level: Main
      Bathroom 3
      • Features: Bathroom - Tub Shower, Flooring - Ceramic Tile, Jack and Jill Bathroom, Double Sink
      • Level: Upper
      Bonus room
      • Level: Lower
      Dining room
      • Features: Recessed Lighting, Living/Dining Room Combo, Window Treatments, Flooring - Engineered Wood
      • Level: Main
      Half bath
      • Level: Main
      Kitchen
      • Features: Living/Dining Room Combo, Recessed Lighting, Kitchen - Gas Cooking, Eat-in Kitchen, Kitchen Island, Dining Area, Countertop(s) - Solid Surface, Flooring - Engineered Wood
      • Level: Main
      Laundry
      • Level: Lower
      Living room
      • Features: Fireplace - Gas, Recessed Lighting, Living/Dining Room Combo, Flooring - Engineered Wood
      • Level: Main
      Heating
      • Forced Air, Heat Pump, Natural Gas, Electric
      Cooling
      • Central Air, Electric
      Appliances
      • Included: Microwave, Dishwasher, Disposal, Refrigerator, Cooktop, Stainless Steel Appliance(s), Washer, Dryer, Gas Water Heater
      • Laundry: Lower Level, Washer In Unit, Dryer In Unit, Laundry Room
      Features
      • Combination Kitchen/Living, Combination Kitchen/Dining, Combination Dining/Living, Open Floorplan, Entry Level Bedroom, Kitchen Island, Primary Bath(s), Recessed Lighting, 2nd Kitchen, Dry Wall
      • Flooring: Laminate, Tile/Brick
      • Windows: Double Hung, Double Pane Windows
      • Basement: Partial
      • Number of fireplaces: 2
      • Fireplace features: Glass Doors, Gas/Propane
      Interior area
      • Total structure area: 2,685
      • Total interior livable area: 2,685 sqft
      • Finished area above ground: 2,685
      • Finished area below ground: 0

      Property

      Parking
      • Total spaces: 2
      • Parking features: Driveway
      • Uncovered spaces: 2
      Accessibility
      • Accessibility features: None
      Features
      • Levels: Two
      • Stories: 2
      • Patio & porch: Deck, Patio
      • Exterior features: Barbecue, Extensive Hardscape
      • Pool features: None
      • Spa features: Hot Tub
      • Fencing: Back Yard,Privacy
      Lot
      • Size: 6,478 Square Feet
      Details
      • Additional structures: Above Grade, Below Grade
      • Parcel number: 06027028
      • Zoning: R-6
      • Special conditions: Standard

      Construction

      Type & style
      • Home type: SingleFamily
      • Architectural style: Cottage
      • Property subtype: Single Family Residence
      Materials
      • Other
      • Foundation: Block
      • Roof: Asphalt
      Condition
      • Very Good
      • New construction: No
      • Year built: 1935

      Utilities & green energy

      • Electric: 200+ Amp Service
      • Sewer: Public Sewer
      • Water: Public
      • Utilities for property: Natural Gas Available, Electricity Available, Water Available, Sewer Available, Fiber Optic

      Community & HOA

      Community
      • Security: Smoke Detector(s)
      • Subdivision: Cherrydale
      HOA
      • Has HOA: No
      Location
      • Region: Arlington

      Financial & listing details

      • Price per square foot: $624/sqft
      • Tax assessed value: $1,591,700
      • Annual tax amount: $16,442
      • Date on market: 5/8/2026
      • Listing agreement: Exclusive Agency
      • Listing terms: Conventional,Cash,VA Loan
      • Inclusions: Microwave, Gas Stove, Refrigerator W / Ice Maker, Dishwasher, Mini-refrigerator, 2 Gas Log Fireplace, Outdoor Kitchen, Washer, Dryer
      • Exclusions: Murphy Bed Mattress
      • Ownership: Fee Simple
      • Road surface type: Paved

        Estimated market value

        $1,637,400

        $1.56M - $1.72M

        $5,466/mo

        Price history

        DateEventPrice
        6/11/2026Contingent$1,675,000$624/sqft
        Source: Bright MLS #VAAR2072742 Report a problem
        6/5/2026Price change$1,675,000-1.5%$624/sqft
        Source: Bright MLS #VAAR2072742 Report a problem
        5/8/2026Listed for sale$1,699,900+7.9%$633/sqft
        Source: Bright MLS #VAAR2072742 Report a problem
        8/20/2021Sold$1,575,000+16.7%$587/sqft
        Source: Bright MLS #VAAR2001858 Report a problem
        3/19/2019Sold$1,350,000$503/sqft
        Source: Public Record Report a problem
        2/7/2019Listed for sale$1,350,000$503/sqft
        Source: KW Metro Center #VAAR102770 Report a problem
        1/4/2019Listing removed$1,350,000$503/sqft
        Source: Keller Williams Realty -- Arlington #VAAR102770 Report a problem
        12/14/2018Listed for sale$1,350,000+70.9%$503/sqft
        Source: KW Metro Center #VAAR102770 Report a problem
        6/3/2013Sold$790,000+26.4%$294/sqft
        Source: Public Record Report a problem
        6/22/2004Sold$625,000+190.7%$233/sqft
        Source: Public Record Report a problem
        6/26/1998Sold$215,000+8%$80/sqft
        Source: Agent Provided Report a problem
        10/3/1994Sold$199,000$74/sqft
        Source: Public Record Report a problem

        Public tax history

        YearProperty taxesTax assessment
        2025$16,442 +2.2%$1,591,700 +2.2%
        2024$16,094 +2.7%$1,558,000 +2.4%
        2023$15,675 +3.3%$1,521,800 +3.3%
        2022$15,179 +11.7%$1,473,700 +11.7%
        2021$13,592 +2.8%$1,319,600 +2.4%
        2020$13,218 +16.4%$1,288,300 +16.4%
        2019$11,360 +8.2%$1,107,200 +6.1%
        2018$10,498 +5%$1,043,500 +5%
        2017$9,995 +1.5%$993,500
        2016$9,846 +34%$993,500 +34.7%
        2015$7,348 +3%$737,800 +3%
        2014$7,136 +4.6%$716,500 +5.7%
        2013$6,820 +3.6%$677,900
        2012$6,582 +9.8%--
        2011$5,992 --
        2009-- --
        2008-- --
        2007-- --
        2006-- --
        2005-- --
        2004-- --
        2003-- --
        2002-- --
        2001-- $226,500
        Find assessor info on the county website

        Monthly payment

        Est. payment

        Payment breakdown

        Explore the cost of this home by adjusting the details. Changes won't be saved.
        All calculations are estimates and provided by Zillow, Inc. for informational purposes only. Actual amounts may vary.
        HOA fees may include property taxes on listings classified as Co-Ops. Contact the listing agent and/or owner for fee details.
        Mortgage interest rates are dependent on a number of factors, including credit score, down payment, and repayment length. Interest rate data provided by Zillow Group Marketplace, Inc. as of 1/1/1970 from various mortgage lenders with which we have lead or other similar arrangements; the Estimated Payment is an average of those rates.
        See how much you could borrow to make a competitive offer.

        Climate risks

        Neighborhood: Cherrydale

        Getting around

        77 / 100
        Very Walkable
        58 / 100
        Good Transit
        78 / 100
        Very Bikeable

        Nearby schools

        GreatSchools rating
        Schools provided by the listing agent
        • Elementary: Arlington Science Focus
        • Middle: Dorothy Hamm
        • High: Washington-liberty
        • District: Arlington County Public Schools

        Source: Bright MLS. This data may not be complete. We recommend contacting the local school district to confirm school assignments for this home.

        A local agent can set up tours, give advice and negotiate with sellers.

        Browse local experts

        Similar homes