Skip main navigation
For sale
  • Price cut: $50K (7/8)
    $1,549,990

    1902 N Nelson St, Arlington, VA 22207

    4beds
    2,672sqft
    : 
    Loading
    Get pre-qualified
    Single Family Residence
    Built in 1930
    3,248 Square Feet Lot
    $1,501,000 Zestimate®
    $580/sqft
    $-- HOA

    What's special

    Paver patioGleaming granite countertopsFour bedroomsCoveted walk-in closetBold red entry doorGenerous center islandPremium appliances
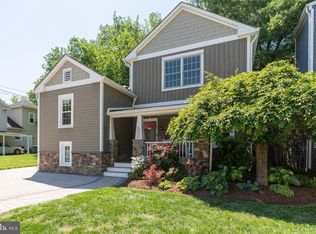
    Welcome home to 1902 N Nelson Street — newly constructed in 2017. Dressed in durable HardiPlank siding with crisp white trim and a bold red entry door, this striking Craftsman-inspired single-family home makes an unforgettable first impression. Step inside and discover 2,672 square feet of beautifully appointed living space spread across four bedrooms and three and a half baths. Rich hardwood floors flow throughout, anchoring rooms filled with natural light and timeless warmth. The heart of the home is a gourmet kitchen designed for the culinary enthusiast — featuring a generous center island, gleaming granite countertops, premium appliances, and a layout that connects seamlessly to the family room, offering effortless flexibility for everyday living and elegant entertaining alike. Retreat to the spacious primary suite, complete with a coveted walk-in closet, with three additional bedrooms. Every detail has been considered --- from tankless water heater for on-demand efficiency to the paver patio and "she-shed in the back yard! Nestled in the vibrant Cherrydale neighborhood of Arlington's sought-after 22207 zip code, you're minutes from the shops and dining of Clarendon, top-rated schools, and easy access to DC. This is more than a home — it's a lifestyle. Don't miss your opportunity to own a piece of Arlington's storied character with all the amenities today's buyers demand.
    47 days
    |
    1,265
    |
    24
    |

    Zillow last checked:

    Listing updated:

    Listed by:

    Jay Caputo 703-340-7996,

    EXP Realty, LLC,

    Listing Team: Level Up Homes, Co-Listing Team: Level Up Homes,Co-Listing Agent: Stavros A Voudouris 703-839-5333,

    EXP Realty, LLC

    Source: Bright MLS,MLS#: VAAR2073826MLS Logo

    Loading...

      Facts & features

      Interior

      Bedrooms & bathrooms
      • Bedrooms: 4
      • Bathrooms: 4
      • Full bathrooms: 3
      • 1/2 bathrooms: 1
      • Main level bathrooms: 4
      • Main level bedrooms: 4
      Basement
      • Area: 0
      Heating
      • Forced Air, Natural Gas
      Cooling
      • Central Air, Electric
      Appliances
      • Included: Dishwasher, Disposal, Dryer, Microwave, Oven/Range - Gas, Refrigerator, Washer, Tankless Water Heater
      Features
      • Combination Dining/Living, Combination Kitchen/Living, Dining Area, Eat-in Kitchen, Kitchen - Gourmet, Kitchen Island, Primary Bath(s), Recessed Lighting, Upgraded Countertops
      • Flooring: Wood
      • Doors: French Doors
      • Has basement: No
      • Has fireplace: No
      Interior area
      • Total structure area: 2,672
      • Total interior livable area: 2,672 sqft
      • Finished area above ground: 2,672
      • Finished area below ground: 0

      Property

      Parking
      • Parking features: On Street
      • Has uncovered spaces: Yes
      Accessibility
      • Accessibility features: None
      Features
      • Levels: Three
      • Stories: 3
      • Pool features: None
      Lot
      • Size: 3,248 Square Feet
      Details
      • Additional structures: Above Grade, Below Grade
      • Parcel number: 06027027
      • Zoning: R-6
      • Special conditions: Standard

      Construction

      Type & style
      • Home type: SingleFamily
      • Architectural style: Craftsman
      • Property subtype: Single Family Residence
      Materials
      • HardiPlank Type
      • Foundation: Slab
      Condition
      • New construction: No
      • Year built: 1930
      • Major remodel year: 2017
      Details
      • Builder name: PRIME CUSTOM HOMES

      Utilities & green energy

      • Sewer: Public Sewer
      • Water: Public

      Community & HOA

      Community
      • Subdivision: Cherrydale
      HOA
      • Has HOA: No
      Location
      • Region: Arlington

      Financial & listing details

      • Price per square foot: $580/sqft
      • Tax assessed value: $1,244,600
      • Annual tax amount: $12,857
      • Date on market: 5/28/2026
      • Listing agreement: Exclusive Right To Sell
      • Ownership: Fee Simple
      • Road surface type: Paved

        Estimated market value

        $1,501,000

        $1.43M - $1.58M

        $5,294/mo

        Price history

        DateEventPrice
        7/8/2026Price change$1,549,990-3.1%$580/sqft
        Source: Bright MLS #VAAR2073826 Report a problem
        6/5/2026Listed for sale$1,599,990+63.4%$599/sqft
        Source: Bright MLS #VAAR2073826 Report a problem
        8/18/2017Sold$979,000+3.2%$366/sqft
        Source: Public Record Report a problem
        4/12/2017Pending sale$949,000$355/sqft
        Source: RE/MAX Allegiance #AR9913654 Report a problem
        4/3/2017Listed for sale$949,000+81.5%$355/sqft
        Source: RE/MAX Allegiance #AR9903960 Report a problem
        6/13/2016Sold$523,000+20.9%$196/sqft
        Source: Public Record Report a problem
        2/26/2010Listing removed$432,500$162/sqft
        Source: Glenn Lewis & Julia Kriss #AR7002432 Report a problem
        12/23/2009Listed for sale$432,500$162/sqft
        Source: Glenn Lewis & Julia Kriss #AR7002432 Report a problem
        4/21/2009Sold$432,500-3.7%$162/sqft
        Source: Public Record Report a problem
        3/13/2009Listed for sale$449,000+87.1%$168/sqft
        Source: Postlets #AR7002432 Report a problem
        2/21/2002Sold$240,000$90/sqft
        Source: Public Record Report a problem

        Public tax history

        YearProperty taxesTax assessment
        2025$12,857 +1.7%$1,244,600 +1.7%
        2024$12,645 +4.4%$1,224,100 +4.1%
        2023$12,113 +2.7%$1,176,000 +2.7%
        2022$11,793 +10.9%$1,145,000 +10.9%
        2021$10,635 +2.2%$1,032,500 +1.8%
        2020$10,406 +4.2%$1,014,200 +4.2%
        2019$9,990 +0.8%$973,700 -1.2%
        2018$9,914 +65.5%$985,500 +65.5%
        2017$5,990 +3.2%$595,400 +1.7%
        2016$5,802 +6.7%$585,500 +7.3%
        2015$5,436 +5.2%$545,800 +5.2%
        2014$5,168 +3.6%$518,900 +4.6%
        2013$4,990 +3.6%$496,000
        2012$4,816 +5.3%--
        2011$4,575 --
        2009-- --
        2008-- --
        2007-- --
        2006-- --
        2005-- --
        2004-- --
        2003-- --
        2002-- --
        2001-- $193,300
        Find assessor info on the county website

        Monthly payment

        Est. payment

        Payment breakdown

        Explore the cost of this home by adjusting the details. Changes won't be saved.
        All calculations are estimates and provided by Zillow, Inc. for informational purposes only. Actual amounts may vary.
        HOA fees may include property taxes on listings classified as Co-Ops. Contact the listing agent and/or owner for fee details.
        Mortgage interest rates are dependent on a number of factors, including credit score, down payment, and repayment length. Interest rate data provided by Zillow Group Marketplace, Inc. as of 1/1/1970 from various mortgage lenders with which we have lead or other similar arrangements; the Estimated Payment is an average of those rates.
        See how much you could borrow to make a competitive offer.

        Climate risks

        Neighborhood: Cherrydale

        Getting around

        77 / 100
        Very Walkable
        58 / 100
        Good Transit
        78 / 100
        Very Bikeable

        Nearby schools

        GreatSchools rating
        Schools provided by the listing agent
        • District: Arlington County Public Schools

        Source: Bright MLS. This data may not be complete. We recommend contacting the local school district to confirm school assignments for this home.

        A local agent can set up tours, give advice and negotiate with sellers.

        Browse local experts

        Similar homes