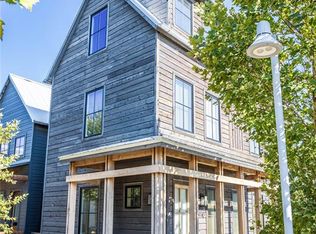
Nestled along picturesque, tree-lined Runway Blvd., The Kite is a beloved Wheeler plan that blends timeless design with effortless livability. The main level welcomes you with warm wood floors, an open great room anchored by a cozy fireplace, a gourmet kitchen with thoughtful finishes, and a versatile flex space ideal for a home office or reading nook. A pantry, mudroom, utility room, and powder bath add everyday convenience. Upstairs, retreat to the airy primary suite with its en suite bath and walk-in closet, or explore two additional bedrooms and a hall bath. The third-story loft, accessible by ladder, creates a charming hideaway for movie nights, quiet reading, or playtime. Outside, enjoy a spacious, low-maintenance turfed backyard—perfect for relaxing or entertaining. Built with energy efficiency in mind, this Wheeler Home is designed to reduce utility costs and increase year-round comfort—offering both sustainability and style in one of Wheeler’s most desirable locations.
Sold for $615,000
$615,000
1900 Runway Blvd, Oklahoma City, OK 73108
3beds
1,939sqft
Single Family Residence
Built in 2022
3,049 Square Feet Lot
$624,300 Zestimate®
$317/sqft
$3,389 Estimated rent
Home value
$624,300
$587,000 - $662,000
$3,389/mo
Zestimate® history
Owner options
List your home for rent
$3,389/mo
Rent Zestimate®
Find your next renter with Zillow Rental Manager. Plus, with online applications, you can quickly screen prospective tenants – for free.
$3,389/mo
Rent Zestimate®
Refinance and save
$6,195/mo
Est. payment
Refinancing to a lower rate could help reduce your monthly payments and save thousands over the life of the loan.
$6,195/mo
Est. payment
Explore your selling options
Work with a Zillow partner agent
Leverage their expertise and Zillow's premium Showcase listings to get your home seen by more buyers.
Get startedList with your own agent
Get your home in front of millions of buyers by listing it on Zillow.
Learn how to do itSell it yourself
Take full control of how buyers see your home on Zillow by listing For Sale by Owner (FSBO).
List your homeWhat's special
Utility roomWalk-in closetAiry primary suiteSpacious low-maintenance turfed backyardEn suite bathWarm wood floorsCozy fireplace
Zillow last checked:
Listing updated:
Listed by:
Lauren French 405-630-7917,
Wheeler Realty LLC
Bought with:
Lauren French, 176126
Wheeler Realty LLC
Source: MLSOK/OKCMAR as distributed by MLS GRID,MLS#: 1178785
Facts & features
Interior
Bedrooms & bathrooms
- Bedrooms: 3
- Bathrooms: 3
- Full bathrooms: 2
- 1/2 bathrooms: 1
Heating
- Geothermal
Cooling
- Geothermal
Appliances
- Included: Dishwasher, Disposal, Refrigerator, Water Heater
Features
- Windows: Double Pane, Low-Emissivity Windows
- Number of fireplaces: 1
- Fireplace features: Forced Air
Interior area
- Total structure area: 1,939
- Total interior livable area: 1,939 sqft
Property
Parking
- Total spaces: 2
- Parking features: Garage
- Garage spaces: 2
Features
- Levels: Two
- Stories: 2
- Patio & porch: Patio, Porch
- Exterior features: Rain Gutters
Lot
- Size: 3,049 Square Feet
- Features: Interior Lot
Details
- Parcel number: 1900NONERunway73108
- Special conditions: None
Construction
Type & style
- Home type: SingleFamily
- Architectural style: Craftsman,Modern
- Property subtype: Single Family Residence
Materials
- Frame
- Foundation: Slab
- Roof: Metal
Condition
- Year built: 2022
Details
- Builder name: Wheeler Home
Utilities & green energy
- Utilities for property: Public
Community & HOA
HOA
- Has HOA: Yes
- Services included: Greenbelt, Common Area Maintenance, Pool
- HOA fee: $2,320 annually
Location
- Region: Oklahoma City
Financial & listing details
- Price per square foot: $317/sqft
- Tax assessed value: $587,500
- Annual tax amount: $7,736
- Date on market: 7/5/2025
- Electric utility on property: Yes
Price history
| Date | Event | Price |
|---|---|---|
| 8/29/2025 | Sold | $615,000$317/sqft |
Source:  MLSOK/OKCMAR as distributed by MLS GRID #1178785 Report a problem MLSOK/OKCMAR as distributed by MLS GRID #1178785 Report a problem | ||
| 7/9/2025 | Pending sale | $615,000$317/sqft |
Source: MLSOK/OKCMAR as distributed by MLS GRID #1178785 Report a problem | ||
| 7/5/2025 | Listed for sale | $615,000+1.6%$317/sqft |
Source: MLSOK/OKCMAR as distributed by MLS GRID #1178785 Report a problem | ||
| 7/25/2022 | Sold | $605,388+537.3%$312/sqft |
Source: MLSOK/OKCMAR as distributed by MLS GRID #1001827 Report a problem | ||
| 5/24/2021 | Sold | $95,000$49/sqft |
Source: Public Record Report a problem | ||
Public tax history
| Year | Property taxes | Tax assessment |
|---|---|---|
| 2025 | $7,692 -4.3% | $64,625 -3.8% |
| 2024 | $8,038 +1.8% | $67,155 +0.7% |
| 2023 | $7,894 +3038.7% | $66,715 +2889% |
| 2022 | $252 +0.4% | $2,232 |
| 2021 | $251 | $2,232 |
Find assessor info on the county website
Neighborhood: Stockyards City
Nearby homes
- $618,9003 bd2 ba1.8k sqft1904 Runway Blvd, Oklahoma City, OK 73108Off Market
- $275,0001 bd1 ba756 sqft936 Pedalers Ln, Oklahoma City, OK 73108Sold

- $237,0001 bd1 ba671 sqft932 Pedalers Ln, Oklahoma City, OK 73109Sold

- $415,0003 bd2 ba1.2k sqft940 S Pedalers Ln, Oklahoma City, OK 73108For Sale
- $364,8003 bd2 ba1.2k sqft940 Pedalers Ln, Oklahoma City, OK 73108Off Market
- $518,9003 bd3 ba1.7k sqft1908 Runway Blvd, Oklahoma City, OK 73108Off Market
- $268,8002 bd2 ba864 sqft937 Pedalers Ln, Oklahoma City, OK 73108Off Market
- $409,0002 bd2 ba1k sqft924 Pedalers Ln, Oklahoma City, OK 73108Sold
Nearby schools
GreatSchools rating
- 2/10Capitol Hill Middle SchoolGrades: 5-8Distance: 1 mi
- 2/10Capitol Hill High SchoolGrades: 9-12Distance: 1.4 mi
- 2/10Lee Elementary SchoolGrades: PK-4Distance: 1 mi
Schools provided by the listing agent
- Elementary: Western Gateway ES
- Middle: Capitol Hill MS
- High: Capitol Hill HS
Source: MLSOK/OKCMAR as distributed by MLS GRID. This data may not be complete. We recommend contacting the local school district to confirm school assignments for this home.
Get a cash offer in 3 minutes
Find out how much your home could sell for in as little as 3 minutes with a no-obligation cash offer.
Estimated market value
$624,300
Get a cash offer in 3 minutes
Find out how much your home could sell for in as little as 3 minutes with a no-obligation cash offer.
Estimated market value
$624,300
- Oklahoma
- Oklahoma County
- Oklahoma City
- 73108
- Stockyards City
- 1900 Runway Blvd
Nearby cities
Nearby neighborhoods
Nearby zip codes
Other Oklahoma City Topics
