Move-In Ready Wheeler Cottage with Flexible Living Space
This charming Wheeler cottage offers a practical and versatile floor plan with modern finishes and flexible living areas. The home features a bonus space on the third floor that can serve as a second living area or a fourth bedroom, providing plenty of room to fit your lifestyle.
The first floor welcomes you with a well-appointed kitchen featuring quartz countertops, a gas range, a built-in microwave, and a refrigerator with an ice maker. The kitchen flows easily into the comfortable living room, and a convenient powder bath completes the main level.
On the second floor, you’ll find two spacious bedrooms, a full bathroom, and a laundry area for everyday convenience.
The third floor offers even more flexibility with a third bedroom plus a bonus living area, ideal for a media room, office, guest space, or optional fourth bedroom.
Living in Wheeler means enjoying an active, vibrant community with beautifully maintained green spaces, playgrounds, and a community pool, along with nearby restaurants and retail that make everyday living easy and enjoyable.
This move-in-ready home combines comfort, modern finishes, and a great community lifestyle—don’t miss your opportunity to make it yours.
For sale
Price cut: $10K (7/26)
$405,000
940 S Pedalers Ln, Oklahoma City, OK 73108
3beds
1,242sqft
Single Family Residence
Built in 2019
862 Square Feet Lot
$404,100 Zestimate®
$326/sqft
$-- HOA
What's special
Community poolModern finishesLaundry areaGas rangeBuilt-in microwaveTwo spacious bedroomsWell-appointed kitchen
- 165 days |
- 436 |
- 12 |
Zillow last checked:
Listing updated:
Listed by:
DEBORAH MELTON 580-774-4040,
DAVIS PROPERTIES, LLC.
Source: MLSOK/OKCMAR as distributed by MLS GRID,MLS#: 1217153
Facts & features
Interior
Bedrooms & bathrooms
- Bedrooms: 3
- Bathrooms: 2
- Full bathrooms: 1
- 1/2 bathrooms: 1
Heating
- Heat Pump
Cooling
- Heat Pump
Appliances
- Included: Dishwasher, Dryer, Ice Maker, Microwave, Refrigerator, Built-In Gas Oven, Built-In Gas Range
Features
- Flooring: Concrete, Carpet, Wood
- Windows: Double Pane, Low-Emissivity Windows
- Has fireplace: No
- Fireplace features: None
Interior area
- Total structure area: 1,242
- Total interior livable area: 1,242 sqft
Property
Parking
- Total spaces: 1
- Parking features: Garage
- Garage spaces: 1
Features
- Patio & porch: Porch
- Has private pool: Yes
- Pool features: Cabana, Fenced
Lot
- Size: 862 Square Feet
- Features: Corner Lot, Interior Lot
Details
- Parcel number: 940SPedalersLane73108
- Special conditions: None
Construction
Type & style
- Home type: SingleFamily
- Architectural style: Craftsman
- Property subtype: Single Family Residence
Materials
- Frame
- Foundation: Slab
- Roof: Metal
Condition
- Year built: 2019
Details
- Builder name: Wheeler Homes
Community & HOA
HOA
- Has HOA: Yes
- Services included: Greenbelt, Common Area Maintenance, Pool
Location
- Region: Oklahoma City
Financial & listing details
- Price per square foot: $326/sqft
- Annual tax amount: $5,132
- Date on market: 3/9/2026
- Electric utility on property: Yes
Estimated market value
$404,100
$384,000 - $424,000
$2,260/mo
Price history
| Date | Event | Price |
|---|---|---|
| 7/26/2026 | Price change | $405,000-2.4%$326/sqft |
Source:  MLSOK/OKCMAR as distributed by MLS GRID #1217153 Report a problem MLSOK/OKCMAR as distributed by MLS GRID #1217153 Report a problem | ||
| 7/3/2026 | Price change | $415,000-1.2%$334/sqft |
Source: MLSOK/OKCMAR as distributed by MLS GRID #1217153 Report a problem | ||
| 3/9/2026 | Listed for sale | $420,000$338/sqft |
Source: MLSOK/OKCMAR as distributed by MLS GRID #1217153 Report a problem | ||
Public tax history
Tax history is unavailable.
Monthly payment
Est. payment
Payment breakdown
Explore the cost of this home by adjusting the details. Changes won't be saved.Climate risks
Neighborhood: Stockyards City
Nearby schools
GreatSchools rating
- 2/10Capitol Hill Middle SchoolGrades: 5-8Distance: 1 mi
- 2/10Capitol Hill High SchoolGrades: 9-12Distance: 1.4 mi
- 2/10Lee Elementary SchoolGrades: PK-4Distance: 1 mi
Schools provided by the listing agent
- Elementary: Western Gateway ES
- Middle: Capitol Hill MS
- High: Capitol Hill HS
Source: MLSOK/OKCMAR as distributed by MLS GRID. This data may not be complete. We recommend contacting the local school district to confirm school assignments for this home.
- $366,9003 bd2 ba1.2k sqft940 Pedalers Ln, Oklahoma City, OK 73108Off Market
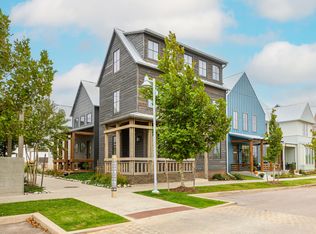
- $275,0001 bd1 ba756 sqft936 Pedalers Ln, Oklahoma City, OK 73108Sold

- $615,0003 bd3 ba1.9k sqft1900 Runway Blvd, Oklahoma City, OK 73108Sold

- $237,0001 bd1 ba671 sqft932 Pedalers Ln, Oklahoma City, OK 73109Sold

- $3,1002 bd2 ba864 sqft937 Pedalers Ln, Oklahoma City, OK 73108For Rent
- $2,7502 bd2 ba1.2k sqft941 Pedalers Ln, Oklahoma City, OK 73108For Rent
- $622,1003 bd2 ba1.8k sqft1904 Runway Blvd, Oklahoma City, OK 73108Off Market
- $324,3004 bd1 ba1.2k sqft933 Pedalers Ln, Oklahoma City, OK 73108Off Market
A local agent can set up tours, give advice and negotiate with sellers.
Similar homes
- $365,0003 bd3 ba1.1k sqft926 Pedalers Ln, Oklahoma City, OK 73108For Sale
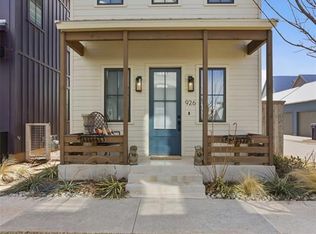 MLS ID #1241096, Veronica Galaviz, Verbode. MLSOK/OKCMAR as distributed by MLS GRID
 - $420,0002 bd3 ba1.3k sqft1028 Pedalers Ln, Oklahoma City, OK 73108For Sale
 MLS ID #1238659, Lauren French, Wheeler Realty LLC. MLSOK/OKCMAR as distributed by MLS GRID
 - $370,0002 bd3 ba1k sqft1803 Oso Ave, Oklahoma City, OK 73108For Sale
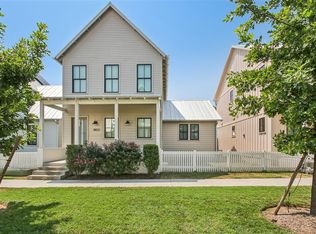 MLS ID #1243373, Benjamin Lytle, Opendoor Brokerage, LLC. MLSOK/OKCMAR as distributed by MLS GRID
 - $375,0003 bd2 ba1.7k sqft2813 NW 16th St, Oklahoma City, OK 73107For Sale
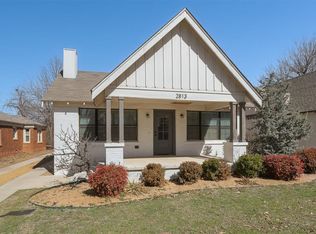 MLS ID #1242467, Alyssa Dyer, A Good Handyman Company. MLSOK/OKCMAR as distributed by MLS GRID
 - $389,0003 bd3 ba1.8k sqft1705 NW 11th St, Oklahoma City, OK 73106For SaleMLS ID #1233421, Kimi George, Metro First Realty of Edmond. MLSOK/OKCMAR as distributed by MLS GRID
- $414,9003 bd2 ba1.5k sqft704 NW 20th St, Oklahoma City, OK 73103For SaleMLS ID #1223969, Darian Woolbright, Keller Williams Realty Elite. MLSOK/OKCMAR as distributed by MLS GRID
- $409,9004 bd3 ba1.7k sqft617 NW 22nd St, Oklahoma City, OK 73103For SaleMLS ID #1237743, Tara Levinson, LRE Realty, LLC. MLSOK/OKCMAR as distributed by MLS GRID
- $310,0003 bd2 ba1.5k sqft2405 NW 16th St, Oklahoma City, OK 73107For SaleMLS ID #1245000, Brie Green, Metro First Realty. MLSOK/OKCMAR as distributed by MLS GRID
- $425,0003 bd3 ba1.7k sqft1625 NW 19th St, Oklahoma City, OK 73106For SaleMLS ID #1239601, Tempe Perreira, McGraw REALTORS (BO). MLSOK/OKCMAR as distributed by MLS GRID
- $360,0003 bd2 ba1.7k sqft2112 NW 18th St, Oklahoma City, OK 73107For SaleMLS ID #1241310, Jena Hunter, Chinowth & Cohen. MLSOK/OKCMAR as distributed by MLS GRID
- $335,0003 bd2 ba1.4k sqft805 NW 21st St, Oklahoma City, OK 73106For SaleMLS ID #1228426, Brittnee Jones, Copper Creek Real Estate. MLSOK/OKCMAR as distributed by MLS GRID
- $319,0004 bd2 ba1.7k sqft1922 W Park Pl, Oklahoma City, OK 73106For SaleMLS ID #1241048, Homer Adams, Adams Family Real Estate LLC. MLSOK/OKCMAR as distributed by MLS GRID
- $379,0003 bd3 ba1.6k sqft1510 NW 40th St, Oklahoma City, OK 73118For SaleMLS ID #1236590, Keli Gillette, Epique Realty. MLSOK/OKCMAR as distributed by MLS GRID
- $230,0003 bd2 ba1.7k sqft212 SW 24th St, Oklahoma City, OK 73109For SaleMLS ID #1217112, Grace Conroy, Keller Williams Realty Elite. MLSOK/OKCMAR as distributed by MLS GRID
- $393,0003 bd3 ba1.7k sqft2524 NW 130th St, Oklahoma City, OK 73120For SaleMLS ID #1243597, Alexander Chang, Ace Group Realty LLC. MLSOK/OKCMAR as distributed by MLS GRID
- $350,0002 bd2 ba1.5k sqft1113 NW 55th St, Oklahoma City, OK 73118For SaleMLS ID #1243355, Justin Brannon, Chinowth & Cohen. MLSOK/OKCMAR as distributed by MLS GRID
- $265,0003 bd2 ba1.3k sqft3225 NW 16th St, Oklahoma City, OK 73107For SaleMLS ID #1242516, Scott Bacon, Your Home Sold Gtd-Kerr/Norman. MLSOK/OKCMAR as distributed by MLS GRID
- $339,9002 bd3 ba1.3k sqft1138 NW 13th St #C, Oklahoma City, OK 73106For SaleMLS ID #1234716, Katelyn Barbarick, Brix Realty. MLSOK/OKCMAR as distributed by MLS GRID
- $270,0003 bd2 ba1.7k sqft1720 NW 19th St, Oklahoma City, OK 73106For SaleMLS ID #1216014, Scotty Hernandez, Epique Realty. MLSOK/OKCMAR as distributed by MLS GRID
- $275,0002 bd2 ba1.1k sqft1632 NW 11th St, Oklahoma City, OK 73106For SaleMLS ID #1232098, Jana Fariss, eXp Realty, LLC. MLSOK/OKCMAR as distributed by MLS GRID
