This beautiful open concept home by Wildflower Development Group is the 1,300 sq ft Foxglove floor plan! This home features an efficient split-bed layout LVP flooring throughout the entire home, and a beautiful vaulted ceiling in the kitchen and living area. The kitchen offers quality maple soft close cabinets, and a large island and plenty of natural light. This home features a primary bedroom with an attached bath and huge closet space that flows right into the 1st floor laundry. Super convenient! The basement comes ready to be finished, already with an egress window & it is stubbed for plumbing. While the basement is good for storage, the attached 3 car garage gives you plenty of room as well! Modern and tasteful finishes throughout.
Active-no offer
Price cut: $7K (6/15)
$377,900
1900 Southland Ln, New London, WI 54961
3beds
1,300sqft
:
Get pre-qualified$2,421/mo
Single Family Residence
Built in 2026
0.37 Acres Lot
$377,600 Zestimate®
$291/sqft
$-- HOA
What's special
Open concept homeHuge closet spaceLarge islandEfficient split-bed layoutPlenty of natural light
- 72 days |
- 370 |
- 22 |
Zillow last checked:
Listing updated:
Listed by:
Andy D Boehm 920-731-4100,
Score Realty Group, LLC
Source: RANW as distributed by MLS GRID,MLS#: 50325193
Facts & features
Interior
Bedrooms & bathrooms
- Bedrooms: 3
- Bathrooms: 2
- Full bathrooms: 2
Bedroom 1
- Level: Main
- Dimensions: 13x12
Bedroom 2
- Level: Main
- Dimensions: 10x10
Bedroom 3
- Level: Main
- Dimensions: 10x10
Kitchen
- Level: Main
- Dimensions: 17x13
Living room
- Level: Main
- Dimensions: 15x13
Other
- Description: Laundry
- Level: Main
- Dimensions: 5x6
Cooling
- Central Air
Features
- Basement: Full
- Has fireplace: No
- Fireplace features: None
Interior area
- Total interior livable area: 1,300 sqft
- Finished area above ground: 1,300
- Finished area below ground: 0
Property
Parking
- Total spaces: 3
- Parking features: Attached
- Attached garage spaces: 3
Accessibility
- Accessibility features: Not Applicable
Lot
- Size: 0.37 Acres
Details
- Parcel number: 33 13100 16
- Zoning: Residential
Construction
Type & style
- Home type: SingleFamily
- Property subtype: Single Family Residence
Materials
- Vinyl Siding
- Foundation: Poured Concrete
Condition
- New construction: Yes
- Year built: 2026
Details
- Builder name: Wildflower Development
Utilities & green energy
- Sewer: Public Sewer
- Water: Public
Community & HOA
Location
- Region: New London
Financial & listing details
- Price per square foot: $291/sqft
- Annual tax amount: $726
- Date on market: 5/11/2026
- Inclusions: Dishwasher, Microwave, 1 Year Builder Warranty
Estimated market value
$377,600
$359,000 - $396,000
$1,757/mo
Price history
| Date | Event | Price |
|---|---|---|
| 6/15/2026 | Price change | $377,900-1.8%$291/sqft |
Source: RANW as distributed by MLS GRID #50325193 Report a problem | ||
| 5/11/2026 | Listed for sale | $384,900+612.8%$296/sqft |
Source: RANW as distributed by MLS GRID #50325193 Report a problem | ||
| 9/19/2025 | Sold | $54,000-9.8%$42/sqft |
Source: RANW as distributed by MLS GRID #50294862 Report a problem | ||
| 6/30/2025 | Pending sale | $59,900$46/sqft |
Source: RANW as distributed by MLS GRID #50294862 Report a problem | ||
| 3/27/2025 | Price change | $59,900-7.7%$46/sqft |
Source: RANW as distributed by MLS GRID #50294862 Report a problem | ||
| 7/19/2024 | Listed for sale | $64,900$50/sqft |
Source: RANW as distributed by MLS GRID #50294862 Report a problem | ||
Public tax history
Tax history is unavailable.
Monthly payment
Est. payment
Payment breakdown
Explore the cost of this home by adjusting the details. Changes won't be saved.Climate risks
Neighborhood: 54961
Nearby schools
GreatSchools rating
- 5/10Parkview Elementary SchoolGrades: PK-4Distance: 0.4 mi
- 7/10New London Middle SchoolGrades: 5-8Distance: 0.7 mi
- 5/10New London High SchoolGrades: 9-12Distance: 0.5 mi
- $54,0000.42 Acres1835 Southland Ln, New London, WI 54961Sold
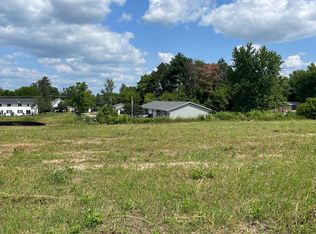
- $357,9003 bd2 ba1.3k sqft1920 Southland Ln, New London, WI 54961New Construction

- $5,754,400-- bd-- ba-- sqft901 W Beckert Rd, New London, WI 54961Off Market
- $276,900-- bd-- ba-- sqft1852 Pershing Rd, New London, WI 54961Off Market
- $400,0003 bd2 ba1.7k sqft1930 Southland Ln, New London, WI 54961Sold
- $407,1593 bd2 ba1.5k sqft1927 Southland Ln, New London, WI 54961Sold
- $294,400-- bd-- ba-- sqft815 W Beckert Rd, New London, WI 54961Off Market
- $320,200-- bd-- ba-- sqft1936 Southland Ln, New London, WI 54961Off Market
A local agent can set up tours, give advice and negotiate with sellers.
A local lender can help you make sure your offer is ready when you are.
Similar homes
- $357,9003 bd2 ba1.3k sqft1920 Southland Ln, New London, WI 54961New ConstructionMLS ID #50327836, Andy D Boehm. RANW as distributed by MLS GRID
- $369,9003 bd2 ba1.3k sqft1845 Southland Ln, New London, WI 54961New Construction
 MLS ID #50327833, Andy D Boehm. RANW as distributed by MLS GRID
 - $399,0003 bd3 ba1.4k sqft1801 Southland Ln, New London, WI 54961New Construction
 MLS ID #50325196, Andy D Boehm. RANW as distributed by MLS GRID
 - $399,9004 bd2 ba1.5k sqft1824 Southland Ln, New London, WI 54961New Construction
 MLS ID #50327831, Andy D Boehm. RANW as distributed by MLS GRID
 - $409,9003 bd2 ba1.5k sqft1515 Caroline Dr, New London, WI 54961New ConstructionMLS ID #50318618, Mark D Vercauteren. RANW as distributed by MLS GRID
- $219,9003 bd1 ba1.3k sqft1711 Oriole St, New London, WI 54961For SaleMLS ID #50328349, Jayden E Henton. RANW as distributed by MLS GRID
- $269,9003 bd2 ba1.4k sqft524 Northridge Dr, New London, WI 54961For SaleMLS ID #50327095, Nikki M Free. RANW as distributed by MLS GRID
- $299,9002 bd2 ba1.4k sqftN4381 Ostrander Rd, New London, WI 54961For SaleMLS ID #50328254, Shanna L Brewer. RANW as distributed by MLS GRID
- $235,0003 bd2 ba1.2k sqft500 Pheasant Dr, New London, WI 54961For SaleMLS ID #50328648, Mike J Drexler. RANW as distributed by MLS GRID
- $199,9003 bd1 ba972 sqft418 Lima St, New London, WI 54961For SaleMLS ID #50327347, Tiffany L Holtz. RANW as distributed by MLS GRID
- $247,0005 bd3 ba1.8k sqft1013 Wyman St, New London, WI 54961For SaleMLS ID #50326389, Tiffany L Holtz. RANW as distributed by MLS GRID
- $214,9003 bd1 ba1.1k sqft116 E Law St, New London, WI 54961For SaleMLS ID #50328571, Emily S Millard. RANW as distributed by MLS GRID
- $219,9003 bd2 ba1.4k sqft206 E Spring St, New London, WI 54961For SaleMLS ID #50323195, Nikki M Free. RANW as distributed by MLS GRID
- $340,0003 bd3 ba1.5k sqft421 W Main St, Hortonville, WI 54944For SaleMLS ID #50328914, Jessica Y Enriquez. RANW as distributed by MLS GRID
- $374,9003 bd2 ba1.3k sqftW6115 Sherwood Point Dr, Greenville, WI 54942For SaleMLS ID #50327613, Carrie A VanDeraa-Powell. RANW as distributed by MLS GRID
- $374,9003 bd2 ba1.9k sqft65 Shore Dr, Clintonville, WI 54929For SaleMLS ID #50326673, Sara A VanWychen. RANW as distributed by MLS GRID
- $385,0004 bd2 ba1.4k sqft427 5th St, Waupaca, WI 54981For SaleMLS ID #50328707, Shanna L Brewer. RANW as distributed by MLS GRID
- $205,0004 bd2 ba1.6k sqft408 E Pine St, New London, WI 54961For SaleMLS ID #50327804, Tiffany L Holtz. RANW as distributed by MLS GRID
- $379,9003 bd2 ba1.4k sqft2615 W Sunnyview Cir, Appleton, WI 54914For SaleMLS ID #50327658, Debbie A Peters. RANW as distributed by MLS GRID
- $424,9003 bd2 ba1.4k sqftN2334 Heavenly Dr, Greenville, WI 54942For SaleMLS ID #50327642, Jodi I Carlson. RANW as distributed by MLS GRID
