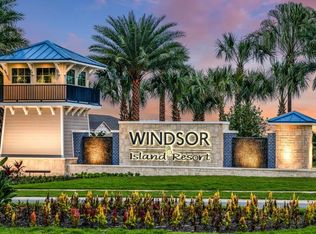
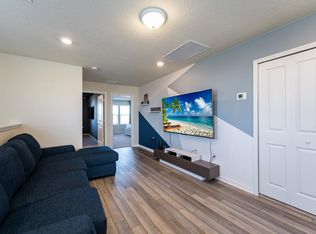
Don't miss out on the chance to own this STUNNING luxury vacation home in the WINDSOR ISLAND Resort Community! This beautiful property is conveniently located near theme parks, Tampa, Orlando, and Florida's gorgeous beaches. Constructed in 2021, this spacious short-term rental comes FULLY FURNISHED and it is an UNIQUE TURN KEY opportunity boasting 5 bedrooms, 5.5 bathrooms in an open floor plan layout. As you step inside, a SPACIOUS great room offers view all the way to the pool. The family room and dining area are open to the kitchen and perfect for entertaining. The kitchen is filled with NATURAL LIGHT and is COMPLETE with a large island with granite countertops, STAINLESS STEEL APLIANCES, featuring 42" modern gray cabinets. Sliding doors lead to the pool and the SCREENED in lanai. Enjoy grilling outdoors and dining in the covered lanai or cooling off in the sparkling POOL! Inside, the primary suite is located on the first floor with a spacious ensuite bathroom complete with dual sinks, tub and sizable walk-in closet. An additional half bathroom is just off the kitchen with a door to the pool for easy access! Upstairs a huge loft area provides more space with a separate MIDIA and TV ROOM for family movie nights. No one needs to fight over which bedroom they get! Each room is equipped with its own television and private bathroom. For the little ones, the MICKEY & MINNIE and HARRY POTTER THEMED BEDROOMS are a dream come true, creating lasting memories of their Florida vacation. The garage has been coverted into a GAME ROOM where entertainment knows no bounds. Foosball table, basketball and air hockey will delight guests of all ages. Located in the desirable WINDSOR ISLAND RESORT, a gated community in a prime location, you'll have access to a wealth of amenities, including the Blue Marlin Grille (an on-site restaurant and bar), a fitness center, a large pool, a lazy river, a spa, dual waterslides, a children's splash pad, a basketball court, rental cabanas, miniature golf, and a fire pit. Convenient to Disney World and all of the Parks in Central Florida. Schedule your tour today and step into the epitome of resort-style living!
Sold for $690,000
$690,000
1900 SUMMER DRIVE, DAVENPORT, FL 33897
5beds
2,621sqft
Single Family Residence
Built in 2021
4,961 Square Feet Lot
$634,100 Zestimate®
$263/sqft
$4,169 Estimated rent
Home value
$634,100
$590,000 - $678,000
$4,169/mo
Zestimate® history
Owner options
List your home for rent
$4,169/mo
Rent Zestimate®
Find your next renter with Zillow Rental Manager. Plus, with online applications, you can quickly screen prospective tenants – for free.
$4,169/mo
Rent Zestimate®
Refinance and save
$5,195/mo
Est. payment
Refinancing to a lower rate could help reduce your monthly payments and save thousands over the life of the loan.
$5,195/mo
Est. payment
Explore your selling options
Work with a Zillow partner agent
Leverage their expertise and Zillow's premium Showcase listings to get your home seen by more buyers.
Get startedList with your own agent
Get your home in front of millions of buyers by listing it on Zillow.
Learn how to do itSell it yourself
Take full control of how buyers see your home on Zillow by listing For Sale by Owner (FSBO).
List your homeWhat's special
Basketball courtLarge poolCovered lanaiHuge loft areaSparkling poolDual waterslidesLazy river
Zillow last checked:
Listing updated:
Listed by:
Ana Pagotto 407-802-6437,
KELLER WILLIAMS REALTY AT THE LAKES 407-566-1800
Bought with:
Marcelo Moretti LLC, 3472532
ON ME REALTY
Source: Stellar MLS,MLS#: S5107589 Originating MLS: Osceola
Originating MLS: Osceola
Facts & features
Interior
Bedrooms & bathrooms
- Bedrooms: 5
- Bathrooms: 6
- Full bathrooms: 5
- 1/2 bathrooms: 1
Primary bedroom
- Features: Walk-In Closet(s)
- Level: First
Bedroom 2
- Features: Built-in Closet
- Level: Second
Primary bathroom
- Level: First
Bathroom 2
- Level: Second
Dining room
- Level: First
Family room
- Level: Second
Kitchen
- Level: First
Living room
- Level: First
Heating
- Central
Cooling
- Central Air
Appliances
- Included: Dishwasher, Disposal, Dryer, Microwave, Range, Refrigerator, Washer
- Laundry: Laundry Room
Features
- Eating Space In Kitchen, Kitchen/Family Room Combo, Living Room/Dining Room Combo, Open Floorplan, Primary Bedroom Main Floor, PrimaryBedroom Upstairs, Stone Counters, Walk-In Closet(s)
- Flooring: Carpet, Tile
- Has fireplace: No
- Furnished: Yes
Interior area
- Total structure area: 3,345
- Total interior livable area: 2,621 sqft
Property
Parking
- Total spaces: 2
- Parking features: Garage
- Garage spaces: 2
Features
- Levels: Two
- Stories: 2
- Exterior features: Sidewalk
- Has private pool: Yes
- Pool features: Gunite, In Ground, Screen Enclosure
Lot
- Size: 4,961 Square Feet
Details
- Parcel number: 262513998011001620
- Special conditions: None
Construction
Type & style
- Home type: SingleFamily
- Property subtype: Single Family Residence
Materials
- Stucco
- Foundation: Slab
- Roof: Shingle
Condition
- New construction: No
- Year built: 2021
Utilities & green energy
- Sewer: Public Sewer
- Water: Public
- Utilities for property: Cable Connected, Electricity Connected, Sewer Connected, Water Connected
Community & HOA
Community
- Features: Clubhouse, Fitness Center, Gated Community - Guard, Playground, Pool
- Pet fee: $0 monthly
- Subdivision: WINDSOR ISLAND RESIDENCE
HOA
- Has HOA: Yes
- Amenities included: Fitness Center, Playground, Pool, Recreation Facilities
- Services included: 24-Hour Guard, Cable TV, Common Area Taxes, Community Pool, Internet, Maintenance Structure
- HOA fee: $615 monthly
- HOA name: Castle Management Group Catrina Smith
- HOA phone: 863-438-5950
Location
- Region: Davenport
Financial & listing details
- Price per square foot: $263/sqft
- Tax assessed value: $566,346
- Annual tax amount: $8,300
- Date on market: 7/2/2024
- Cumulative days on market: 135 days
- Ownership: Fee Simple
- Total actual rent: 0
- Electric utility on property: Yes
- Road surface type: Asphalt
Price history
| Date | Event | Price |
|---|---|---|
| 12/30/2024 | Sold | $690,000-5.3%$263/sqft |
Source:  Stellar MLS #S5107589 Report a problem Stellar MLS #S5107589 Report a problem | ||
| 11/18/2024 | Pending sale | $729,000$278/sqft |
Source: Stellar MLS #S5107589 Report a problem | ||
| 7/2/2024 | Listed for sale | $729,000+60.3%$278/sqft |
Source: Stellar MLS #S5107589 Report a problem | ||
| 8/17/2021 | Sold | $454,700$173/sqft |
Source: Public Record Report a problem | ||
Public tax history
| Year | Property taxes | Tax assessment |
|---|---|---|
| 2025 | $7,322 +14.6% | $566,346 +14.7% |
| 2024 | $6,391 +4.3% | $493,761 +9.4% |
| 2023 | $6,127 +12.4% | $451,375 +10% |
| 2022 | $5,451 +524.5% | $410,341 +551.3% |
| 2021 | $873 +343.6% | $63,000 +347.4% |
| 2020 | $197 | $14,082 |
Find assessor info on the county website
Neighborhood: 33897
Nearby homes
- $--6 bd4 ba3.1k sqft1896 Summer Dr #161, Davenport, FL 33897Off Market
- $637,9006 bd5 ba3.1k sqft1896 Summer Dr, Davenport, FL 33897Off Market

- $750,7005 bd5 ba2.6k sqft1906 Summer Dr, Davenport, FL 33897Sold
- $--5 bd5 ba2.2k sqft2031 Summer Dr #ID1263235P, Davenport, FL 33897Off Market
- $176,0005 bd4 ba2.6k sqft1886 Summer Dr, Davenport, FL 33897Sold
- $651,7005 bd5 ba2.6k sqft1131 Aloha Blvd, Davenport, FL 33897Off Market
- $751,9007 bd5 ba3.2k sqft1161 Aloha Blvd, Davenport, FL 33897Off Market
- $567,9006 bd4 ba2.6k sqft1167 Aloha Blvd, Davenport, FL 33897Off Market
Nearby schools
GreatSchools rating
- 4/10Citrus Ridge: A Civics AcademyGrades: PK-8Distance: 0.3 mi
- 3/10Davenport High SchoolGrades: 9-12Distance: 7.4 mi
Schools provided by the listing agent
- Elementary: Bethune Academy
- Middle: Davenport School of the Arts
Source: Stellar MLS. This data may not be complete. We recommend contacting the local school district to confirm school assignments for this home.
Get a cash offer in 3 minutes
Find out how much your home could sell for in as little as 3 minutes with a no-obligation cash offer.
Estimated market value
$634,100
Get a cash offer in 3 minutes
Find out how much your home could sell for in as little as 3 minutes with a no-obligation cash offer.
Estimated market value
$634,100
- Florida
- Polk County
- Davenport
- 33897
- 1900 SUMMER DRIVE
Nearby cities
Nearby neighborhoods
Nearby zip codes
Other Davenport Topics
