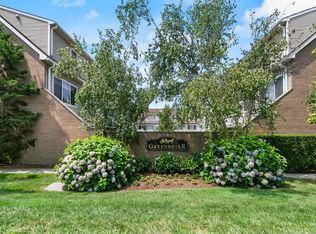
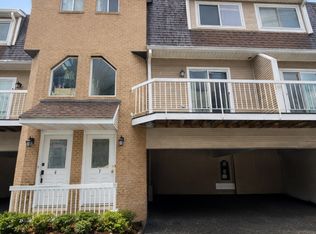
Prepare to be wowed by this stunning 2 bed, 2.5 bath townhouse at the Greenbriar complex in downtown Stamford. Open concept living & dining room area is flooded with natural light, has a cozy wood burning fireplace & wood flooring. Bonus sun room area w/ skylights off of the living area makes for a perfect office space & leads out to an oversized private deck overlooking the well manicured courtyard on the interior of the complex. There is a well appointed kitchen w/ granite counters, st/st appliances, 2 pantries, & a bar top overlooking the living area allowing for the perfect open flow. The kitchen also has sliders which leads out to a second balcony! A powder room completes the main living area. Upstairs you will find two well appointed bedrooms both w/ ensuite bathrooms & newer wood flooring. The luxurious oversized primary suite is outfitted with custom closets & a primary bath w/ double vanity and massive soaking tub. The additional bedroom has a large walk in closet w/ custom closet system. Second floor is complete w/laundry closet in hallway. Ground level has a mudroom & coat closet. This unit comes w/ 2 reserved spaces, one is a covered carport space and the other is a reserved parking lot space. Visitor parking thru-out. There is a private storage room off of the carport (ask LA for photos/details). Conveniently located to downtown Stamford w/shopping, award winning restaurants, vibrant nightlife, Metro North Train, Scalzi park, Ridgeway Shopping Center & much more! Newer mechanicals and appliances. Well managed complex w/ low HOA fees. Nothing to do but unpack & move right in! Highest and best Monday 8/28 at 12pm
Sold for $508,000
$508,000
1900 Summer Street #16, Stamford, CT 06905
2beds
1,571sqft
Condominium, Townhouse
Built in 1986
-- sqft lot
$607,700 Zestimate®
$323/sqft
$3,667 Estimated rent
Home value
$607,700
$577,000 - $644,000
$3,667/mo
Zestimate® history
Owner options
List your home for rent
$3,667/mo
Rent Zestimate®
Find your next renter with Zillow Rental Manager. Plus, with online applications, you can quickly screen prospective tenants – for free.
$3,667/mo
Rent Zestimate®
Refinance and save
$3,917/mo
Est. payment
Refinancing to a lower rate could help reduce your monthly payments and save thousands over the life of the loan.
$3,917/mo
Est. payment
Explore your selling options
Work with a Zillow partner agent
Leverage their expertise and Zillow's premium Showcase listings to get your home seen by more buyers.
Get startedList with your own agent
Get your home in front of millions of buyers by listing it on Zillow.
Learn how to do itSell it yourself
Take full control of how buyers see your home on Zillow by listing For Sale by Owner (FSBO).
List your homeWhat's special
Greenbriar complexNewer mechanicalsNewer wood flooringPowder roomDining room areaWood flooringEnsuite bathrooms
Zillow last checked:
Listing updated:
Listed by:
Dober Team at Keller Williams Realty,
Max Dober 203-767-2486,
Keller Williams Prestige Prop. 203-327-6700
Bought with:
Gloria W. Shao, RES.0801538
Keller Williams Prestige Prop.
Source: Smart MLS,MLS#: 170592677
Facts & features
Interior
Bedrooms & bathrooms
- Bedrooms: 2
- Bathrooms: 3
- Full bathrooms: 2
- 1/2 bathrooms: 1
Primary bedroom
- Features: Engineered Wood Floor
- Level: Upper
Bedroom
- Features: Walk-In Closet(s), Engineered Wood Floor
- Level: Upper
Primary bathroom
- Features: Double-Sink, Tile Floor
- Level: Upper
Bathroom
- Features: Tile Floor
- Level: Main
Bathroom
- Features: Tile Floor
- Level: Upper
Dining room
- Features: Engineered Wood Floor
- Level: Main
Kitchen
- Features: Breakfast Bar, Granite Counters, Sliders, Tile Floor
- Level: Main
Living room
- Features: Fireplace, Engineered Wood Floor
- Level: Main
Office
- Features: Skylight, Sliders, Tile Floor
- Level: Main
Heating
- Heat Pump, Forced Air, Electric
Cooling
- Central Air
Appliances
- Included: Oven/Range, Microwave, Refrigerator, Dishwasher, Washer, Dryer, Electric Water Heater
Features
- Open Floorplan, Entrance Foyer
- Windows: Thermopane Windows
- Basement: None
- Attic: Pull Down Stairs
- Number of fireplaces: 1
Interior area
- Total structure area: 1,571
- Total interior livable area: 1,571 sqft
- Finished area above ground: 1,571
Property
Parking
- Total spaces: 1
- Parking features: Carport, Assigned
- Garage spaces: 1
- Has carport: Yes
Features
- Stories: 2
- Patio & porch: Deck
- Exterior features: Balcony, Rain Gutters, Lighting
- Waterfront features: Beach Access
Details
- Parcel number: 346507
- Zoning: RMF
Construction
Type & style
- Home type: Condo
- Architectural style: Townhouse
- Property subtype: Condominium, Townhouse
Materials
- Vinyl Siding, Brick
Condition
- New construction: No
- Year built: 1986
Utilities & green energy
- Sewer: Public Sewer
- Water: Public
- Utilities for property: Cable Available
Green energy
- Energy efficient items: Windows
Community & HOA
Community
- Features: Basketball Court, Golf, Health Club, Library, Medical Facilities, Park, Shopping/Mall, Near Public Transport
- Subdivision: Mid City
HOA
- Has HOA: Yes
- Amenities included: Management
- Services included: Maintenance Grounds, Trash, Snow Removal, Water, Sewer, Pest Control, Insurance
- HOA fee: $400 monthly
Location
- Region: Stamford
Financial & listing details
- Price per square foot: $323/sqft
- Tax assessed value: $298,040
- Annual tax amount: $7,523
- Date on market: 10/18/2023
Price history
| Date | Event | Price |
|---|---|---|
| 10/17/2023 | Sold | $508,000+12.9%$323/sqft |
Source:  Smart MLS #170592677 Report a problem Smart MLS #170592677 Report a problem | ||
| 10/11/2023 | Pending sale | $450,000$286/sqft |
Source: Smart MLS #170592677 Report a problem | ||
| 8/24/2023 | Listed for sale | $450,000+7.4%$286/sqft |
Source: Smart MLS #170592677 Report a problem | ||
| 8/4/2017 | Sold | $419,000-14.5%$267/sqft |
Source: Smart MLS #99179671 Report a problem | ||
| 8/21/2007 | Sold | $490,000+9.6%$312/sqft |
Source: Smart MLS #98338551 Report a problem | ||
| 10/1/2004 | Sold | $447,000+47.5%$285/sqft |
Source: Public Record Report a problem | ||
| 4/27/2001 | Sold | $303,000+46.4%$193/sqft |
Source: Public Record Report a problem | ||
| 6/5/1998 | Sold | $207,000+11.6%$132/sqft |
Source: Public Record Report a problem | ||
| 3/8/1995 | Sold | $185,500$118/sqft |
Source: Public Record Report a problem | ||
Public tax history
| Year | Property taxes | Tax assessment |
|---|---|---|
| 2025 | $7,153 +2.7% | $298,040 |
| 2024 | $6,962 -7.5% | $298,040 |
| 2023 | $7,523 +4.1% | $298,040 +12% |
| 2022 | $7,230 +0.9% | $266,100 |
| 2021 | $7,169 +2.2% | $266,100 |
| 2020 | $7,012 | $266,100 |
| 2019 | $7,012 +3.2% | $266,100 |
| 2018 | $6,794 -3.1% | $266,100 +2.1% |
| 2017 | $7,009 +2.9% | $260,670 |
| 2016 | $6,809 | $260,670 |
Find assessor info on the county website
Neighborhood: Downtown
Nearby homes
- $350,0001 bd1 ba834 sqft1900 Summer St UNIT 5, Stamford, CT 06905Sold
- $514,9002 bd3 ba1.5k sqft1900 Summer St UNIT 7, Stamford, CT 06905Foreclosure
- $640,0002 bd3 ba1.5k sqft1900 Summer St UNIT 19, Stamford, CT 06905Sold

- $585,0002 bd3 ba1.5k sqft1900 Summer St UNIT 25, Stamford, CT 06905Sold

- $248,4001 bd1 ba562 sqft1852 Summer St #1852, Stamford, CT 06905Off Market
- $620,0002 bd3 ba1.5k sqft1900 Summer St UNIT 13, Stamford, CT 06905Sold
- $525,0002 bd3 ba1.5k sqft1900 Summer St UNIT 1, Stamford, CT 06905Sold
- $615,9002 bd2 ba1.5k sqft1900 Summer St UNIT 3, Stamford, CT 06905Off Market
Nearby schools
GreatSchools rating
- 5/10Hart SchoolGrades: K-5Distance: 0.6 mi
- 4/10Cloonan SchoolGrades: 6-8Distance: 0.4 mi
- 3/10Westhill High SchoolGrades: 9-12Distance: 2.1 mi


Get pre-qualified for a loan
At Zillow Home Loans, we can pre-qualify you in as little as 5 minutes with no impact to your credit score.An equal housing lender. NMLS #10287.
Sell for more on Zillow
Get a Zillow Showcase℠ listing at no additional cost and you could sell for .
$607,700
2% more
+$12,154
With Zillow Showcase(estimated)
$619,854
- Connecticut
- Fairfield County
- Stamford
- 06905
- Downtown
- 1900 Summer Street Unit 16
Nearby cities
Nearby neighborhoods
Nearby zip codes
Other Stamford Topics
