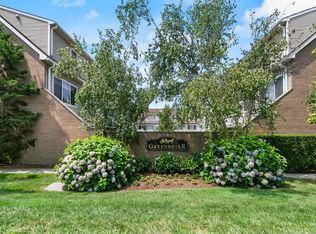
Located in the desirable Greenbriar complex on Summer Street in Stamford, this 2nd and 3rd floor townhouse style condominium offers spacious living with convenient access to downtown, shopping, dining, Metro-North, and Scalzi Park. This 2-bedroom, 2.5-bath unit features a clean and functional layout with generously sized rooms, abundant storage, and reserved garage parking. The main level includes a full kitchen with dining area open to the living room, fireplace, half bath, and a bright sunroom offering additional living space and natural light. The upper level features two spacious bedroom suites, each with its own full bathroom, providing flexibility and privacy for a variety of living arrangements. Modern finishes throughout offer a neutral backdrop ready for personal touches. Schedule your showing today.
Foreclosure
$514,900
1900 Summer Street #7, Stamford, CT 06905
2beds
1,571sqft
Condominium, Townhouse
Built in 1986
-- sqft lot
$-- Zestimate®
$328/sqft
$434/mo HOA
What's special
Reserved garage spaceTwo-bedroom two-and-a-half-bathroom residenceStylish living spacesWell-maintained buildingModern design elementsPlenty of storageSleek finishes throughout
- 142 days |
- 604 |
- 17 |
Zillow last checked:
Listing updated:
Listed by:
Salvatore P. Spadaccino (203)368-3388,
Spadaccino Realty Team 203-368-3388
Source: Smart MLS,MLS#: 24156527
Loading...
Facts & features
Interior
Bedrooms & bathrooms
- Bedrooms: 2
- Bathrooms: 3
- Full bathrooms: 2
- 1/2 bathrooms: 1
Primary bedroom
- Features: Full Bath
- Level: Upper
- Area: 320.32 Square Feet
- Dimensions: 18.2 x 17.6
Bedroom
- Features: Full Bath, Walk-In Closet(s)
- Level: Upper
- Area: 151.8 Square Feet
- Dimensions: 11 x 13.8
Primary bathroom
- Features: Skylight, Tub w/Shower
- Level: Upper
- Area: 61.2 Square Feet
- Dimensions: 6 x 10.2
Bathroom
- Features: Tub w/Shower
- Level: Upper
- Area: 37.5 Square Feet
- Dimensions: 5 x 7.5
Kitchen
- Features: Balcony/Deck, Breakfast Bar, Tile Floor
- Level: Main
- Area: 158.27 Square Feet
- Dimensions: 11.9 x 13.3
Living room
- Features: Fireplace, Sunken
- Level: Main
- Area: 344.76 Square Feet
- Dimensions: 16.9 x 20.4
Sun room
- Level: Main
Heating
- Forced Air, Electric
Cooling
- Central Air
Appliances
- Included: None, Water Heater
- Laundry: Upper Level
Features
- Basement: None
- Attic: None
- Number of fireplaces: 1
Interior area
- Total structure area: 1,571
- Total interior livable area: 1,571 sqft
- Finished area above ground: 1,571
Property
Parking
- Total spaces: 1
- Parking features: Attached
- Attached garage spaces: 1
Features
- Stories: 2
Details
- Parcel number: 346498
- Zoning: RMF
- Special conditions: Real Estate Owned
Construction
Type & style
- Home type: Condo
- Architectural style: Townhouse
- Property subtype: Condominium, Townhouse
Materials
- Shingle Siding
Condition
- New construction: No
- Year built: 1986
Utilities & green energy
- Sewer: Public Sewer
- Water: Public
Community & HOA
Community
- Subdivision: Mid City
HOA
- Has HOA: Yes
- Amenities included: Management
- HOA fee: $434 monthly
Location
- Region: Stamford
Financial & listing details
- Price per square foot: $328/sqft
- Tax assessed value: $298,040
- Annual tax amount: $7,129
- Date on market: 2/27/2026
Foreclosure details
Estimated market value
Not available
Estimated sales range
Not available
$3,715/mo
Price history
| Date | Event | Price |
|---|---|---|
| 3/17/2025 | Sold | $500,000+29.9%$318/sqft |
Source: Public Record Report a problem | ||
| 1/1/2020 | Listing removed | $385,000$245/sqft |
Source: Keller Williams Prestige Prop. #170159415 Report a problem | ||
| 4/4/2019 | Price change | $385,000-3.5%$245/sqft |
Source: Keller Williams Prestige Properties #170159415 Report a problem | ||
| 1/29/2019 | Listed for sale | $399,000+54.1%$254/sqft |
Source: Keller Williams Prestige Prop. #170159415 Report a problem | ||
| 4/6/1988 | Sold | $259,000$165/sqft |
Source: Public Record Report a problem | ||
Public tax history
| Year | Property taxes | Tax assessment |
|---|---|---|
| 2025 | $7,153 +2.7% | $298,040 |
| 2024 | $6,962 -7.5% | $298,040 |
| 2023 | $7,523 +4.1% | $298,040 +12% |
| 2022 | $7,230 +0.9% | $266,100 |
| 2021 | $7,169 +2.2% | $266,100 |
| 2020 | $7,012 | $266,100 |
| 2019 | $7,012 +3.2% | $266,100 |
| 2018 | $6,794 -3.1% | $266,100 +2.1% |
| 2017 | $7,009 +2.9% | $260,670 |
| 2016 | $6,809 | $260,670 |
Find assessor info on the county website
Monthly payment
Climate risks
Neighborhood: Downtown
Nearby schools
GreatSchools rating
- 5/10Hart SchoolGrades: K-5Distance: 0.6 mi
- 4/10Cloonan SchoolGrades: 6-8Distance: 0.4 mi
- 3/10Westhill High SchoolGrades: 9-12Distance: 2.1 mi
- $350,0001 bd1 ba834 sqft1900 Summer St UNIT 5, Stamford, CT 06905Sold
- $508,0002 bd3 ba1.5k sqft1900 Summer St UNIT 16, Stamford, CT 06905Sold

- $620,0002 bd3 ba1.5k sqft1900 Summer St UNIT 19, Stamford, CT 06905Pending

- $585,0002 bd3 ba1.5k sqft1900 Summer St UNIT 25, Stamford, CT 06905Sold

- $248,4001 bd1 ba562 sqft1852 Summer St #1852, Stamford, CT 06905Off Market
- $620,0002 bd3 ba1.5k sqft1900 Summer St UNIT 13, Stamford, CT 06905Sold
- $525,0002 bd3 ba1.5k sqft1900 Summer St UNIT 1, Stamford, CT 06905Sold
- $615,9002 bd2 ba1.5k sqft1900 Summer St UNIT 3, Stamford, CT 06905Off Market
A local agent can set up tours, give advice and negotiate with sellers.
A local lender can help you make sure your offer is ready when you are.
Similar homes
- $515,0003 bd3 ba1.6k sqftRegency Towers, Stamford, CT 06902For Sale

 MLS ID #24179190, Bina M. Joshi, Keller Williams Realty. Smart MLS
 - $589,0002 bd3 ba1k sqftChesterfield, Stamford, CT 06905For Sale
 MLS ID #24182502, Daniel Hayes, Compass Connecticut, LLC. Smart MLS
 - $579,0002 bd3 ba1.4k sqft21 Highland Rd #21, Stamford, CT 06902For Sale

 MLS ID #125251, Amy Zeeve, Anderson Associates, Ltd.. Greenwich MLS, Inc.
 - $685,0002 bd3 ba1.5k sqftChesterfield Ii, Stamford, CT 06905For Sale
 MLS ID #24189771, Melissa Morales, eXp Realty. Smart MLS
 - $569,9002 bd2 ba1.1k sqftChesterfield, Stamford, CT 06905For SaleMLS ID #24184905, Susan Kosterich, Berkshire Hathaway NE Prop.. Smart MLS
- $639,9002 bd2 ba1.5k sqft153 Oaklawn Avenue, Stamford, CT 06905For SaleMLS ID #24192078, Edison Andrade, Coldwell Banker Realty. Smart MLS
- $469,9992 bd2 ba1.2k sqftSoundview Towers, Stamford, CT 06902For SaleMLS ID #24186098, Antoinette Mallozzi, William Raveis Real Estate. Smart MLS
- $399,0003 bd3 ba1.4k sqftGreenwich Avenue (33), Stamford, CT 06902For SaleMLS ID #24163193, Debbie Ramnath, Keller Williams Prestige Prop.. Smart MLS
- $425,0002 bd1 ba804 sqftCove View Gardens, Stamford, CT 06902For SaleMLS ID #24187353, Rosa I. Aquino, eXp Realty. Smart MLS
- $500,0003 bd2 ba1.2k sqft13 Granada Crescent #7, White Plains, NY 10603For Sale
 MLS ID #1011865, Luis F. Fernandez, Listing by: eXp Realty. OneKey® MLS as distributed by MLS GRID
 - $375,0001 bd2 ba1k sqftWashington Heights, Stamford, CT 06902For SaleMLS ID #24185518, Ling Zhao, Portunes, LLC. Smart MLS
- $469,0002 bd2 ba1.4k sqft208 Harris Road #HB3, Bedford Hills, NY 10507For SaleMLS ID #1022944, Joseph Mascetta, Listing by: Compass Greater NY, LLC. OneKey® MLS as distributed by MLS GRID
- $390,0002 bd1 ba978 sqftRedstone Manor, Stamford, CT 06902For SaleMLS ID #24184680, Shan Guan, Coraland Realty. Smart MLS
- $285,0002 bd1 ba860 sqftWestview, Stamford, CT 06902For SaleMLS ID #24186323, Daniel Villacis, Modern Day Real Estate. Smart MLS
- $299,0002 bd1 ba1.1k sqftGreenwich Avenue (33), Stamford, CT 06902For SaleMLS ID #24185184, Meera Banta, BHGRE Shore & Country. Smart MLS
- $320,0002 bd1 ba875 sqftFountain Terrace Ii, Stamford, CT 06902For SaleMLS ID #24184208, Arlene Bubbico, Coldwell Banker Realty. Smart MLS
- $299,9992 bd1 ba814 sqftThird Fairlawn, Stamford, CT 06902For SaleMLS ID #24190229, Yulka Markevich, Iron Gates Realty. Smart MLS
- $299,9001 bd1 ba894 sqftSchuyler, Stamford, CT 06902For SaleMLS ID #24188992, Ginger Zhu, Century 21 AllPoints Realty. Smart MLS
- $435,0002 bd1 ba1.1k sqftFlax Hill Green, Norwalk, CT 06854For SaleMLS ID #24188432, Amir Badr, Signature Realty. Smart MLS
- $525,0002 bd2 ba1.2k sqft671 Pelham Road #D9, New Rochelle, NY 10805For SaleMLS ID #1026301, Richard Castro, Listing by: Howard Hanna Rand Realty. OneKey® MLS as distributed by MLS GRID
