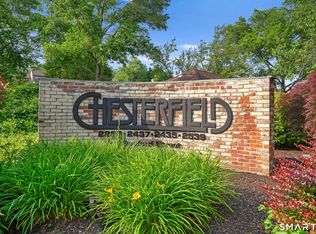
Welcome to The Chesterfield ... Enjoy easy, carefree living in this spacious, FIRST FLOOR 2BR/2B ranch-style end unit just minutes from everything you need! Chesterfield, a peaceful, sought after community with gated entry, boasts quiet tree-lined streets, 2-community pools and clubhouse, yet is conveniently located directly across from Ridgeway Shopping Center and minutes from your choice of shops, restaurants and Whole Foods. Say goodbye to landscaping, lawn cutting and spend your time relaxing on your roomy deck or at one of the pools that's just steps from your door. Parking is available in the front or back of your unit for easy access. It's only 4-steps into this freshly painted, spacious ranch-style home featuring 2-large bedrooms and 2-full baths on the main level. The welcoming living room features a fireplace and flows to the dining area, where sliders open to the deck - perfect for indoor-outdoor living. This special unit is one of a very few that includes a full basement perfect for use as an office or exercise room or can be simply used for storage. Get to know your neighbors while you participate in fun afternoon or evening activities planned by the community's social committee. This sunny home offers gracious space, newly carpeted bedrooms PLUS HVAC updated in 2023. With its wonderful location minutes to Stamford's vibrant downtown, highways and public transportation this easy living home will win your heart.
Under contract
$569,900
2437 Bedford Street #B1, Stamford, CT 06905
2beds
1,199sqft
:
Get pre-qualified$4,320/mo
Condominium
Built in 1984
-- sqft lot
$-- Zestimate®
$475/sqft
$390/mo HOA
What's special
- 45 days |
- 520 |
- 6 |
Zillow last checked:
Listing updated:
Listed by:
Susan Kosterich (203)912-5920,
Berkshire Hathaway NE Prop. 203-329-2111
Source: Smart MLS,MLS#: 24184905
Facts & features
Interior
Bedrooms & bathrooms
- Bedrooms: 2
- Bathrooms: 2
- Full bathrooms: 2
Primary bedroom
- Features: Full Bath, Walk-In Closet(s), Wall/Wall Carpet
- Level: Main
Bedroom
- Features: Wall/Wall Carpet
- Level: Main
Bathroom
- Features: Tub w/Shower
- Level: Main
Dining room
- Features: Balcony/Deck, Sliders, Laminate Floor
- Level: Main
Living room
- Features: Fireplace, Laminate Floor
- Level: Main
Other
- Level: Lower
Heating
- Forced Air, Electric
Cooling
- Central Air
Appliances
- Included: Electric Range, Microwave, Refrigerator, Dishwasher, Washer, Dryer, Water Heater
- Laundry: Main Level
Features
- Basement: Full,Unfinished,Sump Pump,Storage Space,Interior Entry,Concrete
- Attic: None
- Number of fireplaces: 1
- Common walls with other units/homes: End Unit
Interior area
- Total structure area: 1,199
- Total interior livable area: 1,199 sqft
- Finished area above ground: 1,199
Property
Parking
- Total spaces: 2
- Parking features: Paved, Off Street, Unassigned
Features
- Stories: 1
- Patio & porch: Deck
- Has private pool: Yes
- Pool features: In Ground
- Waterfront features: Beach Access
Lot
- Features: Level
Details
- Parcel number: 342519
- Zoning: R5
Construction
Type & style
- Home type: Condo
- Architectural style: Ranch
- Property subtype: Condominium
- Attached to another structure: Yes
Materials
- Wood Siding
Condition
- New construction: No
- Year built: 1984
Utilities & green energy
- Sewer: Public Sewer
- Water: Public
- Utilities for property: Cable Available
Community & HOA
Community
- Features: Gated, Basketball Court, Bocci Court, Golf, Health Club, Medical Facilities, Playground, Near Public Transport, Shopping/Mall
- Subdivision: Mid City
HOA
- Has HOA: Yes
- Amenities included: Clubhouse, Guest Parking, Pool
- Services included: Security, Maintenance Grounds, Trash, Snow Removal, Water, Sewer, Pool Service, Road Maintenance
- HOA fee: $390 monthly
Location
- Region: Stamford
Financial & listing details
- Price per square foot: $475/sqft
- Tax assessed value: $286,090
- Annual tax amount: $6,843
- Date on market: 6/19/2026
Estimated market value
Not available
Estimated sales range
Not available
Not available
Price history
| Date | Event | Price |
|---|---|---|
| 7/23/2026 | Pending sale | $569,900$475/sqft |
Source:  Smart MLS #24184905 Report a problem Smart MLS #24184905 Report a problem | ||
| 6/25/2026 | Listed for sale | $569,900+34.9%$475/sqft |
Source: Smart MLS #24184905 Report a problem | ||
| 12/14/2007 | Sold | $422,500+28.4%$352/sqft |
Source: Smart MLS #98348760 Report a problem | ||
| 9/4/2001 | Sold | $329,000+56.7%$274/sqft |
Source: Smart MLS #98105863 Report a problem | ||
| 4/29/1988 | Sold | $210,000$175/sqft |
Source: Public Record Report a problem | ||
Public tax history
| Year | Property taxes | Tax assessment |
|---|---|---|
| 2025 | $6,866 +2.7% | $286,090 |
| 2024 | $6,683 -7.5% | $286,090 |
| 2023 | $7,221 +10.8% | $286,090 +19.3% |
| 2022 | $6,518 +0.9% | $239,880 |
| 2021 | $6,462 +2.2% | $239,880 |
| 2020 | $6,321 | $239,880 |
| 2019 | $6,321 +3.2% | $239,880 |
| 2018 | $6,124 -1.6% | $239,880 +3.7% |
| 2017 | $6,223 +2.9% | $231,420 |
| 2016 | $6,045 | $231,420 |
Find assessor info on the county website
Monthly payment
Est. payment
Payment breakdown
Explore the cost of this home by adjusting the details. Changes won't be saved.Climate risks
Neighborhood: Turn of River
Nearby schools
GreatSchools rating
- 4/10Stillmeadow SchoolGrades: K-5Distance: 0.7 mi
- 4/10Cloonan SchoolGrades: 6-8Distance: 0.7 mi
- 3/10Westhill High SchoolGrades: 9-12Distance: 1.8 mi
Schools provided by the listing agent
- Elementary: Stillmeadow
- Middle: Cloonan
- High: Westhill
Source: Smart MLS. This data may not be complete. We recommend contacting the local school district to confirm school assignments for this home.
- $500,0001 bd2 ba1.1k sqft2437 Bedford St UNIT A12, Stamford, CT 06902Sold

- $400,0001 bd1 ba885 sqft2437 Bedford St #C11, Stamford, CT 06902Sold
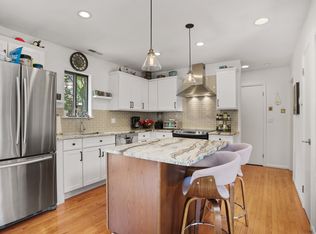
- $440,0001 bd1 ba885 sqft2437 Bedford St #C13, Stamford, CT 06902Sold
- $379,0001 bd1 ba885 sqft2437 Bedford St UNIT G7, Stamford, CT 06902Sold

- $450,0001 bd2 ba1k sqft2437 Bedford St #E5, Stamford, CT 06902Sold
- $435,0001 bd2 ba1k sqft2437 Bedford St #F20, Stamford, CT 06902Sold
- $520,0001 bd2 ba1k sqft2437 Bedford St #H4, Stamford, CT 06902Sold
- $542,1002 bd2 ba1.4k sqft2435 Bedford St #13, Stamford, CT 06902Off Market
A local agent can set up tours, give advice and negotiate with sellers.
A local lender can help you make sure your offer is ready when you are.
Similar homes
- $529,0002 bd2 ba1.1k sqftMill River House, Stamford, CT 06902For Sale
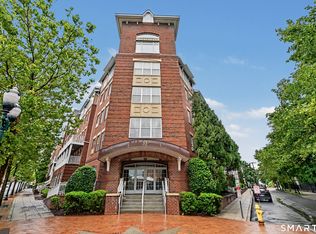
 MLS ID #24194428, Karin S. Kenney, William Raveis Real Estate. Smart MLS
 - $579,0002 bd3 ba1.4k sqft21 Highland Rd #21, Stamford, CT 06902For Sale

 MLS ID #125251, Amy Zeeve, Anderson Associates, Ltd.. Greenwich MLS, Inc.
 - $589,0002 bd3 ba1k sqftChesterfield, Stamford, CT 06905For Sale
 MLS ID #24182502, Daniel Hayes, Compass Connecticut, LLC. Smart MLS
 - $599,0002 bd2 ba1.1k sqftChesterfield, Stamford, CT 06905For Sale
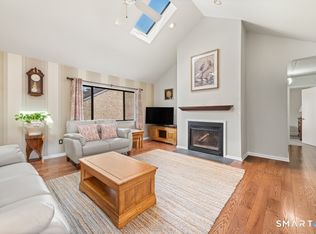 MLS ID #24186145, Dannel Malloy, NestSeekers International. Smart MLS
 - $549,0001 bd3 ba1.6k sqftChesterfield, Stamford, CT 06905For SaleMLS ID #24170469, John Pellegrino, William Raveis Real Estate. Smart MLS
- $450,0003 bd2 ba1.2k sqftWashington Commons, Stamford, CT 06902For SaleMLS ID #24183547, Lenka Hladikova, Keller Williams Prestige Prop.. Smart MLS
- $499,9993 bd3 ba1.6k sqftRegency Towers, Stamford, CT 06902For SaleMLS ID #24179190, Bina M. Joshi, Keller Williams Realty. Smart MLS
- $660,0003 bd3 ba1.6k sqftSchooner Cove, Stamford, CT 06902For SaleMLS ID #24177579, Hannah Driscoll, Berkshire Hathaway NE Prop.. Smart MLS
- $590,0002 bd3 ba1.3k sqft492 N Broadway #10, White Plains, NY 10603For Sale
 MLS ID #1029400, George L Muniz, Listing by: Keller Williams NY Realty. OneKey® MLS as distributed by MLS GRID
 - $385,0003 bd2 ba1.3k sqftCandlelight Terrace, Stamford, CT 06905For SaleMLS ID #24194286, Ruth O. Held, Coldwell Banker Realty. Smart MLS
- $575,0002 bd2 ba1.1k sqft412 Benedict Avenue #3B, Tarrytown, NY 10591For SaleMLS ID #1029027, Jessica A. Broomhead, Listing by: Compass Greater NY, LLC. OneKey® MLS as distributed by MLS GRID
- $320,0002 bd1 ba875 sqftFountain Terrace Ii, Stamford, CT 06902For SaleMLS ID #24184208, Arlene Bubbico, Coldwell Banker Realty. Smart MLS
- $670,0002 bd2 ba1.1k sqft10 Stewart Place #7FW, White Plains, NY 10603For SaleMLS ID #1028632, Lorraine De La Parra, Listing by: Julia B Fee Sothebys Int. Rlty. OneKey® MLS as distributed by MLS GRID
- $359,0001 bd2 ba1k sqftSoundview Towers, Stamford, CT 06902For SaleMLS ID #24182942, Dez Slezak, Houlihan Lawrence. Smart MLS
- $299,9001 bd1 ba894 sqftSchuyler, Stamford, CT 06902For SaleMLS ID #24188992, Ginger Zhu, Century 21 AllPoints Realty. Smart MLS
- $628,0002 bd2 ba1k sqft300 Mamaroneck Avenue #328, White Plains, NY 10605For SaleMLS ID #1031457, Donna Vieni, Listing by: Howard Hanna Rand Realty. OneKey® MLS as distributed by MLS GRID
- $550,0002 bd3 ba1.5k sqft50 Dekalb Avenue #E10, White Plains, NY 10603For SaleMLS ID #1031279, Amanda Samuel, Listing by: RE/MAX Distinguished Hms.&Prop. OneKey® MLS as distributed by MLS GRID
- $599,0002 bd3 ba1.2k sqft22 Washington Mews #22, Port Chester, NY 10573For SaleMLS ID #1017986, Anthony Bommarito, Listing by: Coldwell Banker Realty. OneKey® MLS as distributed by MLS GRID
- $469,0002 bd2 ba1.4k sqft208 Harris Road #HB3, Bedford Hills, NY 10507For SaleMLS ID #1022944, Joseph Mascetta, Listing by: Compass Greater NY, LLC. OneKey® MLS as distributed by MLS GRID
- $550,0002 bd3 ba1.4k sqftKingswood, Norwalk, CT 06851For SaleMLS ID #24185101, Kate Johnson, William Raveis Real Estate. Smart MLS
